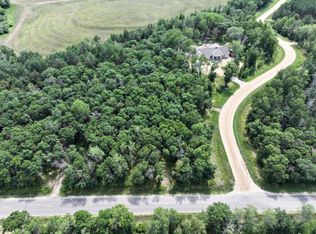
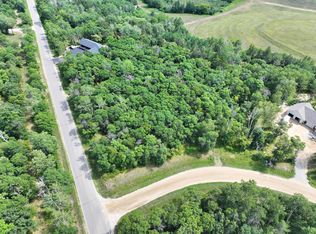
Superior quality country home nearing completion! 4 bedrooms plus a large office or library area/hobby room. Original structure is a Northwoods log home moved to a brand new insulated concrete form basement. Additional construction includes a main suite, a 2nd scullery kitchen and a huge family room area overlooking the Heartland recreation trail. Great for biking and snowmobiling with a dream garage that will accommodate 4 cars. Garage is finished and heated. Also includes a lower level walk-in safe with a bank vault door, laundry on both levels and just a short golf cart ride to Headwaters Golf Course. Will be ready to occupy in approximately mid-August!
Active
$649,900
16435 204th St, Park Rapids, MN 56470
4beds
3,586sqft
Single Family
Built in 2026
1.24 Acres Lot
$644,400 Zestimate®
$181/sqft
$-- HOA
What's special
Main suiteLaundry on both levels
- 127 days
- 241
- 6
Zillow last checked:
Listing updated:
Listed by:
Justin G Clack 218-252-4682,
Keller Williams Realty Professionals
Source: NorthstarMLS as distributed by MLS GRID,MLS#: 7031472
Facts & features
Interior
Bedrooms & bathrooms
- Bedrooms: 4
- Bathrooms: 4
- Full bathrooms: 2
- 3/4 bathrooms: 1
- 1/2 bathrooms: 1
Bedroom
- Level: Main
- Area: 168 Square Feet
- Dimensions: 12x14
Bedroom 2
- Level: Main
- Area: 168 Square Feet
- Dimensions: 12x14
Bedroom 3
- Level: Lower
- Area: 168 Square Feet
- Dimensions: 12x14
Bedroom 4
- Level: Lower
- Area: 266 Square Feet
- Dimensions: 14x19
Primary bathroom
- Level: Main
- Area: 84 Square Feet
- Dimensions: 7x12
Family room
- Level: Lower
- Area: 280 Square Feet
- Dimensions: 14x20
Kitchen
- Level: Main
- Area: 252 Square Feet
- Dimensions: 14x18
Laundry
- Level: Main
- Area: 84 Square Feet
- Dimensions: 7x12
Living room
- Level: Main
- Area: 324 Square Feet
- Dimensions: 12x27
Office
- Level: Lower
- Area: 216 Square Feet
- Dimensions: 12x18
Other
- Level: Upper
- Area: 64 Square Feet
- Dimensions: 8x8
Porch
- Level: Main
- Area: 378 Square Feet
- Dimensions: 14x27
Storage
- Level: Lower
- Area: 64 Square Feet
- Dimensions: 8x8
Heating
- Boiler, Hot Water, In-Floor Heating, Zoned
Cooling
- Central Air
Appliances
- Included: Air-To-Air Exchanger, Dishwasher, Dryer, Gas Water Heater, Water Filtration System, Microwave, Range, Refrigerator, Washer, Water Softener Owned
- Laundry: Lower Level, Main Level
Features
- Basement: Egress Window(s),Finished,Full,Walk-Out Access
- Has fireplace: No
Interior area
- Total structure area: 3,706
- Total interior livable area: 3,586 sqft
- Finished area above ground: 2,042
- Finished area below ground: 1,544
Property
Parking
- Total spaces: 4
- Parking features: Attached, Gravel, Garage, Garage Door Opener, Heated Garage, Insulated Garage
- Attached garage spaces: 4
- Has uncovered spaces: Yes
- Details: Garage Dimensions (44x26), Garage Door Height (8), Garage Door Width (16)
Accessibility
- Accessibility features: None
Features
- Levels: One
- Stories: 1
- Patio & porch: Covered, Rear Porch
- Pool features: None
- Fencing: None
Lot
- Size: 1.24 Acres
- Dimensions: 171 x 266 x 164 x 383
- Features: Tree Coverage - Medium
Details
- Foundation area: 1664
- Parcel number: 137603600
- Zoning description: Residential-Single Family
Construction
Type & style
- Home type: SingleFamily
- Property subtype: Single Family
Materials
- Frame, ICFs (Insulated Concrete Forms), Log
- Roof: Age 8 Years or Less,Architectural Shingle,Asphalt,Pitched
Condition
- New construction: Yes
- Year built: 2026
Details
- Builder name: CHEYENNE BUILDERS OF PARK RAPIDS INC
Utilities & green energy
- Electric: Circuit Breakers, 200+ Amp Service, Power Company: Itasca Mantrap Co-op
- Gas: Propane
- Sewer: Septic System Compliant - Yes, Tank with Drainage Field
- Water: 4-Inch Submersible, Drilled, Well
Community & HOA
Community
- Subdivision: Headwaters Estates
HOA
- Has HOA: No
Location
- Region: Park Rapids
Financial & listing details
- Price per square foot: $181/sqft
- Tax assessed value: $14,100
- Annual tax amount: $72
- Date on market: 6/19/2026
Estimated market value
$644,400
$612,000 - $677,000
$3,008/mo
Price history
| Date | Event | Price |
|---|---|---|
| 6/19/2026 | Listed for sale | $649,900$181/sqft |
Source:  NorthstarMLS as distributed by MLS GRID #7031472 Report a problem NorthstarMLS as distributed by MLS GRID #7031472 Report a problem | ||
Public tax history
| Year | Property taxes | Tax assessment |
|---|---|---|
| 2025 | $72 -2.7% | $14,100 +14.6% |
| 2024 | $74 -9.8% | $12,300 +0.8% |
| 2023 | $82 -4.7% | $12,200 |
| 2022 | $86 +13.2% | $12,200 +27.1% |
| 2021 | $76 -2.6% | $9,600 |
| 2020 | $78 | $9,600 |
| 2019 | $78 +14.7% | $9,600 +18.5% |
| 2018 | $68 | $8,100 |
| 2016 | $68 -62.2% | $8,100 -62% |
| 2015 | $180 -4.3% | $21,300 -4.1% |
| 2014 | $188 | $22,200 -7.9% |
| 2011 | $188 +30.6% | $24,100 +17.6% |
| 2010 | $144 | $20,500 |
Find assessor info on the county website
Monthly payment
Est. payment
Payment breakdown
Explore the cost of this home by adjusting the details. Changes won't be saved.Climate risks
Neighborhood: 56470
Similar homes
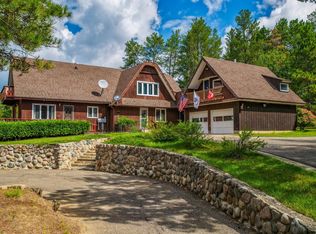
- $649,0004 bd3 ba3.9k sqft13062 230th St, Park Rapids, MN 56470For Sale
 MLS ID #7128770, Kristine Walsh, eXp Realty. NorthstarMLS as distributed by MLS GRID
 - $650,0004 bd4 ba3.7k sqft18280 County Road 11, Park Rapids, MN 56470For Sale
 MLS ID #7082739, Michael Mead, eXp Realty. NorthstarMLS as distributed by MLS GRID
 - $552,0004 bd4 ba2.8k sqft18130 County Road 18, Park Rapids, MN 56470For Sale
 MLS ID #7152937, Rachel Eberhart, Keller Williams Realty Professionals. NorthstarMLS as distributed by MLS GRID
 - $679,9004 bd3 ba2.6k sqft22984 County Road 7, Park Rapids, MN 56470For Sale
 MLS ID #7093315, Eric Wolff, Wolff & Simon Real Estate. NorthstarMLS as distributed by MLS GRID
 - $675,0004 bd4 ba3.2k sqft26575 Us Highway 71, Park Rapids, MN 56470For SaleMLS ID #7076140, Kristine Walsh, eXp Realty. NorthstarMLS as distributed by MLS GRID
- $769,0005 bd3 ba2.6k sqft17196 Hal Dr, Park Rapids, MN 56470For SaleMLS ID #7142009, James Preiner, Coldwell Banker Crown Realtors. NorthstarMLS as distributed by MLS GRID
- $584,9004 bd3 ba2.8k sqft26470 County Road 89, Park Rapids, MN 56470New ConstructionMLS ID #7055370, Betty Eischens, Affinity Real Estate Inc.. NorthstarMLS as distributed by MLS GRID
- $550,0003 bd3 ba2.2k sqft21100 Fir Trl, Park Rapids, MN 56470For SaleMLS ID #7090713, Brandon Gartner, Keller Williams Realty Professionals. NorthstarMLS as distributed by MLS GRID
- $438,9003 bd4 ba2.1k sqft15727 Ester Dr, Park Rapids, MN 56470For SaleMLS ID #7050259, Kelli Johnson, Coldwell Banker Crown Realtors. NorthstarMLS as distributed by MLS GRID
- $499,9003 bd2 ba2.5k sqft14156 Eagleridge Cir, Park Rapids, MN 56470For SaleMLS ID #7076779, Joseph Erickson, Wolff & Simon Real Estate. NorthstarMLS as distributed by MLS GRID
- $359,9004 bd2 ba2.2k sqft16939 Dogwood Rd, Park Rapids, MN 56470For SaleMLS ID #7134664, Justin G Clack, Keller Williams Realty Professionals. NorthstarMLS as distributed by MLS GRID
- $529,0003 bd2 ba2.7k sqft14844 129th Ave, Park Rapids, MN 56470For SaleMLS ID #7112060, Kristine Walsh, eXp Realty. NorthstarMLS as distributed by MLS GRID
- $572,0003 bd2 ba2.1k sqft20801 County Road 50, Park Rapids, MN 56470New ConstructionMLS ID #7045641, Rhonda Gartner, Keller Williams Realty Professionals. NorthstarMLS as distributed by MLS GRID
- $799,0003 bd2 ba1.9k sqft24281 Hazel Wood Dr, Park Rapids, MN 56470For SaleMLS ID #7037249, Brian Wikman, Coldwell Banker Crown Realtors. NorthstarMLS as distributed by MLS GRID
- $584,0004 bd3 ba2.8k sqft13088 Alice Dr, Menahga, MN 56464For SaleMLS ID #7160646, Janelle Lake, National Realty Guild. NorthstarMLS as distributed by MLS GRID
- $599,0004 bd3 ba3.9k sqft11672 147th Ave, Menahga, MN 56464For SaleMLS ID #7078682, Janelle Lake, National Realty Guild. NorthstarMLS as distributed by MLS GRID
- $339,0003 bd2 ba2.1k sqft608 Forest View Ave, Park Rapids, MN 56470For SaleMLS ID #7039069, Janelle Lake, National Realty Guild. NorthstarMLS as distributed by MLS GRID
- $544,9993 bd2 ba2.8k sqft11005 320th St, Park Rapids, MN 56470For SaleMLS ID #7065621, Mathew Vickaryous, Real Broker, LLC. NorthstarMLS as distributed by MLS GRID
- $579,8004 bd3 ba3.3k sqft26450 State #34, Nevis, MN 56467For SaleMLS ID #7083713, Michael Mead, eXp Realty. NorthstarMLS as distributed by MLS GRID
- $579,9002 bd2 ba2.1k sqft21264 Fair Oaks Dr, Nevis, MN 56467For SaleMLS ID #7123159, Brandon Gartner, Keller Williams Realty Professionals. NorthstarMLS as distributed by MLS GRID
