
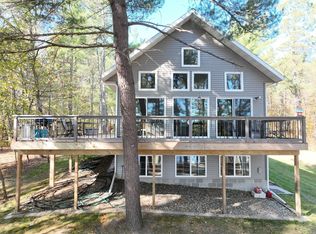
Exquisite custom-built chalet-style lake home offering over 3,000 sq ft of finely crafted living space, set on a secluded 2+ acre estate with an impressive 470 feet of pristine frontage on Ojibway Lake. Surrounded by towering pines and mature hardwoods, this exceptional property captures breathtaking west-facing sunsets and delivers the ultimate in privacy and tranquility.
Designed with both elegance and comfort in mind, the open-concept interior showcases soaring vaulted ceilings, a dramatic stone fireplace, and expansive windows that frame spectacular lake views while filling the home with natural light. The gourmet kitchen is a standout feature, appointed with custom cabinetry, granite countertops, stainless steel surfaces and appliances, and seamless access to the wraparound deck, perfect for upscale entertaining or quiet lakeside relaxation.
The luxurious lofted primary suite serves as a private retreat, featuring panoramic water views, a spa-inspired bath with a jacuzzi tub, separate walk-in shower, and generous closet space. The main level offers a grand foyer, spacious guest bedroom, ¾ bath, and an effortless flow between the living, dining, and kitchen areas.
The walkout lower level is designed for gathering and leisure, complete with a large family room, additional bedroom with egress window, bath, and a charming 3-season porch that brings the outdoors in.
Craftsmanship and quality are evident throughout this remarkable home. A rare opportunity to own a private lakeside sanctuary where refined living meets the beauty of nature—enjoy premier fishing, kayaking, hiking, cross-country skiing, and abundant wildlife, all within easy reach of Park Rapids and Walker with their many amenities.
Experience elevated lake living, schedule your private showing today.
Active
Price cut: $19.9K (7/16)
$625,000
25315 Heartland Dr, Nevis, MN 56467
3beds
3,120sqft
:
Get pre-qualified$3,916/mo
Single Family
Built in 1998
2.11 Acres Lot
$615,900 Zestimate®
$200/sqft
$-- HOA
What's special
- 138 days |
- 570 |
- 28 |
Zillow last checked:
Listing updated:
Listed by:
Douglas Mitchell 218-820-8580,
Dane Arthur Real Estate Agency-Crosslake
Source: NorthstarMLS as distributed by MLS GRID,MLS#: 7041269
Facts & features
Interior
Bedrooms & bathrooms
- Bedrooms: 3
- Bathrooms: 3
- Full bathrooms: 1
- 3/4 bathrooms: 2
Bedroom
- Level: Upper
- Area: 285 Square Feet
- Dimensions: 15x19
Bedroom 2
- Level: Main
- Area: 143 Square Feet
- Dimensions: 11x13
Bedroom 3
- Level: Lower
- Area: 255 Square Feet
- Dimensions: 15x17
Dining room
- Level: Main
- Area: 143 Square Feet
- Dimensions: 11x13
Family room
- Level: Lower
- Area: 660 Square Feet
- Dimensions: 22x30
Kitchen
- Level: Main
- Area: 156 Square Feet
- Dimensions: 12x13
Living room
- Level: Main
- Area: 285 Square Feet
- Dimensions: 15x19
Heating
- Forced Air
Cooling
- Central Air
Appliances
- Included: Dishwasher, Dryer, Range, Refrigerator, Washer, Water Softener Owned
- Laundry: Lower Level
Features
- Basement: Egress Window(s),Finished,Full,Walk-Out Access
- Number of fireplaces: 1
- Fireplace features: Gas, Living Room, Stone
Interior area
- Total structure area: 3,200
- Total interior livable area: 3,120 sqft
- Finished area above ground: 1,920
- Finished area below ground: 1,200
Video & virtual tour
Property
Parking
- Total spaces: 2
- Parking features: Detached Garage, Gravel, Garage Door Opener
- Garage spaces: 2
- Has uncovered spaces: Yes
- Details: Garage Dimensions (24x30)
Accessibility
- Accessibility features: None
Features
- Levels: One and One Half
- Stories: 1.5
- Patio & porch: Deck, Wrap Around
- Has view: Yes
- View description: Lake
- Has water view: Yes
- Water view: Lake
- Waterfront features: Lake Front, Lake View, Waterfront Elevation(15-26)
- Frontage length: Water Frontage: 470
Lot
- Size: 2.11 Acres
- Dimensions: 140 x 449.5 x 537 x 681
- Features: Accessible Shoreline, Irregular Lot, Tree Coverage - Heavy
Details
- Additional structures: Garage(s)
- Foundation area: 1280
- Parcel number: 204802400
- Zoning description: Shoreline
Construction
Type & style
- Home type: SingleFamily
- Property subtype: Single Family
Materials
- Block, Frame
- Roof: Age Over 8 Years,Asphalt
Condition
- New construction: No
- Year built: 1998
Utilities & green energy
- Electric: 200+ Amp Service
- Gas: Electric, Propane
- Sewer: Septic System Compliant - Yes, Tank with Drainage Field
- Water: Drilled
Community & HOA
Community
- Subdivision: Ojibway Estate
HOA
- Has HOA: No
Location
- Region: Nevis
Financial & listing details
- Price per square foot: $200/sqft
- Tax assessed value: $520,300
- Annual tax amount: $3,602
- Date on market: 3/23/2026
- Road surface type: Unimproved
Estimated market value
$615,900
$585,000 - $647,000
$2,315/mo
Price history
| Date | Event | Price |
|---|---|---|
| 7/16/2026 | Price change | $625,000-3.1%$200/sqft |
Source:  NorthstarMLS as distributed by MLS GRID #7041269 Report a problem NorthstarMLS as distributed by MLS GRID #7041269 Report a problem | ||
| 5/17/2026 | Price change | $644,900-0.8%$207/sqft |
Source: NorthstarMLS as distributed by MLS GRID #7041269 Report a problem | ||
| 3/28/2026 | Listed for sale | $650,000-2.8%$208/sqft |
Source: NorthstarMLS as distributed by MLS GRID #7041269 Report a problem | ||
| 12/3/2025 | Listing removed | $669,000$214/sqft |
Source: NorthstarMLS as distributed by MLS GRID #6759755 Report a problem | ||
| 9/2/2025 | Price change | $669,000-0.9%$214/sqft |
Source: NorthstarMLS as distributed by MLS GRID #6759755 Report a problem | ||
| 7/25/2025 | Listed for sale | $674,900+78.5%$216/sqft |
Source: NorthstarMLS as distributed by MLS GRID #6759755 Report a problem | ||
| 8/11/2009 | Sold | $378,000$121/sqft |
Source:  Lake Superior Area Realtors as distributed by MLS GRID #1774687 Report a problem Lake Superior Area Realtors as distributed by MLS GRID #1774687 Report a problem | ||
Public tax history
| Year | Property taxes | Tax assessment |
|---|---|---|
| 2024 | $2,926 +11.9% | $520,300 +6.2% |
| 2023 | $2,616 -6.7% | $490,000 +14.8% |
| 2022 | $2,804 -5.1% | $426,700 +16.5% |
| 2021 | $2,954 +0.1% | $366,300 +3.3% |
| 2020 | $2,952 | $354,600 |
| 2019 | $2,952 +11.7% | $354,600 +11.3% |
| 2018 | $2,642 -0.1% | $318,500 +0.3% |
| 2016 | $2,644 +0.8% | $317,400 -2.6% |
| 2015 | $2,622 -4% | $325,800 -1.1% |
| 2014 | $2,730 +13.4% | $329,500 -1.1% |
| 2011 | $2,407 +3.6% | $333,000 -2.5% |
| 2010 | $2,324 | $341,500 |
Find assessor info on the county website
Monthly payment
Est. payment
Payment breakdown
Explore the cost of this home by adjusting the details. Changes won't be saved.Climate risks
Neighborhood: 56467
Nearby schools
GreatSchools rating
- 8/10Nevis Elementary SchoolGrades: PK-6Distance: 5.2 mi
- 8/10Nevis SecondaryGrades: 7-12Distance: 5.2 mi
- $--1.75 acres25289 Heartland Drive, Nevis, MN 56467Off Market
- $128,800-- bd-- ba-- sqft25289 Heartland Dr, Nevis, MN 56467Off Market
- $555,5003 bd2 ba2.5k sqft25241 Heartland Dr, Nevis, MN 56467Off Market
- $420,2004 bd2 ba2k sqft25397 Heartland Dr, Nevis, MN 56467Off Market

- $446,000-- bd-- ba1.5k sqft25227 Heartland Dr, Nevis, MN 56467Off Market
- $838,800-- bd-- ba2.6k sqft25248 Heartland Dr, Nevis, MN 56467Off Market
- $604,400-- bd-- ba1.6k sqft25376 Heartland Dr, Nevis, MN 56467Off Market
- $671,4004 bd2 ba2k sqft25398 Heartland Dr, Nevis, MN 56467Off Market
A local agent can set up tours, give advice and negotiate with sellers.
A local lender can help you make sure your offer is ready when you are.
Similar homes
- $599,9004 bd4 ba2.1k sqft23020 Glenhaven Dr, Nevis, MN 56467For Sale
 MLS ID #7055081, Heather Hauser, Bill Hansen Realty/Walker. NorthstarMLS as distributed by MLS GRID
 - $799,9003 bd3 ba2.8k sqft22186 Glacial Ridge Trl, Nevis, MN 56467For Sale
 MLS ID #7100817, Brian Halik, Wolff & Simon Real Estate. NorthstarMLS as distributed by MLS GRID
 - $649,9003 bd3 ba3.1k sqft17999 Ivy Dr, Park Rapids, MN 56470For Sale
 MLS ID #7053944, Betty Eischens, Affinity Real Estate Inc.. NorthstarMLS as distributed by MLS GRID
 - $679,9004 bd3 ba2.6k sqft22984 County Road 7, Park Rapids, MN 56470For Sale
 MLS ID #7093315, Eric Wolff, Wolff & Simon Real Estate. NorthstarMLS as distributed by MLS GRID
 - $579,8004 bd3 ba3.3k sqft26450 State #34, Nevis, MN 56467For SaleMLS ID #7083713, Michael Mead, eXp Realty. NorthstarMLS as distributed by MLS GRID
- $679,9003 bd3 ba3.4k sqft25918 Indigo Dr, Park Rapids, MN 56470For SaleMLS ID #7101165, Jack Brann, Affinity Real Estate Inc.. NorthstarMLS as distributed by MLS GRID
- $685,0004 bd4 ba4k sqft13290 Boonstra Dr, Nevis, MN 56467For SaleMLS ID #7102020, Melissa A. Raasch, Dane Arthur Real Estate Agency-Crosslake. NorthstarMLS as distributed by MLS GRID
- $699,9002 bd3 ba3k sqft19605 Jig Saw Dr, Park Rapids, MN 56470For SaleMLS ID #7060204, Thomas Wormley, Wolff & Simon Real Estate. NorthstarMLS as distributed by MLS GRID
- $649,9003 bd2 ba2.4k sqft25118 Highwood Loop, Akeley, MN 56433For SaleMLS ID #7067720, Josh Grover, Dane Arthur Real Estate Agency-Park Rapids. NorthstarMLS as distributed by MLS GRID
- $599,9004 bd4 ba3.6k sqft28540 190th St, Akeley, MN 56433For SaleMLS ID #7082170, Jack Brann, Affinity Real Estate Inc.. NorthstarMLS as distributed by MLS GRID
- $440,0006 bd3 ba3.8k sqft27622 County Road 119, Nevis, MN 56467For SaleMLS ID #7095276, Brandon Gartner, Keller Williams Realty Professionals. NorthstarMLS as distributed by MLS GRID
- $550,0003 bd3 ba2.5k sqft19815 Envoy Dr, Park Rapids, MN 56470For SaleMLS ID #7101703, Kelli Johnson, Coldwell Banker Crown Realtors. NorthstarMLS as distributed by MLS GRID
- $499,9003 bd2 ba2.2k sqft21016 County Road 80, Nevis, MN 56467For SaleMLS ID #7080408, Joseph Erickson, Wolff & Simon Real Estate. NorthstarMLS as distributed by MLS GRID
- $599,9004 bd2 ba2.5k sqft36360 County Road 39, Laporte, MN 56461For SaleMLS ID #6812778, Daniel Schueller, Your Home Sold Guaranteed Realty Exclusive. NorthstarMLS as distributed by MLS GRID
- $584,9004 bd3 ba2.8k sqft26470 County Road 89, Park Rapids, MN 56470New ConstructionMLS ID #7055370, Betty Eischens, Affinity Real Estate Inc.. NorthstarMLS as distributed by MLS GRID
- $650,0004 bd4 ba3.7k sqft18280 County Road 11, Park Rapids, MN 56470For SaleMLS ID #7082739, Michael Mead, eXp Realty. NorthstarMLS as distributed by MLS GRID
- $899,9002 bd3 ba2.4k sqft22780 County Road 80, Nevis, MN 56467For SaleMLS ID #7094954, Thomas Wormley, Wolff & Simon Real Estate. NorthstarMLS as distributed by MLS GRID
- $789,9003 bd2 ba1.8k sqft24428 County Road 80, Nevis, MN 56467For SaleMLS ID #7101835, Jack Brann, Affinity Real Estate Inc.. NorthstarMLS as distributed by MLS GRID
- $895,0003 bd2 ba2.5k sqft393 West Ave, Nevis, MN 56467For SaleMLS ID #7033920, Brandon Gartner, Keller Williams Realty Professionals. NorthstarMLS as distributed by MLS GRID
- $669,9003 bd2 ba2.6k sqft29109 Omega Dr, Laporte, MN 56461For SaleMLS ID #7055304, Mitchell A. Jorgenson, Bill Hansen Realty/Walker. NorthstarMLS as distributed by MLS GRID
