Lake Belle Taine! This charming 2-bedroom, 1-bonus room for extra sleeping for company, 3-bath lake home offers 170’ feet of sugar-sand beach and natural beauty. Enjoy beautiful views from the landscaped perennial garden beds and take advantage of a gradual slope leading to a pristine shoreline ideal for swimming and relaxation. The home features a fully finished walkout lower level, sun porch facing the lake, providing plenty of space for entertaining or unwinding after a day on the water. A detached 3-car garage offers ample storage for all your lake toys and vehicles. Whether you’re looking for a peaceful year-round residence or a weekend getaway, this Lake Belle
Taine Lake Home is waiting for you!
Pending
Price cut: $10K (8/10)
$889,900
22780 County Road 80, Nevis, MN 56467
3beds
2,448sqft
Single Family
Built in 1976
0.61 Acres Lot
$849,500 Zestimate®
$364/sqft
$-- HOA
What's special
Landscaped perennial garden beds
- 126 days
- 227
- 9
Zillow last checked:
Listing updated:
Listed by:
Thomas Wormley 218-693-9048,
Wolff & Simon Real Estate
Source: NorthstarMLS as distributed by MLS GRID,MLS#: 7094954
Facts & features
Interior
Bedrooms & bathrooms
- Bedrooms: 3
- Bathrooms: 3
- Full bathrooms: 1
- 3/4 bathrooms: 2
Bedroom
- Level: Main
- Area: 189 Square Feet
- Dimensions: 14 x 13.5
Bedroom 2
- Level: Lower
- Area: 286 Square Feet
- Dimensions: 13 x 22
Bonus room
- Level: Lower
- Area: 100 Square Feet
- Dimensions: 10 x 10
Kitchen
- Level: Main
- Area: 220 Square Feet
- Dimensions: 11 x 20
Living room
- Level: Main
- Area: 286 Square Feet
- Dimensions: 26 x 11
Porch
- Level: Lower
- Area: 135 Square Feet
- Dimensions: 9 x 15
Heating
- Baseboard, Forced Air
Cooling
- Central Air
Appliances
- Included: Dishwasher, Dryer, Microwave, Range, Refrigerator, Washer
- Laundry: In Basement
Features
- Basement: Finished,Full
- Number of fireplaces: 2
- Fireplace features: Gas, Wood Burning
Interior area
- Total structure area: 2,448
- Total interior livable area: 2,448 sqft
- Finished area above ground: 1,152
- Finished area below ground: 1,296
Property
Parking
- Total spaces: 3
- Parking features: Detached Garage
- Garage spaces: 3
- Details: Garage Dimensions (24x38)
Accessibility
- Accessibility features: None
Features
- Levels: One
- Stories: 1
- Patio & porch: Porch, Side Porch
- Fencing: Wood
- Has view: Yes
- View description: Lake, North
- Has water view: Yes
- Water view: Lake
- Waterfront features: Lake Front, Waterfront Elevation(10-15), Lake Bottom(Hard, Excellent Sand)
- Frontage length: Water Frontage: 170
Lot
- Size: 0.61 Acres
- Dimensions: 170 x 250 x 150 x 183
- Features: Tree Coverage - Medium
Details
- Additional structures: Storage Shed
- Foundation area: 1152
- Parcel number: 212003000
- Zoning description: Shoreline,Residential-Single Family
Construction
Type & style
- Home type: SingleFamily
- Property subtype: Single Family
Materials
- Block, Frame
Condition
- New construction: No
- Year built: 1976
Utilities & green energy
- Electric: 200+ Amp Service
- Gas: Electric, Propane
- Sewer: Private Sewer, Tank with Drainage Field
- Water: 4-Inch Submersible, Private
Community & HOA
HOA
- Has HOA: No
Location
- Region: Nevis
Financial & listing details
- Price per square foot: $364/sqft
- Tax assessed value: $593,000
- Annual tax amount: $3,511
- Date on market: 6/17/2026
- Cumulative days on market: 127 days
Estimated market value
$849,500
$807,000 - $892,000
$1,996/mo
Price history
| Date | Event | Price |
|---|---|---|
| 10/5/2026 | Pending sale | $889,900$364/sqft |
Source:  NorthstarMLS as distributed by MLS GRID #7094954 Report a problem NorthstarMLS as distributed by MLS GRID #7094954 Report a problem | ||
| 8/10/2026 | Price change | $889,900-1.1%$364/sqft |
Source: NorthstarMLS as distributed by MLS GRID #7094954 Report a problem | ||
| 6/17/2026 | Listed for sale | $899,900+195%$368/sqft |
Source: NorthstarMLS as distributed by MLS GRID #7094954 Report a problem | ||
| 7/12/2007 | Sold | $305,000$125/sqft |
Source: Public Record Report a problem | ||
Public tax history
| Year | Property taxes | Tax assessment |
|---|---|---|
| 2025 | $3,786 +20% | $593,000 +3.3% |
| 2024 | $3,156 -3% | $574,000 +12.9% |
| 2023 | $3,254 +0.6% | $508,300 +2.6% |
| 2022 | $3,234 -5.7% | $495,500 +24.3% |
| 2021 | $3,430 +5.5% | $398,700 +8.7% |
| 2020 | $3,252 | $366,800 |
| 2019 | $3,252 +6.6% | $366,800 +8.5% |
| 2018 | $3,052 +11.7% | $338,100 +14.6% |
| 2016 | $2,732 -0.8% | $295,100 -6.3% |
| 2015 | $2,754 +3.4% | $315,000 +8.1% |
| 2014 | $2,664 +4% | $291,500 -7.3% |
| 2011 | $2,561 +3.2% | $314,400 -3.3% |
| 2010 | $2,482 | $325,000 |
Find assessor info on the county website
Monthly payment
Est. payment
Payment breakdown
Explore the cost of this home by adjusting the details. Changes won't be saved.Climate risks
Neighborhood: 56467
Similar homes
- $789,9003 bd2 ba1.8k sqft24428 County Road 80, Nevis, MN 56467For Sale
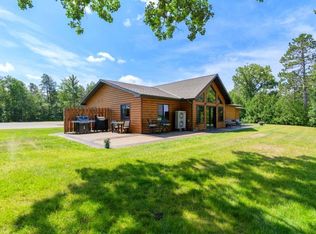
 MLS ID #7101835, Jack Brann, Affinity Real Estate Inc.. NorthstarMLS as distributed by MLS GRID
 - $525,0003 bd3 ba2.3k sqft24441 Evergreen Dr, Nevis, MN 56467For Sale
 MLS ID #7155225, Shane McComas, Coldwell Banker Crown Realtors. NorthstarMLS as distributed by MLS GRID
 - $579,9002 bd2 ba2.1k sqft21264 Fair Oaks Dr, Nevis, MN 56467For Sale
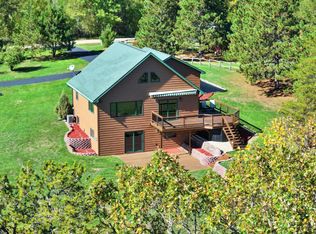 MLS ID #7123159, Brandon Gartner, Keller Williams Realty Professionals. NorthstarMLS as distributed by MLS GRID
 - $579,8004 bd3 ba3.3k sqft26450 State #34, Nevis, MN 56467For Sale
 MLS ID #7083713, Michael Mead, eXp Realty. NorthstarMLS as distributed by MLS GRID
 - $475,0003 bd2 ba2.2k sqft21016 County Road 80, Nevis, MN 56467For SaleMLS ID #7080408, Joseph Erickson, Wolff & Simon Real Estate. NorthstarMLS as distributed by MLS GRID
- $769,0005 bd3 ba2.6k sqft17196 Hal Dr, Park Rapids, MN 56470For SaleMLS ID #7142009, James Preiner, Coldwell Banker Crown Realtors. NorthstarMLS as distributed by MLS GRID
- $679,9004 bd3 ba2.6k sqft22984 County Road 7, Park Rapids, MN 56470For SaleMLS ID #7093315, Eric Wolff, Wolff & Simon Real Estate. NorthstarMLS as distributed by MLS GRID
- $959,9003 bd2 ba2.6k sqft29156 County Road 37, Laporte, MN 56461For SaleMLS ID #7097198, Heather Hauser, Bill Hansen Realty/Walker. NorthstarMLS as distributed by MLS GRID
- $552,0004 bd4 ba2.8k sqft18130 County Road 18, Park Rapids, MN 56470For SaleMLS ID #7152937, Rachel Eberhart, Keller Williams Realty Professionals. NorthstarMLS as distributed by MLS GRID
- $799,0003 bd2 ba1.9k sqft24281 Hazel Wood Dr, Park Rapids, MN 56470For SaleMLS ID #7037249, Brian Wikman, Coldwell Banker Crown Realtors. NorthstarMLS as distributed by MLS GRID
- $499,9003 bd2 ba2.5k sqft14156 Eagleridge Cir, Park Rapids, MN 56470For SaleMLS ID #7076779, Joseph Erickson, Wolff & Simon Real Estate. NorthstarMLS as distributed by MLS GRID
- $799,9003 bd2 ba1.8k sqft5074 Lower Ten Mile Lake Rd NW, Hackensack, MN 56452For SaleMLS ID #7066403, Kristine Biessener, Edina Realty, Inc.. NorthstarMLS as distributed by MLS GRID
- $1,199,9005 bd3 ba3k sqft17269 Cattail Dr, Park Rapids, MN 56470For SaleMLS ID #7096746, Jack Brann, Affinity Real Estate Inc.. NorthstarMLS as distributed by MLS GRID
- $957,0004 bd1 ba1.2k sqft39794 259th Ave, Menahga, MN 56464For SaleMLS ID #7116323, Cole Peplinski, Midwest Land Group LLC. NorthstarMLS as distributed by MLS GRID
- $459,9003 bd3 ba1.4k sqft21169 Firefly Trl, Akeley, MN 56433For SaleMLS ID #7117406, Steve Hanson, Wolff & Simon Real Estate. NorthstarMLS as distributed by MLS GRID
- $747,0003 bd3 ba2.9k sqft28502 County Road 37, Laporte, MN 56461For SaleMLS ID #7087559, Travis J Senenfelder, Coldwell Banker Realty. NorthstarMLS as distributed by MLS GRID
- $699,9005 bd2 ba3.5k sqft25224 County Road 25, Akeley, MN 56433For SaleMLS ID #7114719, Laurie Moe-Greer, Cedar Point Realty. NorthstarMLS as distributed by MLS GRID
- $469,0003 bd2 ba2.3k sqft15740 River Lake Dr, Menahga, MN 56464For SaleMLS ID #7046538, Landon Dale, Central MN Realty LLC. NorthstarMLS as distributed by MLS GRID
- $550,0003 bd3 ba2.2k sqft21100 Fir Trl, Park Rapids, MN 56470For SaleMLS ID #7090713, Brandon Gartner, Keller Williams Realty Professionals. NorthstarMLS as distributed by MLS GRID
- $730,0002 bd1 ba2.7k sqft12207 110th St, Menahga, MN 56464For SaleMLS ID #7088707, Rhonda Gartner, Keller Williams Realty Professionals. NorthstarMLS as distributed by MLS GRID
