Experience the beauty of Northwoods living with this charming log home set on 23 scenic acres, where the peaceful Shell River winds along the back property line, creating a private and picturesque setting. Inside, you'll be welcomed by soaring vaulted ceilings, expansive windows that fill the home with natural light, and an inviting open-concept kitchen, dining, and living area designed for gathering with family and friends. The home also features a spacious family room, convenient main-floor laundry, and an unfinished basement already plumbed for a future bathroom, offering endless opportunities to expand your living space. Originally serving as the attached garage, the oversized family room provides incredible flexibility—it can be converted back into a garage, transformed into a private primary suite, or left as the ultimate entertaining space. The home is equipped with an efficient electric off-peak storage heating system, a Steffes forced-air furnace, an electric fireplace for added warmth and ambiance, and central air for comfort. Outside, you'll find a detached garage, two workshops, a large lean-to for equipment and recreational storage, and a charming gazebo complete with a sauna, making it the perfect place to relax after a day on the river or exploring your own acreage. Whether you're looking for a full-time residence, a weekend getaway, or a property with room to customize and grow, this one-of-a-kind retreat offers the perfect combination of rustic charm, privacy, and endless possibilities.
Active
$730,000
12207 110th St, Menahga, MN 56464
2beds
2,771sqft
Single Family
Built in 1994
23 Acres Lot
$679,700 Zestimate®
$263/sqft
$-- HOA
What's special
Detached garageTwo workshopsCharming log homeSoaring vaulted ceilingsSpacious family roomPrivate and picturesque settingConvenient main-floor laundry
- 119 days
- 183
- 10
Zillow last checked:
Listing updated:
Listed by:
Rhonda Gartner 218-252-3098,
Keller Williams Realty Professionals
Source: NorthstarMLS as distributed by MLS GRID,MLS#: 7088707
Facts & features
Interior
Bedrooms & bathrooms
- Bedrooms: 2
- Bathrooms: 1
- Full bathrooms: 1
Bedroom
- Level: Main
- Area: 277.11 Square Feet
- Dimensions: 19'4 x 14'4
Bedroom 2
- Level: Main
- Area: 217.99 Square Feet
- Dimensions: 17'11 x 12'2
Bathroom
- Level: Main
- Area: 127.75 Square Feet
- Dimensions: 12'2 x 10'6
Family room
- Level: Main
- Area: 624.65 Square Feet
- Dimensions: 21'5 x 29'2
Foyer
- Level: Main
- Area: 232 Square Feet
- Dimensions: 8' x 29'
Kitchen
- Level: Main
- Area: 553.63 Square Feet
- Dimensions: 21'6 x 25'9
Laundry
- Level: Main
- Area: 100.94 Square Feet
- Dimensions: 7'11 x 12'9
Living room
- Level: Main
- Area: 459.96 Square Feet
- Dimensions: 20'9 x 22'2
Heating
- Forced Air, Fireplace(s), Other
Cooling
- Central Air
Appliances
- Included: Air-To-Air Exchanger, Dishwasher, Microwave, Range, Refrigerator, Washer, Water Softener Owned
- Laundry: Electric Dryer Hookup, Laundry Room, Main Level, Sink, Washer Hookup
Features
- Basement: Block,Full,Unfinished
- Number of fireplaces: 1
- Fireplace features: Electric Log, Living Room, Stone
Interior area
- Total structure area: 4,778
- Total interior livable area: 2,771 sqft
- Finished area above ground: 2,771
- Finished area below ground: 0
Property
Parking
- Total spaces: 2
- Parking features: Detached Garage, Concrete, Multiple Garages
- Garage spaces: 2
- Details: Garage Dimensions (24' x 30')
Accessibility
- Accessibility features: None
Features
- Levels: One
- Stories: 1
- Patio & porch: Patio
- Pool features: None
- Fencing: None
- On waterfront: Yes
- Waterfront features: River Front
- Frontage length: Water Frontage: 1739
Lot
- Size: 23 Acres
- Features: Tree Coverage - Medium
Details
- Additional structures: Garage(s), Gazebo, Lean-To, Workshop, Storage Shed
- Foundation area: 2771
- Parcel number: 253300510
- Zoning description: Residential-Single Family
Construction
Type & style
- Home type: SingleFamily
- Property subtype: Single Family
Materials
- Concrete, Log
- Roof: Age Over 8 Years,Asphalt,Pitched
Condition
- New construction: No
- Year built: 1994
Utilities & green energy
- Electric: Circuit Breakers, Power Company: Itasca Mantrap Co-op
- Gas: Electric
- Sewer: Private Sewer, Tank with Drainage Field
- Water: Private, Sand Point
Community & HOA
HOA
- Has HOA: No
Location
- Region: Menahga
Financial & listing details
- Price per square foot: $263/sqft
- Tax assessed value: $687,900
- Annual tax amount: $4,589
- Date on market: 6/29/2026
Estimated market value
$679,700
$646,000 - $714,000
$1,352/mo
Price history
| Date | Event | Price |
|---|---|---|
| 6/29/2026 | Listed for sale | $730,000$263/sqft |
Source:  NorthstarMLS as distributed by MLS GRID #7088707 Report a problem NorthstarMLS as distributed by MLS GRID #7088707 Report a problem | ||
Public tax history
| Year | Property taxes | Tax assessment |
|---|---|---|
| 2025 | $4,654 +15.1% | $687,900 +3.9% |
| 2024 | $4,043 +13.1% | $661,900 +7% |
| 2023 | $3,574 -23% | $618,700 -2.7% |
| 2022 | $4,643 +1.5% | $635,700 +34.9% |
| 2021 | $4,574 +1.2% | $471,400 +2.2% |
| 2020 | $4,520 | $461,100 |
| 2019 | $4,520 -1.4% | $461,100 +2.2% |
| 2018 | $4,584 +3.9% | $451,200 +1.9% |
| 2016 | $4,410 +4.6% | $442,600 +0.1% |
| 2015 | $4,218 +5.6% | $442,100 -1.6% |
| 2014 | $3,994 +3.8% | $449,100 -1.3% |
| 2011 | $3,846 +5.3% | $455,200 +9.4% |
| 2010 | $3,652 | $416,200 |
Find assessor info on the county website
Monthly payment
Est. payment
Payment breakdown
Explore the cost of this home by adjusting the details. Changes won't be saved.Climate risks
Neighborhood: 56464
Similar homes
- $584,0004 bd3 ba2.8k sqft13088 Alice Dr, Menahga, MN 56464For Sale
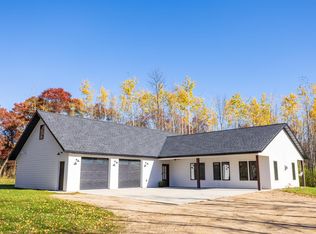
 MLS ID #7160646, Janelle Lake, National Realty Guild. NorthstarMLS as distributed by MLS GRID
 - $599,0004 bd3 ba3.9k sqft11672 147th Ave, Menahga, MN 56464For Sale
 MLS ID #7078682, Janelle Lake, National Realty Guild. NorthstarMLS as distributed by MLS GRID
 - $400,9004 bd4 ba3.1k sqft38465 Blueberry View Dr, Menahga, MN 56464For Sale
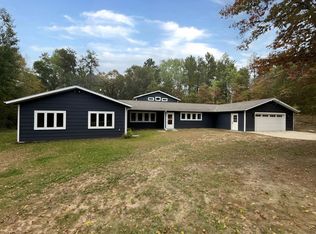 MLS ID #7159019, Todd Hocum, ERA Viking Realty. NorthstarMLS as distributed by MLS GRID
 - $499,0004 bd2 ba2.1k sqft15078 580th Ave, Menahga, MN 56464For Sale
 MLS ID #7132574, Candace Gulsvig, Affinity Real Estate Inc.. NorthstarMLS as distributed by MLS GRID
 - $469,0003 bd2 ba2.3k sqft15740 River Lake Dr, Menahga, MN 56464For SaleMLS ID #7046538, Landon Dale, Central MN Realty LLC. NorthstarMLS as distributed by MLS GRID
- $435,0003 bd2 ba1.5k sqft11208 State Highway 87, Menahga, MN 56464For SaleMLS ID #7139508, Rhonda Gartner, Keller Williams Realty Professionals. NorthstarMLS as distributed by MLS GRID
- $384,9004 bd4 ba3.9k sqft39050 Twin Lakes Rd, Menahga, MN 56464For SaleMLS ID #7058721, Dale Gimbel, Central MN Realty LLC. NorthstarMLS as distributed by MLS GRID
- $529,0003 bd2 ba2.7k sqft14844 129th Ave, Park Rapids, MN 56470For SaleMLS ID #7112060, Kristine Walsh, eXp Realty. NorthstarMLS as distributed by MLS GRID
- $535,0003 bd3 ba1.7k sqft36710 141st Ave, Menahga, MN 56464For SaleMLS ID #7059724, Rhonda Gartner, Keller Williams Realty Professionals. NorthstarMLS as distributed by MLS GRID
- $399,9002 bd2 ba1.8k sqft13260 Bluebird Dr, Menahga, MN 56464For SaleMLS ID #7079646, Eric Wolff, Wolff & Simon Real Estate. NorthstarMLS as distributed by MLS GRID
- $729,9002 bd2 ba2.4k sqft19401 428th Ave, Frazee, MN 56544For SaleMLS ID #7122421, Derek Brandenburg, eXp Realty (3788 FGO). NorthstarMLS as distributed by MLS GRID
- $679,9004 bd3 ba2.6k sqft22984 County Road 7, Park Rapids, MN 56470For SaleMLS ID #7093315, Eric Wolff, Wolff & Simon Real Estate. NorthstarMLS as distributed by MLS GRID
- $769,0005 bd3 ba2.6k sqft17196 Hal Dr, Park Rapids, MN 56470For SaleMLS ID #7142009, James Preiner, Coldwell Banker Crown Realtors. NorthstarMLS as distributed by MLS GRID
- $552,0004 bd4 ba2.8k sqft18130 County Road 18, Park Rapids, MN 56470For SaleMLS ID #7152937, Rachel Eberhart, Keller Williams Realty Professionals. NorthstarMLS as distributed by MLS GRID
- $649,0004 bd3 ba3.9k sqft13062 230th St, Park Rapids, MN 56470For SaleMLS ID #7128770, Kristine Walsh, eXp Realty. NorthstarMLS as distributed by MLS GRID
- $799,0003 bd2 ba1.9k sqft24281 Hazel Wood Dr, Park Rapids, MN 56470For SaleMLS ID #7037249, Brian Wikman, Coldwell Banker Crown Realtors. NorthstarMLS as distributed by MLS GRID
- $675,0004 bd4 ba3.2k sqft26575 Us Highway 71, Park Rapids, MN 56470For SaleMLS ID #7076140, Kristine Walsh, eXp Realty. NorthstarMLS as distributed by MLS GRID
- $649,9002 bd1 ba1.5k sqft417 Henrietta Ave N, Park Rapids, MN 56470For SaleMLS ID #7123054, Robert Mack, Coldwell Banker Crown Realtors. NorthstarMLS as distributed by MLS GRID
- $650,0004 bd4 ba3.7k sqft18280 County Road 11, Park Rapids, MN 56470For SaleMLS ID #7082739, Michael Mead, eXp Realty. NorthstarMLS as distributed by MLS GRID
