Escape to the perfect “Up North” retreat on beautiful Spider Lake! This inviting 4-bedroom, 3-bath home offers a rare blend of comfort, character, and potential, featuring a light-filled main floor with a stunning lakeside wall of windows, a charming kitchen with cherry custom cabinetry, and a welcoming living room highlighted by manufactured hardwood flooring, all flowing seamlessly to a spacious wraparound deck - ideal for relaxing or entertaining among the pines. The primary suite includes a private full bath, while a second main-floor bedroom offers convenient access to a pass-through ¾ bathroom. The walk-out lower level provides a generous family room with durable tile flooring and a roughed-in sink area - perfect for a future wet bar or kitchenette - along with two additional bedrooms, an additional ¾ bath, laundry area, and plenty of space for guests. A loft area with a ½ bath adds even more flexibility for extra sleeping or recreation. Outside, enjoy a gradual elevation to the lake, low-maintenance siding, a paved driveway, and a 24’ x 28’ detached garage for all your storage needs, plus a lakeside he/she shed full of potential for a studio, bunkhouse, or peaceful retreat. Surrounded by mature trees and towering pines, this property captures the essence of lake life just minutes from the charm and conveniences of Nevis.
Active
Price cut: $20K (7/30)
$599,900
23020 Glenhaven Dr, Nevis, MN 56467
4beds
2,128sqft
:
Get pre-qualified$3,759/mo
Single Family
Built in 2015
1.14 Acres Lot
$592,900 Zestimate®
$282/sqft
$-- HOA
What's special
Low-maintenance sidingPaved driveway
- 101 days |
- 1,123 |
- 55 |
Zillow last checked:
Listing updated:
Listed by:
Heather Hauser 218-760-3007,
Bill Hansen Realty/Walker,
Mitchell A. Jorgenson 320-248-9478
Source: NorthstarMLS as distributed by MLS GRID,MLS#: 7055081
Facts & features
Interior
Bedrooms & bathrooms
- Bedrooms: 4
- Bathrooms: 4
- Full bathrooms: 1
- 3/4 bathrooms: 2
- 1/2 bathrooms: 1
Bathroom
- Description: 3/4 Basement,Full Primary,Main Floor 3/4 Bath,Main Floor Full Bath,Upper Level 1/2 Bath
Dining room
- Description: Informal Dining Room,Kitchen/Dining Room
Heating
- Forced Air
Cooling
- Central Air
Appliances
- Included: Air-To-Air Exchanger, Dishwasher, Dryer, Electric Water Heater, Exhaust Fan, Microwave, Range, Refrigerator, Stainless Steel Appliance(s), Washer, Water Softener Owned
- Laundry: In Basement, Electric Dryer Hookup, Lower Level, Washer Hookup
Features
- Basement: Block,Finished,Full,Walk-Out Access
- Has fireplace: No
Interior area
- Total structure area: 2,128
- Total interior livable area: 2,128 sqft
- Finished area above ground: 1,264
- Finished area below ground: 864
Video & virtual tour
Property
Parking
- Total spaces: 2
- Parking features: Detached Garage, Asphalt, Garage Door Opener, No Int Access to Dwelling
- Garage spaces: 2
- Has uncovered spaces: Yes
- Details: Garage Dimensions (24x28)
Accessibility
- Accessibility features: None
Features
- Levels: Two
- Stories: 2
- Patio & porch: Deck, Wrap Around
- Has view: Yes
- View description: East, Lake
- Has water view: Yes
- Water view: Lake
- Waterfront features: Lake Front, Waterfront Elevation(4-10), Lake Bottom(Sand, Soft, Weeds)
- Frontage length: Water Frontage: 155
Lot
- Size: 1.14 Acres
- Dimensions: 156 x 312 x 150 x 354
- Features: Tree Coverage - Light
Details
- Additional structures: Bunk House
- Foundation area: 864
- Parcel number: 204301000
- Zoning description: Shoreline,Residential-Single Family
- Other equipment: Fuel Tank - Rented
Construction
Type & style
- Home type: SingleFamily
- Property subtype: Single Family
Materials
- Block, Frame
- Roof: Asphalt,Pitched
Condition
- New construction: No
- Year built: 2015
Utilities & green energy
- Gas: Propane
- Sewer: Private Sewer, Tank with Drainage Field
- Water: Drilled, Private, Well
Community & HOA
Community
- Subdivision: Spider Lake Shores
HOA
- Has HOA: No
Location
- Region: Nevis
Financial & listing details
- Price per square foot: $282/sqft
- Tax assessed value: $537,400
- Annual tax amount: $3,556
- Date on market: 4/28/2026
- Road surface type: Unimproved
Estimated market value
$592,900
$563,000 - $623,000
$2,308/mo
Price history
| Date | Event | Price |
|---|---|---|
| 7/30/2026 | Price change | $599,900-3.2%$282/sqft |
Source:  NorthstarMLS as distributed by MLS GRID #7055081 Report a problem NorthstarMLS as distributed by MLS GRID #7055081 Report a problem | ||
| 4/28/2026 | Listed for sale | $619,900$291/sqft |
Source: NorthstarMLS as distributed by MLS GRID #7055081 Report a problem | ||
Public tax history
| Year | Property taxes | Tax assessment |
|---|---|---|
| 2024 | $3,510 +25.3% | $537,400 -12.1% |
| 2023 | $2,802 +30.6% | $611,500 +34% |
| 2022 | $2,146 -14.5% | $456,400 +57.2% |
| 2021 | $2,510 +36.3% | $290,300 +22.8% |
| 2020 | $1,842 | $236,400 |
| 2019 | $1,842 +17.9% | $236,400 +17.6% |
| 2018 | $1,562 +54% | $201,000 +50.4% |
| 2016 | $1,014 +37.4% | $133,600 +33.3% |
| 2015 | $738 -14% | $100,200 -10.4% |
| 2014 | $858 +7% | $111,800 -6.4% |
| 2011 | $802 -6.1% | $119,500 -13.9% |
| 2010 | $854 | $138,800 |
Find assessor info on the county website
Monthly payment
Est. payment
Payment breakdown
Explore the cost of this home by adjusting the details. Changes won't be saved.Climate risks
Neighborhood: 56467
Nearby schools
GreatSchools rating
- 8/10Nevis Elementary SchoolGrades: PK-6Distance: 1.8 mi
- 8/10Nevis SecondaryGrades: 7-12Distance: 1.8 mi
- $589,200-- bd-- ba1.4k sqft23048 Glenhaven Dr, Nevis, MN 56467Off Market
- $501,3001 bd1 ba1.4k sqft22992 Glenhaven Dr, Nevis, MN 56467Off Market
- $350,0003 bd1 ba1.7k sqft23068 Glenhaven Dr, Nevis, MN 56467Off Market
- $608,400-- bd-- ba1.6k sqft22958 Glenhaven Dr, Nevis, MN 56467Off Market
- $446,2003 bd2 ba2.9k sqft23080 Glenhaven Dr, Park Rapids, MN 56467Off Market
- $491,600-- bd-- ba1.5k sqft23025 Glenhaven Dr, Nevis, MN 56467Off Market
- $448,500-- bd-- ba1.2k sqft23047 Glenhaven Dr, Nevis, MN 56467Off Market
- $473,100-- bd-- ba1.2k sqft22969 Glenhaven Dr, Nevis, MN 56467Off Market
A local agent can set up tours, give advice and negotiate with sellers.
A local lender can help you make sure your offer is ready when you are.
Similar homes
- $625,0003 bd3 ba3.1k sqft25315 Heartland Dr, Nevis, MN 56467For Sale

 MLS ID #7041269, Douglas Mitchell, Dane Arthur Real Estate Agency-Crosslake. NorthstarMLS as distributed by MLS GRID
 - $799,9003 bd3 ba2.8k sqft22186 Glacial Ridge Trl, Nevis, MN 56467For Sale
 MLS ID #7100817, Brian Halik, Wolff & Simon Real Estate. NorthstarMLS as distributed by MLS GRID
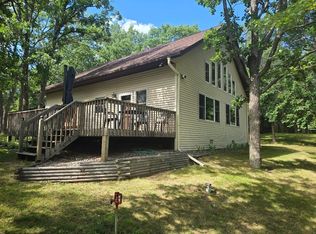
 - $457,9004 bd2 ba2k sqft18506 Empire Loop, Nevis, MN 56467For Sale
 MLS ID #7057907, Mark Tietjen, North Country Properties LLC. NorthstarMLS as distributed by MLS GRID
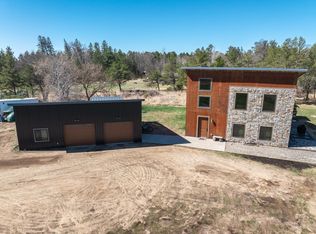
 - $895,0003 bd2 ba2.5k sqft393 West Ave, Nevis, MN 56467For Sale
 MLS ID #7033920, Brandon Gartner, Keller Williams Realty Professionals. NorthstarMLS as distributed by MLS GRID
 - $679,9004 bd3 ba2.6k sqft22984 County Road 7, Park Rapids, MN 56470For SaleMLS ID #7093315, Eric Wolff, Wolff & Simon Real Estate. NorthstarMLS as distributed by MLS GRID
- $789,9003 bd2 ba1.8k sqft24428 County Road 80, Nevis, MN 56467For SaleMLS ID #7101835, Jack Brann, Affinity Real Estate Inc.. NorthstarMLS as distributed by MLS GRID
- $649,9003 bd2 ba2.4k sqft25118 Highwood Loop, Akeley, MN 56433For SaleMLS ID #7067720, Josh Grover, Dane Arthur Real Estate Agency-Park Rapids. NorthstarMLS as distributed by MLS GRID
- $494,9002 bd2 ba1.1k sqft25149 Chokecherry Dr, Nevis, MN 56467For SaleMLS ID #7107699, Thomas Wormley, Wolff & Simon Real Estate. NorthstarMLS as distributed by MLS GRID
- $550,0003 bd3 ba2.5k sqft19815 Envoy Dr, Park Rapids, MN 56470For SaleMLS ID #7101703, Kelli Johnson, Coldwell Banker Crown Realtors. NorthstarMLS as distributed by MLS GRID
- $499,9003 bd2 ba2.2k sqft21016 County Road 80, Nevis, MN 56467For SaleMLS ID #7080408, Joseph Erickson, Wolff & Simon Real Estate. NorthstarMLS as distributed by MLS GRID
- $572,0003 bd2 ba2.1k sqft20801 County Road 50, Park Rapids, MN 56470New ConstructionMLS ID #7045641, Rhonda Gartner, Keller Williams Realty Professionals. NorthstarMLS as distributed by MLS GRID
- $599,9004 bd2 ba2.5k sqft36360 County Road 39, Laporte, MN 56461For SaleMLS ID #6812778, Daniel Schueller, Your Home Sold Guaranteed Realty Exclusive. NorthstarMLS as distributed by MLS GRID
- $485,0003 bd3 ba1.4k sqft21169 Firefly Trl, Akeley, MN 56433For SaleMLS ID #7117406, Steve Hanson, Wolff & Simon Real Estate. NorthstarMLS as distributed by MLS GRID
- $419,0003 bd2 ba1k sqft21248 County Road 18, Nevis, MN 56467For SaleMLS ID #7103019, Steve Hanson, Wolff & Simon Real Estate. NorthstarMLS as distributed by MLS GRID
- $550,0003 bd2 ba1.7k sqft20255 Fairway Trl, Park Rapids, MN 56470For SaleMLS ID #7119596, Kelli Johnson, Coldwell Banker Crown Realtors. NorthstarMLS as distributed by MLS GRID
- $439,9002 bd2 ba2.4k sqft24544 State #87, Nevis, MN 56467For SaleMLS ID #7096309, Christopher Cullen, Coldwell Banker Realty. NorthstarMLS as distributed by MLS GRID
- $575,0003 bd3 ba2.2k sqft21100 Fir Trl, Park Rapids, MN 56470For SaleMLS ID #7090713, Brandon Gartner, Keller Williams Realty Professionals. NorthstarMLS as distributed by MLS GRID
- $399,0003 bd4 ba2.5k sqft29012 Gopher Ln, Akeley, MN 56433For SaleMLS ID #7100928, Eric Wolff, Wolff & Simon Real Estate. NorthstarMLS as distributed by MLS GRID
- $584,9004 bd3 ba2.8k sqft26470 County Road 89, Park Rapids, MN 56470New ConstructionMLS ID #7055370, Betty Eischens, Affinity Real Estate Inc.. NorthstarMLS as distributed by MLS GRID
- $649,9002 bd1 ba1.5k sqft417 Henrietta Ave N, Park Rapids, MN 56470For SaleMLS ID #7123054, Robert Mack, Coldwell Banker Crown Realtors. NorthstarMLS as distributed by MLS GRID
