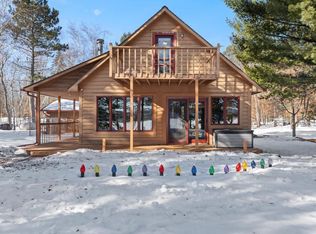
Gorgeous setting on highly regarded Upper Bottle lake. This attractive home features log siding and is completely wrapped in stone, providing incredible curb appeal. Meticulously maintained and spacious, the home boasts over 3,400 finished square feet of living space. Inside, you will find 3 bedrooms, 3 baths, 2 fireplaces, forced air + a mini-split heat pump, premium Andersen windows, hardwood floors, and stainless LG appliances. Recent high-end improvements include updated windows, fresh flooring, and beautifully remodeled bathrooms. The primary bedroom ensemble is a true luxury suite. It features a freestanding fireplace, an office, a full bath, a huge closet, dedicated laundry, a massive display of windows, and a private balcony with a beautiful view. Step outside to a lakeside deck, a great firepit area, a yard with ample space for games and additional relaxing areas right at the water's edge. A matching triple garage (24x40) has your storage needs met. Bonus; no dirt roads to travel. Enjoy a prime location on the Mantrap chain of lakes near the connection to Lower Bottle Lake. So much to enjoy and explore—be sure to check out the video tour!
Active
$679,900
25918 Indigo Dr, Park Rapids, MN 56470
3beds
3,420sqft
Single Family
Built in 1995
0.64 Acres Lot
$-- Zestimate®
$199/sqft
$-- HOA
What's special
- 57 days |
- 643 |
- 16 |
Zillow last checked:
Listing updated:
Listed by:
Jack Brann 218-252-8882,
Affinity Real Estate Inc.
Source: NorthstarMLS as distributed by MLS GRID,MLS#: 7101165
Facts & features
Interior
Bedrooms & bathrooms
- Bedrooms: 3
- Bathrooms: 3
- Full bathrooms: 1
- 3/4 bathrooms: 2
Bedroom
- Level: Upper
- Area: 731.17 Square Feet
- Dimensions: 27'4 x 26'9
Bedroom 2
- Level: Main
- Area: 164.4 Square Feet
- Dimensions: 14'10 x 11'1
Bedroom 3
- Level: Lower
- Area: 172.26 Square Feet
- Dimensions: 13'2 x 13'1
Dining room
- Level: Main
- Area: 152.5 Square Feet
- Dimensions: 10 x 15'3
Family room
- Level: Lower
- Area: 686.67 Square Feet
- Dimensions: 25'9 x 26'8
Foyer
- Level: Main
- Area: 58.46 Square Feet
- Dimensions: 10'2 x 5'9
Kitchen
- Level: Main
- Area: 103.25 Square Feet
- Dimensions: 10'6 x 9'10
Living room
- Level: Main
- Area: 508.67 Square Feet
- Dimensions: 18'8 x 27'3
Office
- Level: Upper
- Area: 124.25 Square Feet
- Dimensions: 11'10 x 10'6
Heating
- Forced Air, Fireplace(s), Heat Pump
Cooling
- Ductless Mini-Split, Heat Pump
Appliances
- Included: Dishwasher, Dryer, Water Osmosis System, Microwave, Range, Refrigerator, Washer, Water Softener Owned
- Laundry: Laundry Room, Other, Upper Level
Features
- Basement: Block,Daylight,Egress Window(s),Finished,Full,Storage Space,Sump Pump
- Number of fireplaces: 2
- Fireplace features: Family Room, Free Standing, Primary Bedroom, Other, Stone, Wood Burning
Interior area
- Total structure area: 3,420
- Total interior livable area: 3,420 sqft
- Finished area above ground: 2,300
- Finished area below ground: 1,120
Video & virtual tour
Property
Parking
- Total spaces: 3
- Parking features: Detached Garage, Concrete, Garage Door Opener
- Garage spaces: 3
- Has uncovered spaces: Yes
- Details: Garage Dimensions (24 x 40)
Accessibility
- Accessibility features: None
Features
- Levels: Two
- Stories: 2
- Patio & porch: Deck, Other
- Has view: Yes
- View description: East, Lake
- Has water view: Yes
- Water view: Lake
- Waterfront features: Lake Front, Waterfront Elevation(26-40), Lake Bottom(Undeveloped, Weeds)
- Frontage length: Water Frontage: 110
Lot
- Size: 0.64 Acres
- Dimensions: 110 x 269 x 110 x 262
- Features: Tree Coverage - Heavy
Details
- Foundation area: 1120
- Parcel number: 165304500
- Zoning description: Residential-Single Family
- Other equipment: Fuel Tank - Rented
Construction
Type & style
- Home type: SingleFamily
- Property subtype: Single Family
Materials
- Roof: Architectural Shingle
Condition
- New construction: No
- Year built: 1995
Utilities & green energy
- Gas: Propane, Wood
- Sewer: Private Sewer, Tank with Drainage Field
- Water: Drilled, Private, Well
Community & HOA
Community
- Subdivision: Chinook Shores
HOA
- Has HOA: No
Location
- Region: Park Rapids
Financial & listing details
- Price per square foot: $199/sqft
- Tax assessed value: $507,200
- Annual tax amount: $3,133
- Date on market: 6/30/2026
- Road surface type: Paved
Estimated market value
Not available
Estimated sales range
Not available
Not available
Price history
| Date | Event | Price |
|---|---|---|
| 7/8/2026 | Listed for sale | $679,900$199/sqft |
Source:  NorthstarMLS as distributed by MLS GRID #7101165 Report a problem NorthstarMLS as distributed by MLS GRID #7101165 Report a problem | ||
Public tax history
| Year | Property taxes | Tax assessment |
|---|---|---|
| 2024 | $3,112 -6.5% | $506,298 -11.4% |
| 2023 | $3,328 +15.7% | $571,500 +13.1% |
| 2022 | $2,876 -2.9% | $505,200 +38.9% |
| 2021 | $2,962 -7.1% | $363,800 -1% |
| 2020 | $3,190 | $367,300 |
| 2019 | $3,190 | $367,300 +2% |
| 2018 | $3,190 +8.1% | $360,200 +11.5% |
| 2016 | $2,952 +14.7% | $323,000 +7.7% |
| 2015 | $2,574 +11.4% | $299,800 +11.4% |
| 2014 | $2,310 +3.4% | $269,000 -4.7% |
| 2011 | $2,235 -2.3% | $282,300 -6.2% |
| 2010 | $2,288 | $301,000 |
Find assessor info on the county website
Monthly payment
Est. payment
Payment breakdown
Explore the cost of this home by adjusting the details. Changes won't be saved.Climate risks
Neighborhood: 56470
Nearby schools
GreatSchools rating
- 7/10Park Rapids Area Century Elementary SchoolGrades: PK-6Distance: 9.8 mi
- 3/10Park Rapids Area Century Middle SchoolGrades: 7-8Distance: 9.8 mi
- 5/10Park Rapids Senior High SchoolGrades: 9-12Distance: 9.7 mi
- $449,4002 bd2 ba1k sqft25896 Indigo Dr, Park Rapids, MN 56470Off Market
- $425,0002 bd1 ba1.1k sqft25938 Indigo Dr, Park Rapids, MN 56470Sold
- $348,4002 bd1 ba784 sqft25876 Indigo Dr, Park Rapids, MN 56470Off Market
- $360,0001 bd1 ba1.3k sqft25948 Indigo Dr, Park Rapids, MN 56470Sold

- $521,300-- bd2 ba1.3k sqft26000 Indigo Dr, Park Rapids, MN 56470Off Market
- $62,500-- bd-- ba-- sqft25977 Indigo Dr, Park Rapids, MN 56470Off Market
- $590,7001 bd2 ba1k sqft25816 Indigo Dr, Park Rapids, MN 56470Off Market
- $241,3002 bd-- ba877 sqft25861 Indigo Dr, Park Rapids, MN 56470Off Market
A local agent can set up tours, give advice and negotiate with sellers.
Similar homes
- $679,9004 bd3 ba2.6k sqft22984 County Road 7, Park Rapids, MN 56470For Sale

 MLS ID #7093315, Eric Wolff, Wolff & Simon Real Estate. NorthstarMLS as distributed by MLS GRID
 - $649,9003 bd3 ba3.1k sqft17999 Ivy Dr, Park Rapids, MN 56470For Sale
 MLS ID #7053944, Betty Eischens, Affinity Real Estate Inc.. NorthstarMLS as distributed by MLS GRID
 - $699,9002 bd3 ba3k sqft19605 Jig Saw Dr, Park Rapids, MN 56470For Sale
 MLS ID #7060204, Thomas Wormley, Wolff & Simon Real Estate. NorthstarMLS as distributed by MLS GRID
 - $650,0004 bd4 ba3.7k sqft18280 County Road 11, Park Rapids, MN 56470For Sale
 MLS ID #7082739, Michael Mead, eXp Realty. NorthstarMLS as distributed by MLS GRID
 - $575,0003 bd3 ba2.2k sqft21100 Fir Trl, Park Rapids, MN 56470For SaleMLS ID #7090713, Brandon Gartner, Keller Williams Realty Professionals. NorthstarMLS as distributed by MLS GRID
- $699,9003 bd3 ba2.3k sqft27222 Island View Dr, Park Rapids, MN 56470New ConstructionMLS ID #7013412, Jack Brann, Affinity Real Estate Inc.. NorthstarMLS as distributed by MLS GRID
- $600,0003 bd3 ba3.1k sqft25315 Heartland Dr, Nevis, MN 56467For SaleMLS ID #7041269, Douglas Mitchell, Dane Arthur Real Estate Agency-Crosslake. NorthstarMLS as distributed by MLS GRID
- $499,0003 bd3 ba2.5k sqft19815 Envoy Dr, Park Rapids, MN 56470For SaleMLS ID #7101703, Kelli Johnson, Coldwell Banker Crown Realtors. NorthstarMLS as distributed by MLS GRID
- $675,0004 bd4 ba3.2k sqft26575 Us Highway 71, Park Rapids, MN 56470For SaleMLS ID #7076140, Kristine Walsh, eXp Realty. NorthstarMLS as distributed by MLS GRID
- $769,9004 bd3 ba2.3k sqft24425 Gray Goose Dr, Park Rapids, MN 56470For SaleMLS ID #7067146, Eric Wolff, Wolff & Simon Real Estate. NorthstarMLS as distributed by MLS GRID
- $799,0003 bd2 ba1.9k sqft24281 Hazel Wood Dr, Park Rapids, MN 56470For SaleMLS ID #7037249, Brian Wikman, Coldwell Banker Crown Realtors. NorthstarMLS as distributed by MLS GRID
- $584,9004 bd3 ba2.8k sqft26470 County Road 89, Park Rapids, MN 56470New ConstructionMLS ID #7055370, Betty Eischens, Affinity Real Estate Inc.. NorthstarMLS as distributed by MLS GRID
- $599,9003 bd3 ba2.8k sqft22186 Glacial Ridge Trl, Nevis, MN 56467For SaleMLS ID #7130919, Brian Halik, Wolff & Simon Real Estate. NorthstarMLS as distributed by MLS GRID
- $747,0003 bd2 ba2.5k sqft16089 Dakota Shores Dr, Park Rapids, MN 56470For SaleMLS ID #7087714, Amanda N Thomas, Coldwell Banker Realty - Dulut. NorthstarMLS as distributed by MLS GRID
- $649,9004 bd4 ba3.5k sqft16435 204th St, Park Rapids, MN 56470New ConstructionMLS ID #7031472, Justin G Clack, Keller Williams Realty Professionals. NorthstarMLS as distributed by MLS GRID
- $549,9003 bd2 ba2.5k sqft14156 Eagleridge Cir, Park Rapids, MN 56470For SaleMLS ID #7076779, Joseph Erickson, Wolff & Simon Real Estate. NorthstarMLS as distributed by MLS GRID
- $550,0003 bd2 ba1.7k sqft20255 Fairway Trl, Park Rapids, MN 56470For SaleMLS ID #7119596, Kelli Johnson, Coldwell Banker Crown Realtors. NorthstarMLS as distributed by MLS GRID
- $544,9993 bd2 ba2.8k sqft11005 320th St, Park Rapids, MN 56470For SaleMLS ID #7065621, Mathew Vickaryous, Real Broker, LLC. NorthstarMLS as distributed by MLS GRID
- $572,0003 bd2 ba2.1k sqft20801 County Road 50, Park Rapids, MN 56470New ConstructionMLS ID #7045641, Rhonda Gartner, Keller Williams Realty Professionals. NorthstarMLS as distributed by MLS GRID
- $699,9005 bd2 ba3.5k sqft25224 County Road 25, Akeley, MN 56433For SaleMLS ID #7114719, Laurie Moe-Greer, Cedar Point Realty. NorthstarMLS as distributed by MLS GRID
