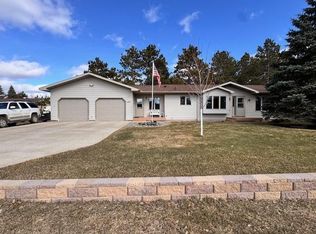
Welcome to 903 North Street E, a beautifully updated 4-bedroom, 2-bathroom home situated on a prime, extra-large corner lot in Park Rapids’ desirable Kaywood development. Offering abundant room inside and out for kids and pets to play, this property features essential big-ticket upgrades including a newer natural gas furnace, central A/C, and water heater, for complete peace of mind. Exceptional outdoor living awaits with a charming 3-season screened porch and deck, while the double garage offers a dedicated workshop area and a low-maintenance concrete driveway. Perfectly positioned just blocks north of the Holiday station and minutes south of Headwaters Golf Course, this home ideally combines convenience, comfort, and space!
Active
$349,900
903 North St E, Park Rapids, MN 56470
4beds
2,280sqft
:
Get pre-qualified$2,242/mo
Single Family
Built in 1989
0.54 Acres Lot
$-- Zestimate®
$153/sqft
$-- HOA
What's special
Water heaterNewer natural gas furnacePrime extra-large corner lot
- 3 days |
- 284 |
- 12 |
Zillow last checked:
Listing updated:
Listed by:
Justin G Clack 218-252-4682,
Keller Williams Realty Professionals
Source: NorthstarMLS as distributed by MLS GRID,MLS#: 7115625
Facts & features
Interior
Bedrooms & bathrooms
- Bedrooms: 4
- Bathrooms: 2
- Full bathrooms: 1
- 3/4 bathrooms: 1
Bedroom
- Level: Upper
- Area: 157.87 Square Feet
- Dimensions: 14'11x10'7
Bedroom 2
- Level: Upper
- Area: 135.33 Square Feet
- Dimensions: 9'8x14
Bedroom 3
- Level: Lower
- Area: 138.25 Square Feet
- Dimensions: 10'6x13'2
Bedroom 4
- Level: Lower
- Area: 150.94 Square Feet
- Dimensions: 11'3x13'5
Bathroom
- Level: Upper
- Area: 90.94 Square Feet
- Dimensions: 11'3x8'1
Bathroom
- Level: Lower
- Area: 59.06 Square Feet
- Dimensions: 11'3x5'3
Dining room
- Level: Upper
- Area: 118.13 Square Feet
- Dimensions: 11'3x10'6
Family room
- Level: Lower
- Area: 463.03 Square Feet
- Dimensions: 24'11x18'7
Foyer
- Level: Main
- Area: 50.52 Square Feet
- Dimensions: 6'3x8'1
Kitchen
- Level: Upper
- Area: 99.38 Square Feet
- Dimensions: 11'3x8'10
Laundry
- Level: Lower
- Area: 125.63 Square Feet
- Dimensions: 11'3x11'2
Living room
- Level: Upper
- Area: 324.87 Square Feet
- Dimensions: 13'7x23'11
Screened porch
- Level: Upper
- Area: 105.63 Square Feet
- Dimensions: 9'9x10'10
Heating
- Forced Air
Cooling
- Central Air
Appliances
- Included: Dishwasher, Dryer, Electric Water Heater, Range, Refrigerator, Washer, Water Softener Owned
- Laundry: Lower Level
Features
- Basement: Egress Window(s),Finished,Full
- Has fireplace: No
Interior area
- Total structure area: 2,480
- Total interior livable area: 2,280 sqft
- Finished area above ground: 1,240
- Finished area below ground: 1,040
Property
Parking
- Total spaces: 2
- Parking features: Attached, Concrete
- Attached garage spaces: 2
- Details: Garage Dimensions (24x24)
Accessibility
- Accessibility features: None
Features
- Levels: Multi/Split
- Patio & porch: Deck, Patio, Porch, Screened
- Pool features: None
- Fencing: None
Lot
- Size: 0.54 Acres
- Dimensions: 125 x 192 x 121 x 192
- Features: Corner Lot, Tree Coverage - Light
Details
- Foundation area: 1762
- Parcel number: 326700900
- Zoning description: Residential-Single Family
Construction
Type & style
- Home type: SingleFamily
- Property subtype: Single Family
Materials
- Frame
- Foundation: Wood
- Roof: Age Over 8 Years,Asphalt,Pitched
Condition
- New construction: No
- Year built: 1989
Utilities & green energy
- Electric: 200+ Amp Service, Power Company: Minnesota Power
- Gas: Natural Gas
- Sewer: City Sewer/Connected
- Water: City Water/Connected
Community & HOA
HOA
- Has HOA: No
Location
- Region: Park Rapids
Financial & listing details
- Price per square foot: $153/sqft
- Annual tax amount: $2,521
- Date on market: 7/24/2026
Estimated market value
Not available
Estimated sales range
Not available
Not available
Price history
| Date | Event | Price |
|---|---|---|
| 7/24/2026 | Listed for sale | $349,900$153/sqft |
Source:  NorthstarMLS as distributed by MLS GRID #7115625 Report a problem NorthstarMLS as distributed by MLS GRID #7115625 Report a problem | ||
Public tax history
Tax history is unavailable.
Monthly payment
Est. payment
Payment breakdown
Explore the cost of this home by adjusting the details. Changes won't be saved.Climate risks
Neighborhood: 56470
Nearby schools
GreatSchools rating
- 7/10Park Rapids Area Century Elementary SchoolGrades: PK-6Distance: 1.4 mi
- 3/10Park Rapids Area Century Middle SchoolGrades: 7-8Distance: 1.4 mi
- 5/10Park Rapids Senior High SchoolGrades: 9-12Distance: 1.1 mi
- $317,9002 bd2 ba1.2k sqft903 N St E, Park Rapids, MN 56470Off Market
- $339,9002 bd3 ba1.5k sqft602 Forest View Ave, Park Rapids, MN 56470Off Market
- $19,400-- bd-- ba-- sqft603 Eastern Ave N, Park Rapids, MN 56470Off Market
- $363,3002 bd2 ba1.6k sqft906 N St E, Park Rapids, MN 56470Off Market
- $315,2003 bd2 ba1.3k sqft1001 North St E, Park Rapids, MN 56470Off Market
- $322,5003 bd3 ba1.6k sqft900 North St E, Park Rapids, MN 56470Off Market
- $---- bd-- ba-- sqft1006 N St E, Park Rapids, MN 56470Off Market
- $---- bd-- ba-- sqft1004 N St E, Park Rapids, MN 56470Off Market
A local agent can set up tours, give advice and negotiate with sellers.
Similar homes
- $359,5003 bd2 ba2.1k sqft608 Forest View Ave, Park Rapids, MN 56470For Sale
 MLS ID #7039069, Janelle Lake, National Realty Guild. NorthstarMLS as distributed by MLS GRID
 - $379,9003 bd2 ba2.2k sqft706 Forest View Ave, Park Rapids, MN 56470For Sale
 MLS ID #7083118, Marvel Haynes, Coldwell Banker Crown Realtors. NorthstarMLS as distributed by MLS GRID
 - $339,0005 bd2 ba2.2k sqft800 Forest Ave, Park Rapids, MN 56470For Sale
 MLS ID #7065551, Kristine Biessener, Edina Realty, Inc.. NorthstarMLS as distributed by MLS GRID
 - $370,0004 bd3 ba2.4k sqft12851 Everlasting Dr, Park Rapids, MN 56470For Sale
 MLS ID #7087089, Brandon Gartner, Keller Williams Realty Professionals. NorthstarMLS as distributed by MLS GRID
 - $267,5004 bd2 ba2.3k sqft16038 Discovery Cir, Park Rapids, MN 56470For SaleMLS ID #7111164, Heather Steffel, Wolff & Simon Real Estate. NorthstarMLS as distributed by MLS GRID
- $349,8003 bd3 ba1.7k sqft309 Birch Ct, Park Rapids, MN 56470For SaleMLS ID #7038476, Michael Mead, eXp Realty. NorthstarMLS as distributed by MLS GRID
- $349,9003 bd2 ba2k sqft20990 110th St, Park Rapids, MN 56470For SaleMLS ID #7112351, Eric Wolff, Wolff & Simon Real Estate. NorthstarMLS as distributed by MLS GRID
- $400,0003 bd3 ba2.3k sqft16820 County Road 81, Park Rapids, MN 56470For SaleMLS ID #7099386, Emily Eischens, Keller Williams Realty Professionals. NorthstarMLS as distributed by MLS GRID
- $--2 bd2 ba1.6k sqft106 Huntsinger Ave, Park Rapids, MN 56470AuctionAuction.com 2
- $239,9006 bd2 ba2.8k sqft400 Riverside Ave, Park Rapids, MN 56470For SaleMLS ID #7115016, Justin G Clack, Keller Williams Realty Professionals. NorthstarMLS as distributed by MLS GRID
- $289,0001 bd1 ba1.2k sqft306 E River Dr, Park Rapids, MN 56470For SaleMLS ID #7115183, Heather Steffel, Wolff & Simon Real Estate. NorthstarMLS as distributed by MLS GRID
- $359,9002 bd1 ba1.4k sqft19068 Us Highway 71, Park Rapids, MN 56470For SaleMLS ID #7087965, Justin G Clack, Keller Williams Realty Professionals. NorthstarMLS as distributed by MLS GRID
- $205,0003 bd2 ba1.2k sqft20403 County Road 1 Rd #5, Park Rapids, MN 56470For SaleMLS ID #7113129, Josh Grover, Dane Arthur Real Estate Agency-Park Rapids. NorthstarMLS as distributed by MLS GRID
- $229,9004 bd2 ba1.8k sqft407 Lake Ave, Park Rapids, MN 56470For SaleMLS ID #7091979, Sheila Holley, Edina Realty, Inc.. NorthstarMLS as distributed by MLS GRID
- $438,9003 bd4 ba2.1k sqft15727 Ester Dr, Park Rapids, MN 56470For SaleMLS ID #7050259, Kelli Johnson, Coldwell Banker Crown Realtors. NorthstarMLS as distributed by MLS GRID
- $450,0005 bd2 ba3.1k sqft15997 Fortune Dr, Park Rapids, MN 56470For SaleMLS ID #7107592, Eric Wolff, Wolff & Simon Real Estate. NorthstarMLS as distributed by MLS GRID
- $209,0003 bd2 ba2.5k sqft1007 Spruce Ln, Park Rapids, MN 56470For SaleMLS ID #7104119, Candace Gulsvig, Affinity Real Estate Inc.. NorthstarMLS as distributed by MLS GRID
- $319,0002 bd2 ba1.3k sqft21304 Farm View Dr, Park Rapids, MN 56470For SaleMLS ID #7094431, Kristine Walsh, eXp Realty. NorthstarMLS as distributed by MLS GRID
- $224,6003 bd2 ba2.4k sqft806 Central Ave N, Park Rapids, MN 56470For SaleMLS ID #6731402, Eric Wolff, Wolff & Simon Real Estate. NorthstarMLS as distributed by MLS GRID
- $379,9002 bd3 ba1.6k sqft26527 County Road 7, Park Rapids, MN 56470For SaleMLS ID #7107681, Jack Brann, Affinity Real Estate Inc.. NorthstarMLS as distributed by MLS GRID
