This remodeled 4 bedroom, 3 bath home offers the perfect blend of country living and convenience, located on just over 2 acres only minutes west of Park Rapids with easy access to schools, shopping, and work. The main level features 2 bedrooms and 2 bathrooms, with the primary having a private bathroom, providing comfortable one-level living. The lower level includes 2 additional bedrooms, a bathroom, and a spacious family room for extra living and entertaining space. Outside, you'll find an attached 26' x 36' triple garage along with a 36' x 40' pole building, offering plenty of room for vehicles, hobbies, storage, or a workshop. With recent updates, generous living space, and excellent outbuildings, this property is ready to enjoy both inside and out.
Pending
$370,000
12851 Everlasting Dr, Park Rapids, MN 56470
4beds
2,440sqft
:
Get pre-qualified$2,369/mo
Single Family
Built in 1984
2.08 Acres Lot
$364,200 Zestimate®
$152/sqft
$-- HOA
What's special
- 60 days |
- 230 |
- 5 |
Zillow last checked:
Listing updated:
Listed by:
Brandon Gartner 218-255-5737,
Keller Williams Realty Professionals,
Rhonda Gartner 218-252-3098
Source: NorthstarMLS as distributed by MLS GRID,MLS#: 7087089
Facts & features
Interior
Bedrooms & bathrooms
- Bedrooms: 4
- Bathrooms: 3
- Full bathrooms: 1
- 3/4 bathrooms: 2
Bathroom
- Description: 3/4 Basement,3/4 Primary,His and Her Closets ,Private Primary,Main Floor Full Bath
Dining room
- Description: Kitchen/Dining Room,Living/Dining Room
Heating
- Forced Air
Cooling
- Central Air
Appliances
- Included: Dishwasher, Microwave, Range, Refrigerator, Stainless Steel Appliance(s)
- Laundry: Electric Dryer Hookup, Laundry Room, Main Level, Washer Hookup
Features
- Basement: Block,Egress Window(s),Finished,Full
- Has fireplace: No
Interior area
- Total structure area: 2,440
- Total interior livable area: 2,440 sqft
- Finished area above ground: 1,376
- Finished area below ground: 1,064
Property
Parking
- Total spaces: 3
- Parking features: Attached, Detached Garage, Asphalt, Garage Door Opener, Insulated Garage, Multiple Garages
- Attached garage spaces: 3
- Has uncovered spaces: Yes
- Details: Garage Dimensions (26' x 36')
Accessibility
- Accessibility features: None
Features
- Levels: One
- Stories: 1
- Patio & porch: Patio
- Pool features: None
- Fencing: None
Lot
- Size: 2.08 Acres
- Dimensions: 274 x 330
- Features: Corner Lot, Tree Coverage - Medium
Details
- Additional structures: Garage(s), Pole Building
- Foundation area: 1376
- Parcel number: 272100130
- Zoning description: Residential-Single Family
- Other equipment: Fuel Tank - Rented
Construction
Type & style
- Home type: SingleFamily
- Property subtype: Single Family
Materials
- Frame
- Roof: Metal,Pitched
Condition
- New construction: No
- Year built: 1984
Utilities & green energy
- Electric: Circuit Breakers, Power Company: Itasca Mantrap Co-op
- Gas: Propane
- Sewer: Private Sewer, Septic System Compliant - Yes, Tank with Drainage Field
- Water: Private, Sand Point
Community & HOA
HOA
- Has HOA: No
Location
- Region: Park Rapids
Financial & listing details
- Price per square foot: $152/sqft
- Tax assessed value: $242,200
- Annual tax amount: $1,567
- Date on market: 6/7/2026
- Cumulative days on market: 57 days
Estimated market value
$364,200
$346,000 - $382,000
$2,242/mo
Price history
| Date | Event | Price |
|---|---|---|
| 7/29/2026 | Pending sale | $370,000$152/sqft |
Source:  NorthstarMLS as distributed by MLS GRID #7087089 Report a problem NorthstarMLS as distributed by MLS GRID #7087089 Report a problem | ||
| 6/11/2026 | Listed for sale | $370,000+68.2%$152/sqft |
Source: NorthstarMLS as distributed by MLS GRID #7087089 Report a problem | ||
| 4/11/2025 | Sold | $220,000-7.9%$90/sqft |
Source: NorthstarMLS as distributed by MLS GRID #6640182 Report a problem | ||
| 3/16/2025 | Pending sale | $239,000$98/sqft |
Source: NorthstarMLS as distributed by MLS GRID #6640182 Report a problem | ||
| 1/17/2025 | Listed for sale | $239,000$98/sqft |
Source: NorthstarMLS as distributed by MLS GRID #6640182 Report a problem | ||
Public tax history
| Year | Property taxes | Tax assessment |
|---|---|---|
| 2024 | $1,136 -7.2% | $217,448 +6.2% |
| 2023 | $1,224 +8.7% | $204,849 -0.1% |
| 2022 | $1,126 -8.5% | $205,067 +32.7% |
| 2021 | $1,230 +4.6% | $154,500 +7.4% |
| 2020 | $1,176 | $143,900 |
| 2019 | $1,176 +10.3% | $143,900 +12.2% |
| 2018 | $1,066 +0.8% | $128,200 +1.3% |
| 2016 | $1,058 +34.3% | $126,600 +11% |
| 2015 | $788 +11.9% | $114,100 +9.5% |
| 2014 | $704 +13.9% | $104,200 +2.8% |
| 2011 | $618 +2% | $101,400 -19.5% |
| 2010 | $606 | $125,900 |
Find assessor info on the county website
Monthly payment
Est. payment
Payment breakdown
Explore the cost of this home by adjusting the details. Changes won't be saved.Climate risks
Neighborhood: 56470
Nearby schools
GreatSchools rating
- 7/10Park Rapids Area Century Elementary SchoolGrades: PK-6Distance: 1.4 mi
- 3/10Park Rapids Area Century Middle SchoolGrades: 7-8Distance: 1.4 mi
- 5/10Park Rapids Senior High SchoolGrades: 9-12Distance: 1.8 mi
- $307,9003 bd1 ba1.8k sqft12878 Everlasting Dr, Park Rapids, MN 56470Off Market
- $265,1003 bd2 ba1.5k sqft12817 Everlasting Dr, Park Rapids, MN 56470Off Market
- $219,9002 bd1 ba1.8k sqft12824 Everlasting Dr, Park Rapids, MN 56470Sold
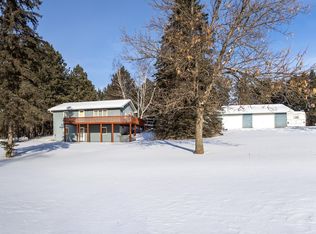
- $289,3003 bd1 ba1.5k sqft12751 Everlasting Dr, Park Rapids, MN 56470Off Market
- $249,9004 bd2 ba1.9k sqft12752 Everlasting Dr, Park Rapids, MN 56470Off Market
- $197,6004 bd1 ba1.5k sqft18573 129th Ave, Park Rapids, MN 56470Off Market
- $53,3002 bd1 ba924 sqft12786 Emu Dr, Park Rapids, MN 56470Off Market
- $24,200-- bd-- ba-- sqft12739 Everlasting Dr, Park Rapids, MN 56470Off Market
A local agent can set up tours, give advice and negotiate with sellers.
Similar homes
- $349,9004 bd2 ba2.2k sqft903 North St E, Park Rapids, MN 56470For Sale

 MLS ID #7115625, Justin G Clack, Keller Williams Realty Professionals. NorthstarMLS as distributed by MLS GRID
 - $379,9003 bd2 ba2.2k sqft706 Forest View Ave, Park Rapids, MN 56470For Sale
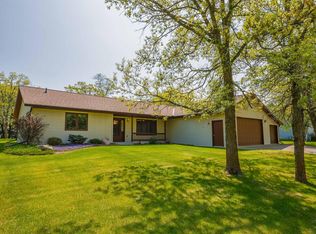 MLS ID #7083118, Marvel Haynes, Coldwell Banker Crown Realtors. NorthstarMLS as distributed by MLS GRID
 - $359,5003 bd2 ba2.1k sqft608 Forest View Ave, Park Rapids, MN 56470For Sale
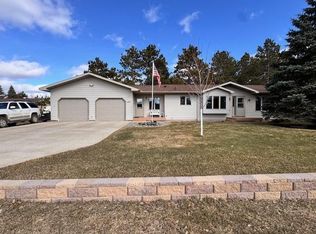 MLS ID #7039069, Janelle Lake, National Realty Guild. NorthstarMLS as distributed by MLS GRID
 - $339,0005 bd2 ba2.2k sqft800 Forest Ave, Park Rapids, MN 56470For Sale
 MLS ID #7065551, Kristine Biessener, Edina Realty, Inc.. NorthstarMLS as distributed by MLS GRID
 - $359,9003 bd2 ba1.6k sqft1015 Sunset Loop #21, Park Rapids, MN 56470For SaleMLS ID #7113283, Marvel Haynes, Coldwell Banker Crown Realtors. NorthstarMLS as distributed by MLS GRID
- $349,8003 bd3 ba1.7k sqft309 Birch Ct, Park Rapids, MN 56470For SaleMLS ID #7038476, Michael Mead, eXp Realty. NorthstarMLS as distributed by MLS GRID
- $438,9003 bd4 ba2.1k sqft15727 Ester Dr, Park Rapids, MN 56470For SaleMLS ID #7050259, Kelli Johnson, Coldwell Banker Crown Realtors. NorthstarMLS as distributed by MLS GRID
- $549,9003 bd2 ba2.5k sqft14156 Eagleridge Cir, Park Rapids, MN 56470For SaleMLS ID #7076779, Joseph Erickson, Wolff & Simon Real Estate. NorthstarMLS as distributed by MLS GRID
- $359,9002 bd1 ba1.4k sqft19068 Us Highway 71, Park Rapids, MN 56470For SaleMLS ID #7087965, Justin G Clack, Keller Williams Realty Professionals. NorthstarMLS as distributed by MLS GRID
- $550,0003 bd3 ba2.5k sqft19815 Envoy Dr, Park Rapids, MN 56470For SaleMLS ID #7101703, Kelli Johnson, Coldwell Banker Crown Realtors. NorthstarMLS as distributed by MLS GRID
- $249,9003 bd2 ba1.5k sqft505 Western Ave N, Park Rapids, MN 56470For SaleMLS ID #7071864, Benjamin Marotte, Affinity Real Estate Inc.. NorthstarMLS as distributed by MLS GRID
- $379,9002 bd3 ba1.6k sqft26527 County Road 7, Park Rapids, MN 56470For SaleMLS ID #7107681, Jack Brann, Affinity Real Estate Inc.. NorthstarMLS as distributed by MLS GRID
- $385,0002 bd3 ba2.1k sqft31481 Mallard Bay, Park Rapids, MN 56470For SaleMLS ID #7077471, Lindsey Book, Keller Williams Select Realty. NorthstarMLS as distributed by MLS GRID
- $499,0002 bd2 ba1.9k sqft9962 Knotty Pine Dr, Park Rapids, MN 56470For SaleMLS ID #7119615, Justin G Clack, Keller Williams Realty Professionals. NorthstarMLS as distributed by MLS GRID
- $209,0003 bd2 ba2.5k sqft1007 Spruce Ln, Park Rapids, MN 56470For SaleMLS ID #7104119, Candace Gulsvig, Affinity Real Estate Inc.. NorthstarMLS as distributed by MLS GRID
- $550,0003 bd2 ba1.7k sqft20255 Fairway Trl, Park Rapids, MN 56470For SaleMLS ID #7119596, Kelli Johnson, Coldwell Banker Crown Realtors. NorthstarMLS as distributed by MLS GRID
- $299,9002 bd2 ba1.3k sqft21304 Farm View Dr, Park Rapids, MN 56470For SaleMLS ID #7094431, Kristine Walsh, eXp Realty. NorthstarMLS as distributed by MLS GRID
- $229,9004 bd2 ba1.8k sqft407 Lake Ave, Park Rapids, MN 56470For SaleMLS ID #7091979, Sheila Holley, Edina Realty, Inc.. NorthstarMLS as distributed by MLS GRID
- $446,0004 bd2 ba3.3k sqft16361 State 87, Park Rapids, MN 56470For SaleMLS ID #7041680, Collin Luckett, Realty ONE Group Choice. NorthstarMLS as distributed by MLS GRID
- $329,9003 bd2 ba1.3k sqft10675 County Road 41, Park Rapids, MN 56470For SaleMLS ID #7030384, Justin G Clack, Keller Williams Realty Professionals. NorthstarMLS as distributed by MLS GRID
