This three-bedroom, two-bathroom home is conveniently located near the Heartland Trail and Headwaters Golf Course. It features a spacious living area, fireplace, main-level laundry, plenty of storage and partially finished lower level. Complete with detached workshop all set on a spacious lot with fence in back yard convenient to town. Call now to view this home!
Active
$224,600
806 Central Ave N, Park Rapids, MN 56470
3beds
2,400sqft
Single Family
Built in 1958
0.76 Acres Lot
$213,600 Zestimate®
$94/sqft
$-- HOA
What's special
Plenty of storageDetached workshopSpacious lotPartially finished lower levelMain-level laundry
- 414 days |
- 213 |
- 2 |
Zillow last checked:
Listing updated:
Listed by:
Eric Wolff 218-820-5374,
Wolff & Simon Real Estate,
Trenton Simon 218-366-1455
Source: NorthstarMLS as distributed by MLS GRID,MLS#: 6731402
Facts & features
Interior
Bedrooms & bathrooms
- Bedrooms: 3
- Bathrooms: 2
- Full bathrooms: 2
Bedroom
- Level: Main
- Area: 105.6 Square Feet
- Dimensions: 11x9.6
Bedroom 2
- Level: Main
- Area: 104.52 Square Feet
- Dimensions: 7.8x13.4
Bedroom 3
- Level: Lower
- Area: 158.2 Square Feet
- Dimensions: 14x11.3
Dining room
- Level: Main
- Area: 176 Square Feet
- Dimensions: 11x16
Foyer
- Level: Main
- Area: 64 Square Feet
- Dimensions: 8x8
Kitchen
- Level: Main
- Area: 163.02 Square Feet
- Dimensions: 14.3x11.4
Laundry
- Level: Main
- Area: 76.72 Square Feet
- Dimensions: 5.6x13.7
Living room
- Level: Main
- Area: 260.82 Square Feet
- Dimensions: 13.8x18.9
Heating
- Forced Air
Cooling
- None
Appliances
- Laundry: Main Level
Features
- Basement: Block,Partially Finished
- Number of fireplaces: 1
- Fireplace features: Wood Burning
Interior area
- Total structure area: 3,296
- Total interior livable area: 2,400 sqft
- Finished area above ground: 1,648
- Finished area below ground: 752
Property
Parking
- Parking features: Gravel
- Details: Garage Dimensions (30x32)
Accessibility
- Accessibility features: None
Features
- Levels: One
- Stories: 1
- Patio & porch: Deck
- Fencing: Privacy
Lot
- Size: 0.76 Acres
- Dimensions: 175 x 219 x 177 x 219
Details
- Foundation area: 1648
- Parcel number: 322402710
- Zoning description: Residential-Single Family
Construction
Type & style
- Home type: SingleFamily
- Property subtype: Single Family
Materials
- Frame
Condition
- New construction: No
- Year built: 1958
Utilities & green energy
- Gas: Propane
- Sewer: Tank with Drainage Field
- Water: None
Community & HOA
HOA
- Has HOA: No
Location
- Region: Park Rapids
Financial & listing details
- Price per square foot: $94/sqft
- Tax assessed value: $4,900
- Annual tax amount: $3,425
- Date on market: 6/3/2025
- Cumulative days on market: 28 days
Estimated market value
$213,600
$203,000 - $224,000
$1,661/mo
Price history
| Date | Event | Price |
|---|---|---|
| 11/21/2025 | Price change | $224,600-2.2%$94/sqft |
Source:  NorthstarMLS as distributed by MLS GRID #6731402 Report a problem NorthstarMLS as distributed by MLS GRID #6731402 Report a problem | ||
| 10/9/2025 | Price change | $229,600-2.1%$96/sqft |
Source: NorthstarMLS as distributed by MLS GRID #6731402 Report a problem | ||
| 6/3/2025 | Listed for sale | $234,600+42.2%$98/sqft |
Source: NorthstarMLS as distributed by MLS GRID #6731402 Report a problem | ||
| 2/22/2022 | Sold | $165,000+36.6%$69/sqft |
Source: Public Record Report a problem | ||
| 1/31/2014 | Sold | $120,833+0.8%$50/sqft |
Source:  Lake Superior Area Realtors as distributed by MLS GRID #2111494 Report a problem Lake Superior Area Realtors as distributed by MLS GRID #2111494 Report a problem | ||
| 10/11/2013 | Listed for sale | $119,900+14.2%$50/sqft |
Source: Wolff & Simon Real Estate #4420753 Report a problem | ||
| 1/9/2012 | Sold | $105,000+133.3%$44/sqft |
Source: Lake Superior Area Realtors as distributed by MLS GRID #1777065 Report a problem | ||
| 3/31/2008 | Sold | $45,000-67.2%$19/sqft |
Source: Public Record Report a problem | ||
| 11/1/2006 | Sold | $137,277-23.7%$57/sqft |
Source: Public Record Report a problem | ||
| 6/30/2006 | Sold | $180,000$75/sqft |
Source: Public Record Report a problem | ||
Public tax history
| Year | Property taxes | Tax assessment |
|---|---|---|
| 2024 | $56 | $4,900 +8.9% |
| 2023 | $56 -3.4% | $4,500 |
| 2022 | $58 -12.1% | $4,500 -2.2% |
| 2021 | $66 -2.9% | $4,600 |
| 2020 | $68 | $4,600 |
| 2019 | $68 +3% | $4,600 +4.5% |
| 2018 | $66 +10% | $4,400 +4.8% |
| 2016 | $60 | $4,200 |
| 2015 | $60 -6.3% | $4,200 -4.5% |
| 2014 | $64 +23.1% | $4,400 +15.8% |
| 2011 | $52 | $3,800 |
Find assessor info on the county website
Monthly payment
Est. payment
Payment breakdown
Explore the cost of this home by adjusting the details. Changes won't be saved.Climate risks
Neighborhood: 56470
Nearby schools
GreatSchools rating
- 7/10Park Rapids Area Century Elementary SchoolGrades: PK-6Distance: 1.3 mi
- 3/10Park Rapids Area Century Middle SchoolGrades: 7-8Distance: 1.3 mi
- 5/10Park Rapids Senior High SchoolGrades: 9-12Distance: 1 mi
- $220,0002 bd1 ba692 sqft808 Central Ave N, Park Rapids, MN 56470Off Market
- $162,1001 bd1 ba1.2k sqft800 Central Ave N, Park Rapids, MN 56470Off Market
- $201,2002 bd1 ba1.1k sqft900 Central Ave N, Park Rapids, MN 56470Off Market
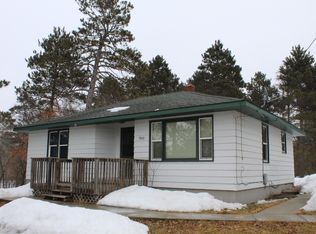
- $278,5001 bd1 ba1k sqft805 Kaywood Dr, Park Rapids, MN 56470Off Market
- $4,900-- bd-- ba-- sqft805 Kaywood Dr, Park Rapids, MN 56470Off Market
- $272,2003 bd2 ba1.5k sqft807 Kaywood Dr, Park Rapids, MN 56470Off Market
- $57,300-- bd-- ba-- sqft902 Central Ave N, Park Rapids, MN 56470Off Market
- $328,2003 bd2 ba1.6k sqft708 Central Ave N, Park Rapids, MN 56470Off Market
A local agent can set up tours, give advice and negotiate with sellers.
Similar homes
- $219,0003 bd2 ba2.5k sqft1007 Spruce Ln, Park Rapids, MN 56470For Sale

 MLS ID #7104119, Candace Gulsvig, Affinity Real Estate Inc.. NorthstarMLS as distributed by MLS GRID
 - $229,9004 bd2 ba1.8k sqft407 Lake Ave, Park Rapids, MN 56470For Sale
 MLS ID #7091979, Sheila Holley, Edina Realty, Inc.. NorthstarMLS as distributed by MLS GRID
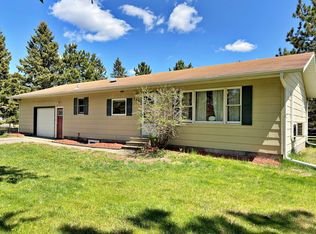
 - $229,9003 bd2 ba1.8k sqft702 Washington Ave S, Park Rapids, MN 56470For Sale
 MLS ID #7077114, Justin G Clack, Keller Williams Realty Professionals. NorthstarMLS as distributed by MLS GRID
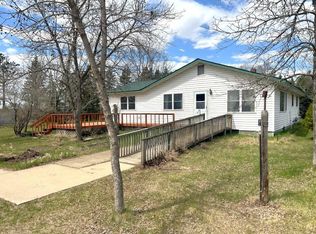
 - $249,9003 bd2 ba1.5k sqft505 Western Ave N, Park Rapids, MN 56470For Sale
 MLS ID #7071864, Benjamin Marotte, Affinity Real Estate Inc.. NorthstarMLS as distributed by MLS GRID
 - $229,0003 bd2 ba1.2k sqft506 Central Ave S, Park Rapids, MN 56470For SaleMLS ID #7097927, Rhonda Gartner, Keller Williams Realty Professionals. NorthstarMLS as distributed by MLS GRID
- $--2 bd2 ba1.6k sqft106 Huntsinger Ave, Park Rapids, MN 56470AuctionAuction.com 2
- $215,0002 bd2 ba1.2k sqft302 Central Ave S, Park Rapids, MN 56470For SaleMLS ID #7091532, Rachel Eberhart, Keller Williams Realty Professionals. NorthstarMLS as distributed by MLS GRID
- $179,9005 bd1 ba1.8k sqft16566 129th Ave, Park Rapids, MN 56470For SaleMLS ID #6814663, Robert Mack, Coldwell Banker Crown Realtors. NorthstarMLS as distributed by MLS GRID
- $169,9005 bd3 ba2.8k sqft13330 Ermine Dr, Park Rapids, MN 56470For SaleMLS ID #6810763, Thomas Wormley, Wolff & Simon Real Estate. NorthstarMLS as distributed by MLS GRID
- $319,0002 bd2 ba1.3k sqft21304 Farm View Dr, Park Rapids, MN 56470For SaleMLS ID #7094431, Kristine Walsh, eXp Realty. NorthstarMLS as distributed by MLS GRID
- $196,9003 bd1 ba1.3k sqft412 1st St NE, Menahga, MN 56464For SaleMLS ID #7088046, Kristine Walsh, eXp Realty. NorthstarMLS as distributed by MLS GRID
- $175,0002 bd2 ba1.7k sqft14220 Stocking Lake Rd, Menahga, MN 56464For SaleMLS ID #7096001, Rhonda Gartner, Keller Williams Realty Professionals. NorthstarMLS as distributed by MLS GRID
- $149,9003 bd2 ba1.9k sqft25091 County Highway 48, Osage, MN 56570For SaleMLS ID #7087912, Kristine Walsh, eXp Realty. NorthstarMLS as distributed by MLS GRID
- $329,9003 bd2 ba1.3k sqft10675 County Road 41, Park Rapids, MN 56470For SaleMLS ID #7030384, Justin G Clack, Keller Williams Realty Professionals. NorthstarMLS as distributed by MLS GRID
- $305,0003 bd2 ba1.8k sqft39115 E Blueberry Dr, Menahga, MN 56464For SaleMLS ID #7066456, Janelle Lake, National Realty Guild. NorthstarMLS as distributed by MLS GRID
- $260,0003 bd4 ba2.3k sqft232 2nd St NW, Menahga, MN 56464For SaleMLS ID #7067330, Brandon Gartner, Keller Williams Realty Professionals. NorthstarMLS as distributed by MLS GRID
- $299,9003 bd2 ba1.2k sqft14701 Chokecherry Dr, Nevis, MN 56467For SaleMLS ID #7085327, Kelli Johnson, Coldwell Banker Crown Realtors. NorthstarMLS as distributed by MLS GRID
- $264,5003 bd2 ba2.3k sqft115 Birch Ave SE, Menahga, MN 56464For SaleMLS ID #7086260, Janelle Lake, National Realty Guild. NorthstarMLS as distributed by MLS GRID
- $273,0002 bd2 ba1.5k sqft319 1st St NW, Menahga, MN 56464For SaleMLS ID #7099181, Rhonda Gartner, Keller Williams Realty Professionals. NorthstarMLS as distributed by MLS GRID
- $289,0002 bd2 ba1.2k sqft19616 Eagle Haven Trl, Nevis, MN 56467New ConstructionMLS ID #7078372, Brandon Gartner, Keller Williams Realty Professionals. NorthstarMLS as distributed by MLS GRID
