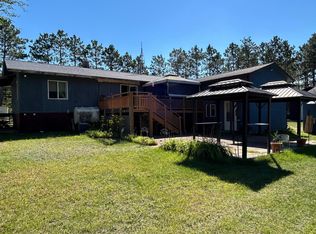
Beautiful 2005 custom built 2000+ sq ft log home offering 3 bedrooms, 3 bathrooms, and an incredible 50'×58' (2,900 sq ft) heated garage. Situated on a .73-acre corner lot with mature trees, this property features a fenced backyard, expansive asphalt driveway, dry creek bed, and excellent location close to town amenities. Inside, the home is warm, inviting, and packed with quality features including in-floor heat, on-demand water heater, natural gas, city water/sewer, and high-speed internet. The stainless-steel kitchen includes a center island, step-in pantry, wall oven, and Bosch® dishwasher. The primary bedroom offers a private bath with a claw-foot tub, walk-in closet, and a private front deck. Lower level includes two walkout bedrooms, and there is a bathroom on all three levels for convenience. The massive 50×58 garage is fully insulated with forced-air heat, a half bath, and a service bay—ideal for projects, storage, or recreational toys perfect for hobbyists, mechanics, or anyone needing serious space. This home blends rustic charm with modern comfort, offering a rare combination of space, craftsmanship, and functionality. Come experience the warmth and beauty of this gorgeous log home.
Active
$324,900
910 Pine St, Park Rapids, MN 56470
3beds
2,037sqft
Single Family
Built in 2005
0.73 Acres Lot
$320,000 Zestimate®
$159/sqft
$-- HOA
What's special
Fenced backyardCenter islandStep-in pantryPrivate front deckClaw-foot tubDry creek bedWall oven
- 9 days
- 883
- 25
Likely to sell faster than
Zillow last checked:
Listing updated:
Listed by:
Hans Woelfle 320-515-1337,
Keller Williams Realty Professionals
Source: NorthstarMLS as distributed by MLS GRID,MLS#: 7140692
Facts & features
Interior
Bedrooms & bathrooms
- Bedrooms: 3
- Bathrooms: 3
- 3/4 bathrooms: 3
Bedroom
- Level: Upper
- Area: 196.6 Square Feet
- Dimensions: 15'10"x12'5"
Bedroom 2
- Level: Lower
- Area: 210.83 Square Feet
- Dimensions: 15'4"x13'9
Bedroom 3
- Level: Lower
- Area: 228.02 Square Feet
- Dimensions: 16'7"x13'9"
Primary bathroom
- Level: Upper
- Area: 117.96 Square Feet
- Dimensions: 9'6"x12'5"
Dining room
- Level: Main
- Area: 99.69 Square Feet
- Dimensions: 7'3"x13'9"
Garage
- Level: Main
- Area: 2900 Square Feet
- Dimensions: 50'x58'
Kitchen
- Level: Main
- Area: 159.27 Square Feet
- Dimensions: 11'7"x13'9"
Living room
- Level: Main
- Area: 300.76 Square Feet
- Dimensions: 13'5"x22'5"
Heating
- Baseboard, Boiler, Ductless Mini-Split, In-Floor Heating
Cooling
- Ductless Mini-Split
Appliances
- Included: Cooktop, Dishwasher, Dryer, ENERGY STAR Qualified Appliances, Gas Water Heater, Microwave, Refrigerator, Stainless Steel Appliance(s), Tankless Water Heater, Wall Oven, Washer
- Laundry: In Basement
Features
- Basement: Block,Finished,Full,Walk-Out Access
- Has fireplace: No
Interior area
- Total structure area: 2,037
- Total interior livable area: 2,037 sqft
- Finished area above ground: 1,221
- Finished area below ground: 816
Property
Parking
- Total spaces: 6
- Parking features: Detached Garage, Asphalt, Garage Door Opener, Heated Garage, Insulated Garage
- Garage spaces: 6
- Has uncovered spaces: Yes
- Details: Garage Dimensions (50x58)
Accessibility
- Accessibility features: None
Features
- Levels: One and One Half
- Stories: 1.5
- Patio & porch: Deck, Patio
- Pool features: None
- Fencing: Chain Link
Lot
- Size: 0.73 Acres
- Dimensions: 301 x 101 x 306 x 108
- Features: Corner Lot, Tree Coverage - Light
Details
- Additional structures: Garage(s)
- Foundation area: 816
- Parcel number: 324544600
- Zoning description: Residential-Single Family
Construction
Type & style
- Home type: SingleFamily
- Property subtype: Single Family
Materials
- Log
- Roof: Age Over 8 Years,Metal,Pitched
Condition
- New construction: No
- Year built: 2005
Utilities & green energy
- Electric: Circuit Breakers, 100 Amp Service, Power Company: Minnesota Power
- Gas: Natural Gas
- Sewer: City Sewer/Connected
- Water: City Water/Connected
Community & HOA
Community
- Subdivision: Cutlers Sub
HOA
- Has HOA: No
Location
- Region: Park Rapids
Financial & listing details
- Price per square foot: $159/sqft
- Tax assessed value: $279,600
- Annual tax amount: $3,095
- Date on market: 9/9/2026
- Road surface type: Paved
Estimated market value
$320,000
$304,000 - $336,000
$2,028/mo
Price history
| Date | Event | Price |
|---|---|---|
| 9/9/2026 | Listed for sale | $324,900+63.3%$159/sqft |
Source:  NorthstarMLS as distributed by MLS GRID #7140692 Report a problem NorthstarMLS as distributed by MLS GRID #7140692 Report a problem | ||
| 11/24/2021 | Sold | $198,900+4.7%$98/sqft |
Source: NorthstarMLS as distributed by MLS GRID #6107896 Report a problem | ||
| 10/4/2021 | Pending sale | $189,900$93/sqft |
Source: NorthstarMLS as distributed by MLS GRID #6107896 Report a problem | ||
| 9/30/2021 | Listed for sale | $189,900+22.5%$93/sqft |
Source: NorthstarMLS as distributed by MLS GRID #6107896 Report a problem | ||
| 5/31/2017 | Sold | $155,000-6%$76/sqft |
Source: NorthstarMLS as distributed by MLS GRID #4801990 Report a problem | ||
| 3/8/2017 | Listed for sale | $164,900-2.4%$81/sqft |
Source: Wolff & Simon Real Estate #4801990 Report a problem | ||
| 1/17/2007 | Sold | $169,000$83/sqft |
Source: Public Record Report a problem | ||
Public tax history
| Year | Property taxes | Tax assessment |
|---|---|---|
| 2025 | $3,022 +0.4% | $258,214 +14.3% |
| 2024 | $3,010 +6.7% | $225,950 -6.6% |
| 2023 | $2,820 +12.7% | $242,018 +6.7% |
| 2022 | $2,502 +0.4% | $226,867 +39.4% |
| 2021 | $2,492 -0.6% | $162,800 +3% |
| 2020 | $2,508 | $158,100 |
| 2019 | $2,508 +14.8% | $158,100 +18.6% |
| 2018 | $2,184 +1.7% | $133,300 -2.1% |
| 2016 | $2,148 +24% | $136,100 +14.2% |
| 2015 | $1,732 -5% | $119,200 -4.7% |
| 2014 | $1,824 +5.1% | $125,100 -6.1% |
| 2011 | $1,736 -7.3% | $133,200 -18.8% |
| 2010 | $1,872 | $164,000 |
Find assessor info on the county website
Monthly payment
Est. payment
Payment breakdown
Explore the cost of this home by adjusting the details. Changes won't be saved.Climate risks
Neighborhood: 56470

Similar homes
- $339,6003 bd3 ba1.7k sqft309 Birch Ct, Park Rapids, MN 56470For Sale

 MLS ID #7038476, Michael Mead, eXp Realty. NorthstarMLS as distributed by MLS GRID
 - $289,9002 bd2 ba1.2k sqft502 Birch Ave, Park Rapids, MN 56470For Sale
 MLS ID #7136325, Robert Mack, Coldwell Banker Crown Realtors. NorthstarMLS as distributed by MLS GRID
 - $--2 bd2 ba1.6k sqft106 Huntsinger Ave, Park Rapids, MN 56470Auction
 Auction.com 2
 - $349,9003 bd3 ba2.9k sqft17087 169th Ave, Park Rapids, MN 56470For Sale
 MLS ID #7138486, Robert Mack, Coldwell Banker Crown Realtors. NorthstarMLS as distributed by MLS GRID
 - $349,5003 bd2 ba2.1k sqft608 Forest View Ave, Park Rapids, MN 56470For SaleMLS ID #7039069, Janelle Lake, National Realty Guild. NorthstarMLS as distributed by MLS GRID
- $349,9003 bd2 ba2.8k sqft15569 Conifer Cir, Park Rapids, MN 56470For SaleMLS ID #7142896, Jack Brann, Affinity Real Estate Inc.. NorthstarMLS as distributed by MLS GRID
- $359,9004 bd2 ba2.2k sqft16939 Dogwood Rd, Park Rapids, MN 56470For SaleMLS ID #7134664, Justin G Clack, Keller Williams Realty Professionals. NorthstarMLS as distributed by MLS GRID
- $379,9003 bd2 ba2.2k sqft706 Forest View Ave, Park Rapids, MN 56470For SaleMLS ID #7083118, Marvel Haynes, Coldwell Banker Crown Realtors. NorthstarMLS as distributed by MLS GRID
- $239,9003 bd2 ba1.4k sqft16023 Discovery Cir, Park Rapids, MN 56470For SaleMLS ID #7126064, Ian Johnson, Keller Williams Realty Professionals. NorthstarMLS as distributed by MLS GRID
- $229,9003 bd2 ba1.8k sqft702 Washington Ave S, Park Rapids, MN 56470For SaleMLS ID #7077114, Justin G Clack, Keller Williams Realty Professionals. NorthstarMLS as distributed by MLS GRID
- $359,9002 bd1 ba1.4k sqft19068 Us Highway 71, Park Rapids, MN 56470For SaleMLS ID #7087965, Justin G Clack, Keller Williams Realty Professionals. NorthstarMLS as distributed by MLS GRID
- $215,0003 bd2 ba1.2k sqft506 Central Ave S, Park Rapids, MN 56470For SaleMLS ID #7097927, Rhonda Gartner, Keller Williams Realty Professionals. NorthstarMLS as distributed by MLS GRID
- $349,9003 bd2 ba2k sqft20990 110th St, Park Rapids, MN 56470For SaleMLS ID #7112351, Eric Wolff, Wolff & Simon Real Estate. NorthstarMLS as distributed by MLS GRID
- $249,9003 bd2 ba1.5k sqft505 Western Ave N, Park Rapids, MN 56470For SaleMLS ID #7071864, Benjamin Marotte, Affinity Real Estate Inc.. NorthstarMLS as distributed by MLS GRID
- $438,9003 bd4 ba2.1k sqft15727 Ester Dr, Park Rapids, MN 56470For SaleMLS ID #7050259, Kelli Johnson, Coldwell Banker Crown Realtors. NorthstarMLS as distributed by MLS GRID
- $225,0003 bd3 ba1.8k sqft12048 County Road 32, Park Rapids, MN 56470For SaleMLS ID #7141710, Janelle Lake, National Realty Guild. NorthstarMLS as distributed by MLS GRID
- $295,0003 bd3 ba2.2k sqft22838 Glenhaven Dr, Nevis, MN 56467For SaleMLS ID #7145692, Michael Mead, eXp Realty. NorthstarMLS as distributed by MLS GRID
- $224,9004 bd2 ba1.8k sqft407 Lake Ave, Park Rapids, MN 56470For SaleMLS ID #7091979, Sheila Holley, Edina Realty, Inc.. NorthstarMLS as distributed by MLS GRID
- $224,6003 bd2 ba2.4k sqft806 Central Ave N, Park Rapids, MN 56470For SaleMLS ID #6731402, Eric Wolff, Wolff & Simon Real Estate. NorthstarMLS as distributed by MLS GRID
- $239,9006 bd2 ba2.8k sqft400 Riverside Ave, Park Rapids, MN 56470For SaleMLS ID #7115016, Justin G Clack, Keller Williams Realty Professionals. NorthstarMLS as distributed by MLS GRID
