Beautiful country home nestled on 3 acres, offering the perfect blend of privacy and convenience. Located just a short walk from Fish Hook Lake and only minutes from downtown Park Rapids, this property provides a peaceful setting with easy access to local amenities. Pride of ownership is evident throughout, with the home having been meticulously maintained by its current owners. The thoughtfully designed layout offers comfortable main-floor living, while the lower level features a second kitchen area—ideal for a growing family, extended guests, multi-generational living, or potential rental income. Step outside and enjoy both sunrise and sunset views from the covered patio, complete with maintenance-free decking for years of worry-free enjoyment. This is country living at its finest. Agent is related to the seller.
Active
$449,000
20731 Fenwick Cir, Park Rapids, MN 56470
4beds
2,868sqft
:
Get pre-qualified$2,847/mo
Single Family
Built in 2010
2.91 Acres Lot
$442,700 Zestimate®
$157/sqft
$-- HOA
What's special
Covered patioSunrise and sunset viewsMaintenance-free deckingComfortable main-floor livingThoughtfully designed layout
- 50 days |
- 568 |
- 29 |
Likely to sell faster than
Zillow last checked:
Listing updated:
Listed by:
Jodell Teiken 701-540-8993,
Beyond Realty
Source: NorthstarMLS as distributed by MLS GRID,MLS#: 7084184
Facts & features
Interior
Bedrooms & bathrooms
- Bedrooms: 4
- Bathrooms: 4
- Full bathrooms: 1
- 3/4 bathrooms: 2
- 1/2 bathrooms: 1
Bedroom
- Level: Main
Bedroom 2
- Level: Main
Bedroom 3
- Level: Lower
Bedroom 4
- Level: Lower
Primary bathroom
- Level: Main
Bathroom
- Level: Main
Bathroom
- Level: Main
Bathroom
- Level: Lower
Family room
- Level: Lower
Flex room
- Level: Lower
Kitchen
- Level: Main
Kitchen
- Level: Lower
Laundry
- Level: Main
Living room
- Level: Main
Heating
- Dual Fuel/Off Peak, Forced Air, In-Floor Heating
Cooling
- Central Air
Appliances
- Included: Dishwasher, Dryer, Electric Water Heater, Microwave, Range, Refrigerator, Washer, Water Softener Owned
- Laundry: Laundry Room, Main Level
Features
- Basement: Finished
- Number of fireplaces: 1
- Fireplace features: Gas
Interior area
- Total structure area: 2,806
- Total interior livable area: 2,868 sqft
- Finished area above ground: 1,434
- Finished area below ground: 1,434
Property
Parking
- Total spaces: 4
- Parking features: Attached, Multiple Garages
- Attached garage spaces: 4
- Details: Garage Dimensions (26X32)
Accessibility
- Accessibility features: Grab Bars In Bathroom
Features
- Levels: Two
- Stories: 2
- Patio & porch: Covered, Deck, Front Porch
Lot
- Size: 2.91 Acres
- Dimensions: 272.26 x 370.22 x 450' x 379.15'
- Features: Cleared
Details
- Additional structures: Garage(s)
- Foundation area: 1434
- Parcel number: 276900400
- Zoning description: Residential-Single Family
- Other equipment: Fuel Tank - Rented
Construction
Type & style
- Home type: SingleFamily
- Property subtype: Single Family
Materials
- ICFs (Insulated Concrete Forms)
- Roof: Asphalt
Condition
- New construction: No
- Year built: 2010
Utilities & green energy
- Electric: Circuit Breakers
- Gas: Electric, Propane
- Sewer: Septic System Compliant - Yes
- Water: Well
Community & HOA
Community
- Subdivision: Lakeside Estates
HOA
- Has HOA: No
Location
- Region: Park Rapids
Financial & listing details
- Price per square foot: $157/sqft
- Tax assessed value: $371,200
- Annual tax amount: $2,499
- Date on market: 6/3/2026
Estimated market value
$442,700
$421,000 - $465,000
$2,768/mo
Price history
| Date | Event | Price |
|---|---|---|
| 6/3/2026 | Listed for sale | $449,000+2202.6%$157/sqft |
Source:  NorthstarMLS as distributed by MLS GRID #7084184 Report a problem NorthstarMLS as distributed by MLS GRID #7084184 Report a problem | ||
| 11/18/2008 | Sold | $19,500$7/sqft |
Source: Public Record Report a problem | ||
Public tax history
| Year | Property taxes | Tax assessment |
|---|---|---|
| 2024 | $1,990 -5.9% | $358,058 +14.4% |
| 2023 | $2,114 +3.4% | $313,086 +1.3% |
| 2022 | $2,044 -0.2% | $309,162 +36.6% |
| 2021 | $2,048 +4% | $226,400 +7.9% |
| 2020 | $1,970 | $209,800 |
| 2019 | $1,970 +7.9% | $209,800 +11.3% |
| 2018 | $1,826 -2.5% | $188,500 -1.7% |
| 2016 | $1,872 +28.2% | $191,700 +17% |
| 2015 | $1,460 +5.8% | $163,800 +6% |
| 2014 | $1,380 +25% | $154,600 +14.7% |
| 2011 | $1,104 +363.9% | $134,800 +344.9% |
| 2010 | $238 | $30,300 |
Find assessor info on the county website
Monthly payment
Est. payment
Payment breakdown
Explore the cost of this home by adjusting the details. Changes won't be saved.Climate risks
Neighborhood: 56470
Nearby schools
GreatSchools rating
- 7/10Park Rapids Area Century Elementary SchoolGrades: PK-6Distance: 2.7 mi
- 3/10Park Rapids Area Century Middle SchoolGrades: 7-8Distance: 2.7 mi
- 5/10Park Rapids Senior High SchoolGrades: 9-12Distance: 2.9 mi
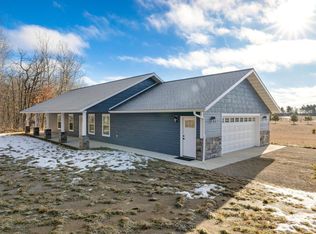
- $456,3003 bd3 ba1.8k sqft20739 Fenwick Cir, Park Rapids, MN 56470Off Market
- $308,800-- bd2 ba1.2k sqft20718 Fenwick Cir, Park Rapids, MN 56470Off Market
- $294,0003 bd2 ba1.4k sqft20725 Fenwick Cir, Park Rapids, MN 56470Off Market
- $330,0003 bd2 ba1.4k sqft20736 Fenwick Cir, Park Rapids, MN 56470Sold
- $--3.23 AcresLOT 3 Fenwick Cir, Park Rapids, MN 56470Off Market
- $343,7003 bd2 ba1.2k sqft20886 Fenwick Cir, Park Rapids, MN 56470Off Market
- $520,0003 bd3 ba3.1k sqft20709 Fenwick Cir, Park Rapids, MN 56470Sold
- $21,200-- bd-- ba-- sqft20789 Fenwick Cir, Park Rapids, MN 56470Off Market
A local agent can set up tours, give advice and negotiate with sellers.
Similar homes
- $450,0005 bd2 ba3.1k sqft15997 Fortune Dr, Park Rapids, MN 56470For Sale
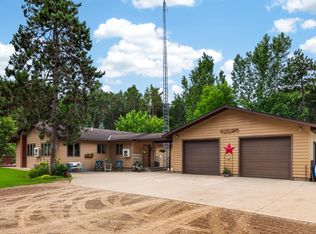
 MLS ID #7107592, Eric Wolff, Wolff & Simon Real Estate. NorthstarMLS as distributed by MLS GRID
 - $438,9003 bd4 ba2.1k sqft15727 Ester Dr, Park Rapids, MN 56470For Sale
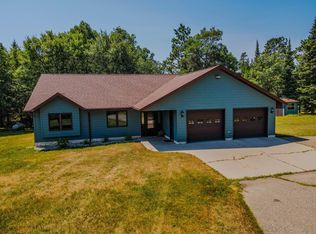 MLS ID #7050259, Kelli Johnson, Coldwell Banker Crown Realtors. NorthstarMLS as distributed by MLS GRID
 - $446,0004 bd2 ba3.3k sqft16361 State 87, Park Rapids, MN 56470For Sale
 MLS ID #7041680, Collin Luckett, Realty ONE Group Choice. NorthstarMLS as distributed by MLS GRID
 - $370,0004 bd3 ba2.4k sqft12851 Everlasting Dr, Park Rapids, MN 56470For Sale
 MLS ID #7087089, Brandon Gartner, Keller Williams Realty Professionals. NorthstarMLS as distributed by MLS GRID
 - $549,9003 bd2 ba2.5k sqft14156 Eagleridge Cir, Park Rapids, MN 56470For SaleMLS ID #7076779, Joseph Erickson, Wolff & Simon Real Estate. NorthstarMLS as distributed by MLS GRID
- $400,0003 bd3 ba2.3k sqft16820 County Road 81, Park Rapids, MN 56470For SaleMLS ID #7099386, Emily Eischens, Keller Williams Realty Professionals. NorthstarMLS as distributed by MLS GRID
- $550,0003 bd3 ba2.5k sqft19815 Envoy Dr, Park Rapids, MN 56470For SaleMLS ID #7101703, Kelli Johnson, Coldwell Banker Crown Realtors. NorthstarMLS as distributed by MLS GRID
- $575,0003 bd3 ba2.2k sqft21100 Fir Trl, Park Rapids, MN 56470For SaleMLS ID #7090713, Brandon Gartner, Keller Williams Realty Professionals. NorthstarMLS as distributed by MLS GRID
- $385,0002 bd3 ba2.1k sqft31481 Mallard Bay, Park Rapids, MN 56470For SaleMLS ID #7077471, Lindsey Book, Keller Williams Select Realty. NorthstarMLS as distributed by MLS GRID
- $379,9003 bd2 ba2.2k sqft706 Forest View Ave, Park Rapids, MN 56470For SaleMLS ID #7083118, Marvel Haynes, Coldwell Banker Crown Realtors. NorthstarMLS as distributed by MLS GRID
- $359,5003 bd2 ba2.1k sqft608 Forest View Ave, Park Rapids, MN 56470For SaleMLS ID #7039069, Janelle Lake, National Realty Guild. NorthstarMLS as distributed by MLS GRID
- $584,9004 bd3 ba2.8k sqft26470 County Road 89, Park Rapids, MN 56470New ConstructionMLS ID #7055370, Betty Eischens, Affinity Real Estate Inc.. NorthstarMLS as distributed by MLS GRID
- $650,0004 bd4 ba3.7k sqft18280 County Road 11, Park Rapids, MN 56470For SaleMLS ID #7082739, Michael Mead, eXp Realty. NorthstarMLS as distributed by MLS GRID
- $379,9002 bd3 ba1.6k sqft26527 County Road 7, Park Rapids, MN 56470For SaleMLS ID #7107681, Jack Brann, Affinity Real Estate Inc.. NorthstarMLS as distributed by MLS GRID
- $544,9993 bd2 ba2.8k sqft11005 320th St, Park Rapids, MN 56470For SaleMLS ID #7065621, Mathew Vickaryous, Real Broker, LLC. NorthstarMLS as distributed by MLS GRID
- $339,0005 bd2 ba2.2k sqft800 Forest Ave, Park Rapids, MN 56470For SaleMLS ID #7065551, Kristine Biessener, Edina Realty, Inc.. NorthstarMLS as distributed by MLS GRID
- $499,0002 bd1 ba1.4k sqft17619 Ivy Dr, Park Rapids, MN 56470For SaleMLS ID #7095679, Paul J. Jackson, Hewitt Jackson Real Estate. NorthstarMLS as distributed by MLS GRID
- $399,0003 bd4 ba2.5k sqft29012 Gopher Ln, Akeley, MN 56433For SaleMLS ID #7100928, Eric Wolff, Wolff & Simon Real Estate. NorthstarMLS as distributed by MLS GRID
- $249,9003 bd2 ba1.5k sqft505 Western Ave N, Park Rapids, MN 56470For SaleMLS ID #7071864, Benjamin Marotte, Affinity Real Estate Inc.. NorthstarMLS as distributed by MLS GRID
- $439,9003 bd3 ba1.8k sqft21641 Duck Lake Dr, Menahga, MN 56464For SaleMLS ID #7093772, Candace Gulsvig, Affinity Real Estate Inc.. NorthstarMLS as distributed by MLS GRID
