Welcome to elevated lake living in the premier development of Tom’s Harbor on the highly sought-after Cass Lake Chain of Lakes. You'll enjoy having your boat in the protected harbor in your boat slip.
This upscale home was skillfully built by Zetah Construction in the summer of 2024. The thoughtfully designed custom layout offers 3 bedrooms and 3 bathrooms with high-end finishes throughout.
From the moment you step inside, you’ll appreciate the spacious entryway with access to a convenient half bath and the attached garage. The attached garage offers ample space for vehicles and all your lake toys.
The open-concept main level is designed for both comfort and entertaining, featuring a cozy living room with a fireplace and a stunning kitchen complete with Cambria countertops, custom cabinetry, double wall oven, a large center island, and a butler’s pantry with a wine cooler to keep everything neatly tucked away. The dining room is an extension of the kitchen offering even more space for gathering and entertaining.
Just off the living room you'll step into the sun porch. It is a standout feature and a great flex space that could be used as additional sleeping space, family room, or office. It is complete with a garage door to easily bring the outdoors in. This allows views of the back yard patio that is protected by a canopy of mature trees and leading to a backyard fire pit.
Custom wrought iron railings by Cass Lake Metal add a one-of-a-kind, handcrafted touch leading to the Upper level. Upstairs, you’ll find three spacious bedrooms, including a walk-through bathroom connecting bedrooms two and three with dual vanity. A conveniently located laundry room is spacious offering more storage space and sits amidst the 3 bedrooms.
The massive primary suite is a true showstopping retreat, featuring two large walk-in closets, a private sitting area, and a spa-like bathroom with a soaking tub, tiled walk-in shower, dual vanity, and custom cabinetry. The perfect place to relax.
As a member of the Tom’s Harbor community, enjoy exceptional amenities including a heated in ground pool, community room with billiards and kitchen facility, fish cleaning house, walking trails, beach, and approximately 50+ acres of shared green space.
This lake chain features 8 interconnected lakes and over 25,000 acres of water to explore, fish, and enjoy year-round. Spend your days boating to nearby famous Star Island, relaxing at sandbars, or cruising to local restaurants. To savor every sweet moment of your days and to make this property even better, lawn care and snow removal are included, allowing you to move right in and enjoy the up north Minnesota lake life without the hassle of exterior maintenance and chores.
This is a rare opportunity to own a custom luxury built home with high end finishes, resort-style amenities, and access to one of northern Minnesota’s premier lake chains.
Active
Price cut: $10K (9/9)
$829,900
16634 Hightop Way NW, Cass Lake, MN 56633
3beds
2,952sqft
Single Family
Built in 2024
9,583 Square Feet Lot
$817,700 Zestimate®
$281/sqft
$358/mo HOA
What's special
Large center islandBackyard fire pitHeated in ground poolSpacious entrywayWalking trailsDouble wall ovenCustom cabinetry
- 80 days
- 199
- 6
Zillow last checked:
Listing updated:
Listed by:
Jill Larson 218-760-3116,
Headwaters Realty Services LLC
Source: NorthstarMLS as distributed by MLS GRID,MLS#: 7119473
Facts & features
Interior
Bedrooms & bathrooms
- Bedrooms: 3
- Bathrooms: 3
- Full bathrooms: 1
- 3/4 bathrooms: 1
- 1/2 bathrooms: 1
Bathroom
- Description: 3/4 Jack & Jill,Bathroom Ensuite,Full Primary,Private Primary,Main Floor 1/2 Bath,Upper Level Full Bath
Dining room
- Description: Breakfast Bar,Separate/Formal Dining Room
Heating
- Forced Air
Cooling
- Central Air
Appliances
- Included: Dishwasher, Dryer, Microwave, Range, Refrigerator, Stainless Steel Appliance(s), Wall Oven, Wine Cooler
- Laundry: In Unit, Upper Level
Features
- Basement: None
- Number of fireplaces: 1
- Fireplace features: Electric
Interior area
- Total structure area: 3,808
- Total interior livable area: 2,952 sqft
- Finished area above ground: 2,952
- Finished area below ground: 0
Property
Parking
- Total spaces: 2
- Parking features: Attached, Driveway - Other Surface
- Attached garage spaces: 2
- Has uncovered spaces: Yes
- Details: Garage Dimensions (26x35)
Accessibility
- Accessibility features: None
Features
- Levels: Two
- Stories: 2
- Patio & porch: Enclosed, Glass Enclosed, Patio, Side Porch
- Has private pool: Yes
- Pool features: In Ground, Heated, Outdoor Pool, Shared
- Has view: Yes
- View description: Bay, Lake
- Has water view: Yes
- Water view: Bay,Lake
- Waterfront features: Association Access, Lake Front, Lake View, Waterfront Elevation(0-4), Lake Bottom(Excellent Sand)
- Frontage length: Water Frontage: 2896
Lot
- Size: 9,583 Square Feet
- Dimensions: 110 x 88
- Features: Cleared
Details
- Foundation area: 2240
- Parcel number: 293620137
- Zoning description: Residential-Single Family
Construction
Type & style
- Home type: SingleFamily
- Property subtype: Single Family
Materials
- Frame
- Roof: Age 8 Years or Less,Architectural Shingle,Asphalt
Condition
- New construction: No
- Year built: 2024
Utilities & green energy
- Gas: Natural Gas
- Sewer: Private Sewer, Septic System Compliant - Yes, Shared Septic
- Water: Shared System, Well
Community & HOA
Community
- Subdivision: Toms Harbor
HOA
- Has HOA: Yes
- Amenities included: Beach Access, Other, Patio, Porch
- Services included: Beach Access, Controlled Access, Dock, Lawn Care, Recreation Facility, Sanitation, Sewer, Shared Amenities, Snow Removal, Water
- HOA fee: $4,300 annually
- HOA name: Toms Harbor Owners Association
- HOA phone: 218-760-3116
Location
- Region: Cass Lake
Financial & listing details
- Price per square foot: $281/sqft
- Tax assessed value: $73,000
- Annual tax amount: $3,910
- Date on market: 8/3/2026
- Cumulative days on market: 140 days
Estimated market value
$817,700
$777,000 - $859,000
$2,802/mo
Price history
| Date | Event | Price |
|---|---|---|
| 9/9/2026 | Price change | $829,900-1.2%$281/sqft |
Source:  NorthstarMLS as distributed by MLS GRID #7119473 Report a problem NorthstarMLS as distributed by MLS GRID #7119473 Report a problem | ||
| 8/3/2026 | Listed for sale | $839,900-4%$285/sqft |
Source: NorthstarMLS as distributed by MLS GRID #7119473 Report a problem | ||
| 7/28/2026 | Listing removed | $874,950$296/sqft |
Source: NorthstarMLS as distributed by MLS GRID #7041248 Report a problem | ||
| 6/13/2026 | Price change | $874,950-1.6%$296/sqft |
Source: NorthstarMLS as distributed by MLS GRID #7041248 Report a problem | ||
| 3/23/2026 | Listed for sale | $889,500+1876.7%$301/sqft |
Source: NorthstarMLS as distributed by MLS GRID #7041248 Report a problem | ||
| 7/5/2023 | Sold | $45,000$15/sqft |
Source: Public Record Report a problem | ||
Public tax history
| Year | Property taxes | Tax assessment |
|---|---|---|
| 2025 | $502 +71.9% | $73,000 +80.2% |
| 2024 | $292 +9.8% | $40,500 |
| 2023 | $266 -6.3% | $40,500 +14.1% |
| 2022 | $284 +75.3% | $35,500 -12.3% |
| 2021 | $162 | $40,500 +76.1% |
| 2020 | $162 +72.3% | $23,000 +91.7% |
| 2019 | $94 +95.8% | $12,000 +100% |
| 2018 | $48 -74.2% | $6,000 |
| 2017 | $186 | $6,000 |
| 2016 | $186 | -- |
| 2015 | $186 -4.1% | -- |
| 2014 | $194 -35.3% | -- |
| 2013 | $300 | -- |
| 2012 | -- | -- |
| 2009 | $734 -1.1% | $70,000 -2.1% |
| 2008 | $742 | $71,500 |
Find assessor info on the county website
Monthly payment
Est. payment
Payment breakdown
Explore the cost of this home by adjusting the details. Changes won't be saved.Climate risks
Neighborhood: 56633
Similar homes

- $999,0003 bd2 ba3k sqft6598 Bobcat Trl NW, Cass Lake, MN 56633For Sale
 MLS ID #7089085, Jared Olson, Cedar Point Realty. NorthstarMLS as distributed by MLS GRID
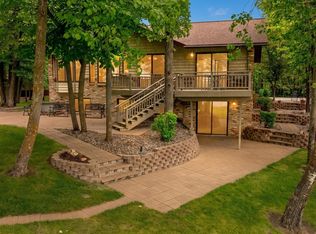
 - $749,9002 bd2 ba3.5k sqft11027 Oak Point Rd NW, Cass Lake, MN 56633For Sale
 MLS ID #7073284, Theresa Bilben, Cedar Point Realty. NorthstarMLS as distributed by MLS GRID
 - $809,9992 bd2 ba1.5k sqft4681 Mission Rd NE, Bemidji, MN 56601For Sale
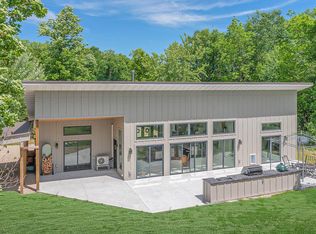 MLS ID #6823511, Jeremy Miller, Edina Realty, Inc.. NorthstarMLS as distributed by MLS GRID
 - $749,9004 bd3 ba2.8k sqft51892 Wildflower Dr, Bemidji, MN 56601For Sale
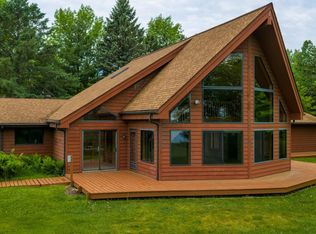 MLS ID #7092021, Bill Oakes, Century 21 Dickinson. NorthstarMLS as distributed by MLS GRID
 - $674,0002 bd2 ba1.9k sqft10885 Ottertail Point Dr NW, Cass Lake, MN 56633For SaleMLS ID #7089761, Gregory W Lawrence, Home Avenue Flat Fee Realty. NorthstarMLS as distributed by MLS GRID
- $1,195,0003 bd2 ba2.4k sqft4510 Camper Landing Rd NW, Cass Lake, MN 56633For SaleMLS ID #7104262, Jill Bieloh, Bill Hansen Realty/Walker. NorthstarMLS as distributed by MLS GRID
- $1,050,0003 bd3 ba3.7k sqft7002 Maple Beach Ct NE, Bemidji, MN 56601For SaleMLS ID #7133690, Diana Pederson, Grimes Realty. NorthstarMLS as distributed by MLS GRID
- $479,5002 bd2 ba2k sqft17787 Kitchigami Rd SE Unit 11, Cass Lake, MN 56633For SaleMLS ID #7143954, Douglas Fuller, Better Homes and Gardens Real Estate First Choice. NorthstarMLS as distributed by MLS GRID
- $599,0003 bd3 ba1.8k sqft14647 Anjonabe Ct SE, Bemidji, MN 56601For SaleMLS ID #7138207, Eric Sundem, Century 21 Dickinson. NorthstarMLS as distributed by MLS GRID
- $968,0003 bd3 ba2.4k sqft307 Irving Beach Dr SW, Bemidji, MN 56601For SaleMLS ID #7153990, Team Cermak Real Estate Group, Real Broker, LLC. NorthstarMLS as distributed by MLS GRID
- $435,5004 bd3 ba2.1k sqft1320 Whiting Rd Unit 13, Bemidji, MN 56601For SaleMLS ID #7163398, Kendra Heim, Realty Experts, LLC. NorthstarMLS as distributed by MLS GRID
- $545,0006 bd4 ba3.7k sqft44243 325th Ave, Laporte, MN 56461For SaleMLS ID #7144184, Jimmy Schoonover, Grimes Realty. NorthstarMLS as distributed by MLS GRID
- $480,0005 bd3 ba3.4k sqft454 Wagon Wheel Dr SE Lot 17, Bemidji, MN 56601For SaleMLS ID #7024708, Kimberlee Nelson, Edina Realty, Inc.. NorthstarMLS as distributed by MLS GRID
- $750,0002 bd3 ba1.5k sqft4050 Gryce Styne Rd NE, Bemidji, MN 56601For SaleMLS ID #7124585, Bernadette Aguilera, Headwaters Realty Services LLC. NorthstarMLS as distributed by MLS GRID
- $465,0004 bd4 ba3.1k sqft4520 Cherry Ln NE, Bemidji, MN 56601For SaleMLS ID #7152691, Wil Goetsch, Dane Arthur Real Estate Agency. NorthstarMLS as distributed by MLS GRID
- $974,8005 bd4 ba4.1k sqft20266 Windhill Dr, Bemidji, MN 56601For SaleMLS ID #7081836, The Hoover Group, Real Broker, LLC. NorthstarMLS as distributed by MLS GRID
- $449,9003 bd2 ba2k sqft50738 Vinewood Trl, Bemidji, MN 56601For SaleMLS ID #7121193, Team Montgomery, 218 Real Estate. NorthstarMLS as distributed by MLS GRID
- $575,0003 bd3 ba4.1k sqft8022 White Oak St NE, Bemidji, MN 56601For SaleMLS ID #7111993, Pam Bellew, Grimes Realty. NorthstarMLS as distributed by MLS GRID
- $530,0004 bd3 ba3.7k sqft26749 Upper Necktie River Dr, Bemidji, MN 56601For SaleMLS ID #7126833, Kurt Fenner, Grimes Realty. NorthstarMLS as distributed by MLS GRID
