
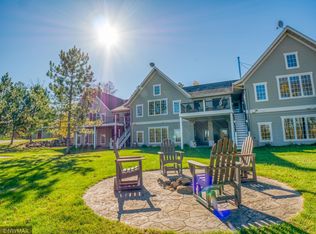
Cass Lake Bineshi Townhome, just 15 min to Bemidji, CASS LAKE CHAIN of Lakes! 2 bedrooms plus spacious loft, 2 baths, a beautiful primary suite that opens to a spacious sunroom. Open floor plan, vaulted ceilings, stone countertops, timber beam accents, prominent center fireplace, spacious 3 season porch, rear yard patio with fire-pit backs up to wooded nature area, nicely private, double heated and finished garage. Gated community, beautiful sand beach, level elevation, dock system w private boat slip, beautiful gym facility, tennis, pickleball & basketball courts, fish cleaning building. 16 x 40 storage building for all the toys with a brand new concrete floor. Brand new roof. Most everything cared for by the Association. Come to enjoy, No work all play. VERY NICE. Everything on the grounds is extremely well maintained and landscaped. The pride of ownership shows at this beautiful property.
Active
$489,500
17787 Kitchigami Rd SE Unit 11, Cass Lake, MN 56633
2beds
2,003sqft
(TH) Side x Side
Built in 2005
2,178 Square Feet Lot
$476,200 Zestimate®
$244/sqft
$433/mo HOA
What's special
Level elevationProminent center fireplaceTimber beam accentsVaulted ceilingsOpen floor planStone countertopsBrand new roof
- 3 days
- 258
- 8
Likely to sell faster than
Zillow last checked:
Listing updated:
Listed by:
Douglas Fuller 218-556-2472,
Better Homes and Gardens Real Estate First Choice,
Jeri Fuller 218-751-2511
Source: NorthstarMLS as distributed by MLS GRID,MLS#: 7143954
Facts & features
Interior
Bedrooms & bathrooms
- Bedrooms: 2
- Bathrooms: 2
- 3/4 bathrooms: 2
Dining room
- Description: Informal Dining Room
Heating
- Forced Air, Fireplace(s)
Cooling
- Central Air
Appliances
- Included: Dishwasher, Microwave, Range, Refrigerator
Features
- Basement: Block,Crawl Space
- Number of fireplaces: 1
- Fireplace features: Wood Burning
Interior area
- Total structure area: 2,003
- Total interior livable area: 2,003 sqft
- Finished area above ground: 2,003
- Finished area below ground: 0
Property
Parking
- Total spaces: 2
- Parking features: Attached, Garage Door Opener
- Attached garage spaces: 2
- Has uncovered spaces: Yes
- Details: Garage Dimensions (23x24)
Accessibility
- Accessibility features: None
Features
- Levels: One
- Stories: 1
- On waterfront: Yes
- Waterfront features: Lake Front
- Frontage length: Water Frontage: 1600
Lot
- Size: 2,178 Square Feet
- Dimensions: 60 x 45
Details
- Foundation area: 1715
- Parcel number: 460083400
- Zoning description: Residential-Single Family
Construction
Type & style
- Home type: Townhouse
- Property subtype: (TH) Side x Side
- Attached to another structure: Yes
Materials
- Roof: Asphalt
Condition
- New construction: No
- Year built: 2005
Utilities & green energy
- Electric: Circuit Breakers
- Gas: Electric, Wood
- Sewer: Shared Septic
- Water: Shared System, Well
Community & HOA
Community
- Subdivision: View Oisles Twnhms
HOA
- Has HOA: Yes
- Amenities included: Beach Access, Boat Dock, In-Ground Sprinkler System, Other, Tennis Court(s)
- Services included: Beach Access, Maintenance Structure, Controlled Access, Dock, Hazard Insurance, Lawn Care, Other, Maintenance Grounds, Parking, Professional Mgmt, Recreation Facility, Sanitation, Shared Amenities, Snow Removal
- HOA fee: $433 monthly
- HOA name: O'Isle Owners Assoc, Inc
- HOA phone: 218-779-4329
Location
- Region: Cass Lake
Financial & listing details
- Price per square foot: $244/sqft
- Annual tax amount: $5,680
- Date on market: 9/15/2026
- Cumulative days on market: 2 days
- Road surface type: Paved
Estimated market value
$476,200
$452,000 - $500,000
$2,245/mo
Price history
| Date | Event | Price |
|---|---|---|
| 9/15/2026 | Listed for sale | $489,500+2%$244/sqft |
Source:  NorthstarMLS as distributed by MLS GRID #7143954 Report a problem NorthstarMLS as distributed by MLS GRID #7143954 Report a problem | ||
| 10/8/2024 | Listing removed | -- |
Source: Owner Report a problem | ||
| 10/4/2024 | Listed for sale | $480,000+84.7%$240/sqft |
Source: Owner Report a problem | ||
| 5/20/2015 | Listing removed | $259,900$130/sqft |
Source: Coldwell Banker Cedar Point Realty #4578992 Report a problem | ||
| 4/3/2015 | Listed for sale | $259,900-23.3%$130/sqft |
Source: Coldwell Banker Cedar Point Realty #4578992 Report a problem | ||
| 5/20/2011 | Listing removed | $339,000$169/sqft |
Source: RE/MAX OF BEMIDJI #11-307 Report a problem | ||
| 3/17/2011 | Listed for sale | $339,000$169/sqft |
Source: RE/MAX OF BEMIDJI #11-307 Report a problem | ||
Public tax history
Tax history is unavailable.
Monthly payment
Est. payment
Payment breakdown
Explore the cost of this home by adjusting the details. Changes won't be saved.Climate risks
Neighborhood: 56633
- $386,2004 bd3 ba2k sqft17787 Kitchigami Road 4, Cass Lake, MN 56633Off Market
- $463,3004 bd3 ba3k sqft17787 Kitchigami Rd SE UNIT 2, Cass Lake, MN 56633Off Market
- $385,2002 bd2 ba2k sqft17787 Kitchigami Rd Se, Cass Lake, MN 56633Off Market
- $636,2002 bd2 ba1.7k sqft17787 Kitchigami Rd UNIT 3, Cass Lake, MN 56633Off Market
Similar homes
- $529,0003 bd2 ba2.2k sqft18492 Raymond Dr SE, Cass Lake, MN 56633For Sale

 MLS ID #7068848, Gary Wood, Realty Experts, LLC. NorthstarMLS as distributed by MLS GRID
 - $485,000-- bd-- ba1.4k sqftAndrusia Road Se Block Lot 7-1, Cass Lake, MN 56633For Sale
 MLS ID #7056866, Kristin Frank, Grimes Realty. NorthstarMLS as distributed by MLS GRID
 - $535,0003 bd2 ba1.3k sqft5845 Harbor View Dr NW, Cass Lake, MN 56633For Sale
 MLS ID #7053011, Bill Oakes, Century 21 Dickinson. NorthstarMLS as distributed by MLS GRID
 - $349,9005 bd2 ba2.8k sqft51100 Wolf Ridge Dr, Cass Lake, MN 56633For Sale
 MLS ID #7070481, Laurie Moe-Greer, Cedar Point Realty. NorthstarMLS as distributed by MLS GRID
 - $558,0002 bd2 ba1.3k sqft39446 Old Backboard Rd, Laporte, MN 56461For SaleMLS ID #7143078, Laurie Moe-Greer, Cedar Point Realty. NorthstarMLS as distributed by MLS GRID
- $389,0003 bd2 ba1.2k sqft5882 Lakeshore Ln NW, Cass Lake, MN 56633For SaleMLS ID #7083788, Vanessa Osborn, Lake-N-Woods Realty. NorthstarMLS as distributed by MLS GRID
- $289,9003 bd2 ba1.3k sqft51478 Zopf Park Rd, Cass Lake, MN 56633For SaleMLS ID #7103206, Wendy Giles, RE/MAX Results - Nisswa. NorthstarMLS as distributed by MLS GRID
- $475,0002 bd2 ba1.6k sqft1300 Event Center Dr APT 12, Bemidji, MN 56601For SaleMLS ID #7040014, Bill Oakes, Century 21 Dickinson. NorthstarMLS as distributed by MLS GRID
- $499,9003 bd3 ba1.9k sqft9024 Kinn Dr NE, Bemidji, MN 56601For SaleMLS ID #7132566, Nicholas Johnson, 218 Real Estate. NorthstarMLS as distributed by MLS GRID
- $619,9003 bd3 ba1.8k sqft14647 Anjonabe Ct SE, Bemidji, MN 56601For SaleMLS ID #7138207, Eric Sundem, Century 21 Dickinson. NorthstarMLS as distributed by MLS GRID
- $315,0002 bd2 ba2.4k sqft3113 Maple Leaf Ct NW, Bemidji, MN 56601For SaleMLS ID #7144012, Susan Snider, Grimes Realty. NorthstarMLS as distributed by MLS GRID
- $469,9003 bd2 ba2k sqft50738 Vinewood Trl, Bemidji, MN 56601For SaleMLS ID #7121193, Team Montgomery, 218 Real Estate. NorthstarMLS as distributed by MLS GRID
- $519,9002 bd3 ba1.6k sqft8940 Bemidji Rd NE, Bemidji, MN 56601For SaleMLS ID #7138206, Robert Elliott, Grimes Realty. NorthstarMLS as distributed by MLS GRID
- $674,0002 bd2 ba1.9k sqft10885 Ottertail Point Dr NW, Cass Lake, MN 56633For SaleMLS ID #7089761, Gregory W Lawrence, Home Avenue Flat Fee Realty. NorthstarMLS as distributed by MLS GRID
- $439,9003 bd2 ba2k sqft3308 Saint Onge Dr NE, Bemidji, MN 56601For SaleMLS ID #7118342, Andy Williams, Andy Williams Realty Group, LLC. NorthstarMLS as distributed by MLS GRID
- $429,0003 bd2 ba1.6k sqft6057 Kestrel Rd NW, Bemidji, MN 56601For SaleMLS ID #7139928, Team Cermak Real Estate Group, Real Broker, LLC. NorthstarMLS as distributed by MLS GRID
- $419,9004 bd3 ba2.4k sqft6351 Island View Dr, Bemidji, MN 56601For SaleMLS ID #7134370, Jason Braunhausen, 218 Real Estate. NorthstarMLS as distributed by MLS GRID
- $525,0003 bd2 ba2.1k sqft32061 Primrose Ln, Laporte, MN 56461For SaleMLS ID #7062257, Jill Larson, Headwaters Realty Services LLC. NorthstarMLS as distributed by MLS GRID
- $424,8002 bd1 ba1.2k sqft4950 Sherman Dr NE, Bemidji, MN 56601For SaleMLS ID #7132804, The Hoover Group, Real Broker, LLC. NorthstarMLS as distributed by MLS GRID
