Big Lake Haven! Escape to your inviting, private retreat in the woods in this stunning 3 BR, 2.5 BA home with 450’ of lakeshore on over 4 acres! Relax by the fireplace in your stunning living room & enjoy breathtaking lake views via expansive windows & vaulted ceilings. Warm hard wood floors invite you in! The open loft space above features custom spiral staircase, triangular gable end windows, skylights, & more fabulous lake views! The views continue from your dining room & spectacular custom Maple kitchen featuring multi-level center island complete with prep sink, gleaming Cambria countertops, plenty of storage & guest seating. Kitchen boasts abundant counter space, double sink, dual drawer dishwashers, plus gorgeous tile backsplash & floors! Prepare gourmet meals on your induction cooktop while visiting as family & friends get cozy by the two-sided fireplace! Everyone gets a lake view from the spacious dining room table. Refresh in your Main bedroom suite with picturesque lake views & step into your deck hot tub. Suite includes large open glass block & tile shower, walk-in closet & hardwood floors. The Grand entry welcomes you with custom built in bench & cabinetry in your den or home office, plus handy powder room. Lower-level walkout to the lake features family/rec rooms, 2 spacious, lake-facing bedrooms, full custom bath with heated floors, & laundry room with access to the heated attached garage. Utility & large storage rooms complete this level. Amenities include whole house propane generator for immediate power when needed! Just off the dining room, find a peaceful 4 season sunroom with warming wood stove for those chilly nights. Surprise, an all-season grill room with exhaust fan for year-round BBQ. Step outside to enjoy your patio complete with built in firepit. Expansive full-length deck faces the lake for enjoyable outdoor living! This property also includes a separate heated Morton shop with 2 additional garage stalls, dedicated shop space, & indoor/outdoor dog kennels. There are 2 sheds for additional storage, plus a private fuel tank for fueling your mowers or toys. Take the stairs or drive down your road to private lakeshore & enjoy top-notch fishing, boating, swimming, kayaking or any lake recreation! Lakeside storage shed for your lake toys too! All this located just 20 minutes from Bemidji.
Active
$1,050,000
7002 Maple Beach Ct NE, Bemidji, MN 56601
3beds
3,745sqft
Single Family
Built in 1989
4.15 Acres Lot
$-- Zestimate®
$280/sqft
$-- HOA
What's special
- 48 days
- 384
- 17
Zillow last checked:
Listing updated:
Listed by:
Diana Pederson 218-766-0558,
Grimes Realty
Source: NorthstarMLS as distributed by MLS GRID,MLS#: 7133690
Facts & features
Interior
Bedrooms & bathrooms
- Bedrooms: 3
- Bathrooms: 3
- Full bathrooms: 1
- 3/4 bathrooms: 1
- 1/2 bathrooms: 1
Bathroom
- Description: 3/4 Primary,Full Basement,Main Floor 1/2 Bath
Dining room
- Description: Eat In Kitchen,Kitchen/Dining Room
Heating
- Boiler, Forced Air, Fireplace(s), Hot Water, In-Floor Heating, Wood Stove
Cooling
- Central Air
Appliances
- Included: Air-To-Air Exchanger, Chandelier, Cooktop, Dishwasher, Disposal, Dryer, Electric Water Heater, Exhaust Fan, Freezer, Water Filtration System, Indoor Grill, Microwave, Range, Refrigerator, Wall Oven, Washer, Water Softener Owned
- Laundry: Electric Dryer Hookup, Lower Level, Sink, Washer Hookup
Features
- Basement: Block,Finished,Full,Storage Space,Walk-Out Access
- Number of fireplaces: 1
- Fireplace features: Double Sided, Gas, Wood Burning Stove
Interior area
- Total structure area: 3,973
- Total interior livable area: 3,745 sqft
- Finished area above ground: 2,245
- Finished area below ground: 1,500
Video & virtual tour
Property
Parking
- Total spaces: 4
- Parking features: Attached, Detached Garage, Asphalt, Electric Vehicle Charging Station(s), Floor Drain, Garage, Garage Door Opener, Heated Garage, Insulated Garage
- Attached garage spaces: 4
- Has uncovered spaces: Yes
- Details: Garage Dimensions (24 x 28)
Accessibility
- Accessibility features: Roll-In Shower
Features
- Levels: One and One Half
- Stories: 1.5
- Patio & porch: Composite Decking, Deck, Front Porch, Patio, Wrap Around
- Exterior features: Kennel/Dog Run
- Has view: Yes
- View description: Lake, Panoramic, South
- Has water view: Yes
- Water view: Lake
- Waterfront features: Lake Front, Waterfront Elevation(40+), Lake Bottom(Hard, Reeds, Sand, Weeds)
- Frontage length: Water Frontage: 450
Lot
- Size: 4.15 Acres
- Dimensions: 400 x 450
- Features: Additional Land Available, Accessible Shoreline, Tree Coverage - Medium
Details
- Additional structures: Garage(s), Storage Shed
- Foundation area: 1440
- Additional parcels included: 430036200,430036300
- Parcel number: 430036100
- Zoning description: Shoreline,Residential-Single Family
Construction
Type & style
- Home type: SingleFamily
- Property subtype: Single Family
Materials
- Block, Post and Beam, Frame
Condition
- New construction: No
- Year built: 1989
Utilities & green energy
- Gas: Electric, Propane, Wood
- Sewer: Private Sewer, Septic System Compliant - Yes, Tank with Drainage Field
- Water: 4-Inch Submersible, Well
Community & HOA
Community
- Subdivision: Gustafsons Woody Hill
HOA
- Has HOA: No
Location
- Region: Bemidji
Financial & listing details
- Price per square foot: $280/sqft
- Tax assessed value: $160,600
- Annual tax amount: $8,945
- Date on market: 8/27/2026
- Cumulative days on market: 46 days
Estimated market value
Not available
Estimated sales range
Not available
Not available
Price history
| Date | Event | Price |
|---|---|---|
| 8/27/2026 | Listed for sale | $1,050,000$280/sqft |
Source:  NorthstarMLS as distributed by MLS GRID #7133690 Report a problem NorthstarMLS as distributed by MLS GRID #7133690 Report a problem | ||
Public tax history
| Year | Property taxes | Tax assessment |
|---|---|---|
| 2025 | $1,868 +12% | $160,600 -0.1% |
| 2024 | $1,668 -4.5% | $160,800 +15.9% |
| 2023 | $1,746 +21.1% | $138,700 |
| 2022 | $1,442 -3.2% | -- |
| 2021 | $1,490 +4.9% | -- |
| 2020 | $1,420 +0.9% | -- |
| 2018 | $1,408 +1.1% | -- |
| 2016 | $1,392 +3.6% | $110,800 +2.1% |
| 2015 | $1,344 +3.9% | $108,500 +1.3% |
| 2014 | $1,294 +0.9% | $107,100 -0.4% |
| 2011 | $1,282 | $107,500 |
Find assessor info on the county website
Monthly payment
Est. payment
Payment breakdown
Explore the cost of this home by adjusting the details. Changes won't be saved.Climate risks
Neighborhood: 56601
Similar homes
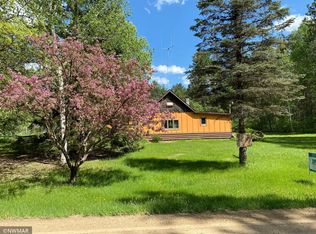
- $974,8005 bd4 ba4.1k sqft20266 Windhill Dr, Bemidji, MN 56601For Sale

 MLS ID #7081836, The Hoover Group, Real Broker, LLC. NorthstarMLS as distributed by MLS GRID
 - $575,0003 bd3 ba4.1k sqft8022 White Oak St NE, Bemidji, MN 56601For Sale
 MLS ID #7111993, Pam Bellew, Grimes Realty. NorthstarMLS as distributed by MLS GRID
 - $968,0003 bd3 ba2.4k sqft307 Irving Beach Dr SW, Bemidji, MN 56601For Sale
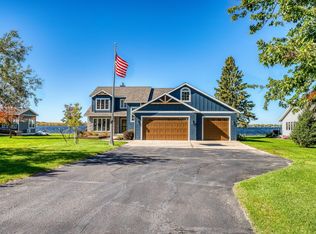 MLS ID #7153990, Team Cermak Real Estate Group, Real Broker, LLC. NorthstarMLS as distributed by MLS GRID
 - $619,9003 bd3 ba1.8k sqft14647 Anjonabe Ct SE, Bemidji, MN 56601For Sale
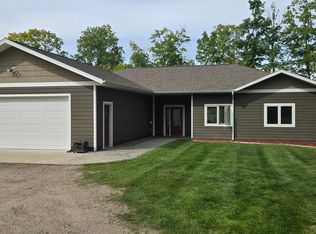 MLS ID #7138207, Eric Sundem, Century 21 Dickinson. NorthstarMLS as distributed by MLS GRID
 - $749,9004 bd3 ba2.8k sqft51892 Wildflower Dr, Bemidji, MN 56601For SaleMLS ID #7092021, Bill Oakes, Century 21 Dickinson. NorthstarMLS as distributed by MLS GRID
- $999,0003 bd2 ba3k sqft6598 Bobcat Trl NW, Cass Lake, MN 56633For SaleMLS ID #7089085, Jared Olson, Cedar Point Realty. NorthstarMLS as distributed by MLS GRID
- $530,0004 bd3 ba3.7k sqft26749 Upper Necktie River Dr, Bemidji, MN 56601For SaleMLS ID #7126833, Kurt Fenner, Grimes Realty. NorthstarMLS as distributed by MLS GRID
- $525,0004 bd3 ba2.8k sqft6020 Shady Ln NE, Bemidji, MN 56601For SaleMLS ID #7097756, Mandy Faldet, 218 Real Estate. NorthstarMLS as distributed by MLS GRID
- $619,9002 bd2 ba2.5k sqft20010 Reed Ct NW, Bemidji, MN 56601For SaleMLS ID #7064907, Jeremy Miller, Edina Realty, Inc.. NorthstarMLS as distributed by MLS GRID
- $585,0004 bd3 ba3.6k sqft3318 Highland Dr NE, Bemidji, MN 56601For SaleMLS ID #7129868, Gary Wood, Realty Experts, LLC. NorthstarMLS as distributed by MLS GRID
- $614,9003 bd3 ba2.2k sqft15215 Werner Rd NW, Bemidji, MN 56601For SaleMLS ID #7090405, Robert Elliott, Grimes Realty. NorthstarMLS as distributed by MLS GRID
- $1,200,0006 bd3 ba3.1k sqft18882 N Blackduck Lake Rd NE #1, Hines, MN 56647For SaleMLS ID #7086134, Matt Sparby, Realty Experts, LLC. NorthstarMLS as distributed by MLS GRID
- $799,0006 bd5 ba3.8k sqft19332 N Blackduck Lake Rd NE, Hines, MN 56647For SaleMLS ID #7156028, Matt Sparby, Realty Experts, LLC. NorthstarMLS as distributed by MLS GRID
- $900,0004 bd4 ba2.6k sqft18882 N Blackduck Lake Rd NE #8, Hines, MN 56647For SaleMLS ID #7086933, Matt Sparby, Realty Experts, LLC. NorthstarMLS as distributed by MLS GRID
- $900,0004 bd3 ba2.3k sqft18882 N Blackduck Lake Rd NE #3, Hines, MN 56647For SaleMLS ID #7086441, Matt Sparby, Realty Experts, LLC. NorthstarMLS as distributed by MLS GRID
- $900,0004 bd3 ba2.3k sqft18882 N Blackduck Lake Rd NE #4, Hines, MN 56647For SaleMLS ID #7086799, Matt Sparby, Realty Experts, LLC. NorthstarMLS as distributed by MLS GRID
- $1,250,0006 bd3 ba3.1k sqft18882 N Blackduck Lake Rd NE #2, Hines, MN 56647For SaleMLS ID #7086385, Matt Sparby, Realty Experts, LLC. NorthstarMLS as distributed by MLS GRID
- $1,250,0006 bd3 ba3.1k sqft18882 N Blackduck Lake Rd NE #5, Hines, MN 56647For SaleMLS ID #7086899, Matt Sparby, Realty Experts, LLC. NorthstarMLS as distributed by MLS GRID
- $545,0006 bd4 ba3.7k sqft44243 325th Ave, Laporte, MN 56461For SaleMLS ID #7144184, Jimmy Schoonover, Grimes Realty. NorthstarMLS as distributed by MLS GRID
