Discover the last available 3-bedroom gem in the highly desirable Long Pine Community of Detroit Lakes! This stunning 3-bedroom twin home is a perfect blend of modern design and comfortable living. Featuring an open-concept layout, the home boasts a spacious master suite complete with a walk-in closet, alongside a stunning kitchen equipped with elegant quartz countertops and sleek stainless steel appliances. The vaulted ceilings enhance the airy ambiance, making it a welcoming space for family and friends. Enjoy the beauty of low-maintenance living with professionally landscaped grounds, an efficient irrigation system, and a charming patio ready for outdoor relaxation. With lawn care and snow removal included, you'll have more time to savor the lifestyle this community offers. This turn-key property is waiting for you to make it your own! Don’t miss your chance to claim this exceptional home—schedule your showing today! Seller/Builder/Agent
Active
$419,900
1055 Village Ln, Detroit Lakes, MN 56501
3beds
1,484sqft
Twin Home
Built in 2024
3,049 Square Feet Lot
$-- Zestimate®
$283/sqft
$-- HOA
What's special
- 10 hours
- 127
- 5
Zillow last checked:
Listing updated:
Listed by:
Raymond Reading 218-790-1468,
Lakes Partners
Source: NorthstarMLS as distributed by MLS GRID,MLS#: 7164026
Facts & features
Interior
Bedrooms & bathrooms
- Bedrooms: 3
- Bathrooms: 2
- Full bathrooms: 2
Heating
- Forced Air
Cooling
- Central Air
Appliances
- Included: Air-To-Air Exchanger, Dishwasher, Disposal, Electric Water Heater, Microwave, Range, Refrigerator, Stainless Steel Appliance(s)
Features
- Basement: None
- Has fireplace: No
Interior area
- Total structure area: 1,484
- Total interior livable area: 1,484 sqft
- Finished area above ground: 1,484
- Finished area below ground: 0
Property
Parking
- Total spaces: 2
- Parking features: Attached, Floor Drain, Garage, Garage Door Opener, Insulated Garage
- Attached garage spaces: 2
- Has uncovered spaces: Yes
Accessibility
- Accessibility features: Doors 36"+
Features
- Levels: One
- Stories: 1
Lot
- Size: 3,049 Square Feet
- Dimensions: 70 x 43
Details
- Foundation area: 1484
- Parcel number: 491681791
- Zoning description: Residential-Single Family
Construction
Type & style
- Home type: SingleFamily
- Property subtype: Twin Home
- Attached to another structure: Yes
Condition
- New construction: No
- Year built: 2024
Utilities & green energy
- Gas: Natural Gas
- Sewer: City Sewer/Connected
- Water: City Water/Connected
Community & HOA
Community
- Subdivision: Long Pine Community Cic #96 Un
HOA
- Has HOA: No
Location
- Region: Detroit Lakes
Financial & listing details
- Price per square foot: $283/sqft
- Annual tax amount: $4,314
- Date on market: 10/22/2026
- Cumulative days on market: 544 days
Estimated market value
Not available
Estimated sales range
Not available
Not available
Price history
| Date | Event | Price |
|---|---|---|
| 10/22/2026 | Listed for sale | $419,900-3.4%$283/sqft |
Source:  NorthstarMLS as distributed by MLS GRID #7164026 Report a problem | ||
| 1/16/2026 | Listing removed | $434,900$293/sqft |
Source: NorthstarMLS as distributed by MLS GRID #6573266 Report a problem | ||
| 12/19/2025 | Price change | $434,900+4.8%$293/sqft |
Source: NorthstarMLS as distributed by MLS GRID #6573266 Report a problem | ||
| 12/2/2025 | Listed for sale | $414,900$280/sqft |
Source: NorthstarMLS as distributed by MLS GRID #6573266 Report a problem | ||
| 10/31/2025 | Listing removed | $414,900$280/sqft |
Source: NorthstarMLS as distributed by MLS GRID #6573266 Report a problem | ||
| 10/29/2025 | Price change | $414,900-1.2%$280/sqft |
Source: NorthstarMLS as distributed by MLS GRID #6573266 Report a problem | ||
| 10/21/2025 | Price change | $419,900-2.3%$283/sqft |
Source: NorthstarMLS as distributed by MLS GRID #6573266 Report a problem | ||
| 10/2/2025 | Listed for sale | $429,900-2.3%$290/sqft |
Source: NorthstarMLS as distributed by MLS GRID #6573266 Report a problem | ||
| 7/22/2024 | Listed for sale | $439,900$296/sqft |
Source: NorthstarMLS as distributed by MLS GRID #6573266 Report a problem | ||
Public tax history
Tax history is unavailable.
Monthly payment
Est. payment
Payment breakdown
Explore the cost of this home by adjusting the details. Changes won't be saved.Climate risks
Neighborhood: 56501

Similar homes
- $429,9003 bd3 ba2k sqft1923 Longview Dr, Detroit Lakes, MN 56501For Sale
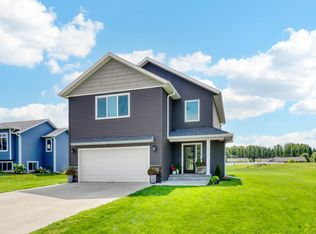
 MLS ID #7096367, Alexis Peters, Counselor Realty Detroit Lakes. NorthstarMLS as distributed by MLS GRID
- $435,0003 bd2 ba1.2k sqft25557 County Highway 22, Detroit Lakes, MN 56501For Sale
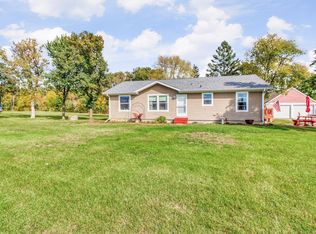 MLS ID #7140165, Paula Okeson, Counselor Realty Detroit Lakes. NorthstarMLS as distributed by MLS GRID
- $499,9003 bd2 ba1.5k sqft1048 Village Ln, Detroit Lakes, MN 56501New Construction
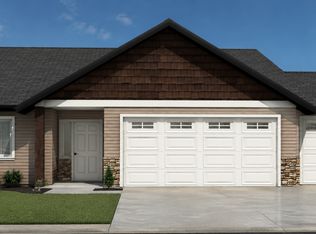 MLS ID #7126793, Raymond Reading, Lakes Partners. NorthstarMLS as distributed by MLS GRID
- $469,9003 bd2 ba1.9k sqft1145 Roosevelt Ave, Detroit Lakes, MN 56501New Construction
 MLS ID #7152521, Janelle Lake, National Realty Guild. NorthstarMLS as distributed by MLS GRID
- $389,9003 bd3 ba2k sqft1832 Nodaway Dr, Detroit Lakes, MN 56501For SaleMLS ID #7125591, Judy Ostgarden, The Real Estate Company of Detroit Lakes. NorthstarMLS as distributed by MLS GRID
- $340,0003 bd2 ba1.3k sqft28169 Meadow Dr, Detroit Lakes, MN 56501For SaleMLS ID #7148138, Jeff Nardello, Premier Realty Group. NorthstarMLS as distributed by MLS GRID
- $419,9002 bd2 ba1.7k sqft1815 Bridgeview Blvd, Detroit Lakes, MN 56501For SaleMLS ID #7138903, Holly Okeson, HomeSmart Adventure Realty. NorthstarMLS as distributed by MLS GRID
- $470,0003 bd2 ba1.1k sqft23633 Bergquist Ln, Detroit Lakes, MN 56501For SaleMLS ID #7151148, Bobbi Solien, Town & Country Realty. NorthstarMLS as distributed by MLS GRID
- $439,0003 bd3 ba1.8k sqft1104 W Lake Dr, Detroit Lakes, MN 56501For SaleMLS ID #7114762, Kayla Ulschmid, Keller Williams Realty Profess. NorthstarMLS as distributed by MLS GRID
- $474,0004 bd3 ba1.5k sqft22811 Pearl Cir, Detroit Lakes, MN 56501For SaleMLS ID #7138878, Lisa Piche, Better Homes and Gardens Real. NorthstarMLS as distributed by MLS GRID
- $414,9003 bd3 ba1.8k sqft2006 S Ridge Rd, Detroit Lakes, MN 56501For SaleMLS ID #7114496, Daniel Landman, REAL (2534 FGO). NorthstarMLS as distributed by MLS GRID
- $449,9003 bd2 ba1.9k sqft722 Dandrew Ln, Detroit Lakes, MN 56501New ConstructionMLS ID #7144702, Judy Ostgarden, The Real Estate Company of Detroit Lakes. NorthstarMLS as distributed by MLS GRID
- $439,9003 bd2 ba1.5k sqft1477 Michigan Ave, Detroit Lakes, MN 56501New ConstructionMLS ID #7087014, David Neisen, The Real Estate Company of Detroit Lakes. NorthstarMLS as distributed by MLS GRID
- $397,3993 bd3 ba1.7k sqft2010 S Ridge Rd, Detroit Lakes, MN 56501For SaleMLS ID #7113809, Daniel Landman, REAL (2534 FGO). NorthstarMLS as distributed by MLS GRID
- $344,0002 bd2 ba1.3k sqft1760 Brainard Blvd #1760, Detroit Lakes, MN 56501For SaleMLS ID #7107246, Carissa Markuson, Counselor Realty Detroit Lakes. NorthstarMLS as distributed by MLS GRID
- $459,0002 bd2 ba1.6k sqft816 Whitetail Ln, Detroit Lakes, MN 56501For SaleMLS ID #7152525, Deana Deitchler, Real Broker, LLC. NorthstarMLS as distributed by MLS GRID
- $439,9003 bd2 ba1.5k sqft1475 Michigan Ave, Detroit Lakes, MN 56501New ConstructionMLS ID #7086497, David Neisen, The Real Estate Company of Detroit Lakes. NorthstarMLS as distributed by MLS GRID
- $329,0004 bd2 ba2k sqft364 Homestead St, Detroit Lakes, MN 56501For SaleMLS ID #7111106, Amber N Broadway, Opendoor Brokerage, LLC. NorthstarMLS as distributed by MLS GRID
- $309,0003 bd2 ba1k sqft18829 Frontage Rd, Detroit Lakes, MN 56501For SaleMLS ID #7157510, Marlys Ailie, eXp Realty. NorthstarMLS as distributed by MLS GRID
- $539,9004 bd2 ba1.2k sqft2359 Us Highway 10 #15, Detroit Lakes, MN 56501For SaleMLS ID #7061312, Melissa Watson, The Real Estate Company of Detroit Lakes. NorthstarMLS as distributed by MLS GRID
