PRICE REDUCED, Amazing location close in on this picturesque 4.7-acre ranch-style property! Inside you'll find in-floor heat throughout along with an inviting open concept kitchen, dining area & living room, perfect for entertaining guests or spending quality time with family. Designed for one-level living, the home is easy to navigate & comfortable for all ages! Beautiful tile floors throughout and to the aesthetic appeal. 4 beds 3 baths provide ample space for a growing family or for accommodating guests. The master bedroom is complete with a walk-in closet & private 3/4 bath with double sinks & is very own flex room with a patio, while the other bedrooms offer plenty of space. Additional features include an attached heated 2-stall garage, A 30X50 Heated and insulated outbuilding-shop, Newer SS Appliances' including Washer & Dryer, Newer water softener and filtration system with reverse osmosis water to kitchen and frig.
Active
Price cut: $10K (9/10)
$569,500
22768 28th Ave N, Hawley, MN 56549
4beds
2,400sqft
Single Family
Built in 2010
4.7 Acres Lot
$561,600 Zestimate®
$237/sqft
$-- HOA
What's special
- 43 days
- 495
- 12
Zillow last checked:
Listing updated:
Listed by:
Del Boschee 218-790-6223,
RE/MAX Legacy Realty,
Shane Boschee 218-790-6224
Source: NorthstarMLS as distributed by MLS GRID,MLS#: 7132652
Facts & features
Interior
Bedrooms & bathrooms
- Bedrooms: 4
- Bathrooms: 3
- Full bathrooms: 1
- 3/4 bathrooms: 1
- 1/2 bathrooms: 1
Bedroom
- Level: Main
Bedroom 2
- Level: Main
Bedroom 3
- Level: Main
Bedroom 4
- Level: Main
Primary bathroom
- Level: Main
Bathroom
- Level: Main
Bathroom
- Level: Main
Deck
- Level: Main
Foyer
- Level: Main
Garage
- Level: Main
Informal dining room
- Level: Main
Kitchen
- Level: Main
Laundry
- Level: Main
Living room
- Level: Main
Sitting room
- Level: Main
Utility room
- Level: Main
Heating
- Forced Air, Fireplace(s), In-Floor Heating
Cooling
- Central Air
Appliances
- Included: Dishwasher, Dryer, Gas Water Heater, Water Filtration System, Microwave, Range, Refrigerator, Stainless Steel Appliance(s), Tankless Water Heater, Washer, Water Softener Owned
- Laundry: Electric Dryer Hookup, Laundry Room, Main Level, Washer Hookup
Features
- Basement: None
- Number of fireplaces: 1
- Fireplace features: Double Sided, Gas, Living Room
Interior area
- Total structure area: 2,400
- Total interior livable area: 2,400 sqft
- Finished area above ground: 2,400
- Finished area below ground: 0
Property
Parking
- Total spaces: 8
- Parking features: Attached, Concrete, Electric, Garage, Garage Door Opener, Insulated Garage, Parking Lot, RV Access/Parking, Storage
- Attached garage spaces: 8
- Has uncovered spaces: Yes
- Details: Garage Dimensions (28 x 26), Garage Dimensions ( 30 x 50)
Accessibility
- Accessibility features: No Stairs External, Partially Wheelchair
Features
- Levels: One
- Stories: 1
- Patio & porch: Deck, Patio
- Fencing: Chain Link
Lot
- Size: 4.7 Acres
- Dimensions: 450 x 460
- Features: Cleared, Tree Coverage - Light
Details
- Additional structures: Garage(s)
- Foundation area: 2400
- Parcel number: 030700102
- Zoning description: Residential-Multi-Family
Construction
Type & style
- Home type: SingleFamily
- Property subtype: Single Family
Materials
- Frame
- Roof: Architectural Shingle
Condition
- New construction: No
- Year built: 2010
Utilities & green energy
- Electric: Circuit Breakers
- Gas: Propane
- Sewer: Septic System Compliant - Yes
- Water: Well
Community & HOA
Community
- Subdivision: Johnsons Country Acres
HOA
- Has HOA: No
Location
- Region: Hawley
Financial & listing details
- Price per square foot: $237/sqft
- Tax assessed value: $507,200
- Annual tax amount: $5,614
- Date on market: 8/25/2026
- Cumulative days on market: 61 days
Estimated market value
$561,600
$534,000 - $590,000
$2,910/mo
Price history
| Date | Event | Price |
|---|---|---|
| 9/10/2026 | Price change | $569,500-1.7%$237/sqft |
Source:  NorthstarMLS as distributed by MLS GRID #7132652 Report a problem NorthstarMLS as distributed by MLS GRID #7132652 Report a problem | ||
| 8/25/2026 | Listed for sale | $579,500-1.7%$241/sqft |
Source: NorthstarMLS as distributed by MLS GRID #7132652 Report a problem | ||
| 8/25/2026 | Listing removed | $589,500$246/sqft |
Source: NorthstarMLS as distributed by MLS GRID #7098830 Report a problem | ||
| 6/27/2026 | Listed for sale | $589,500+25.4%$246/sqft |
Source: NorthstarMLS as distributed by MLS GRID #7098830 Report a problem | ||
| 6/28/2023 | Sold | $470,000-2.1%$196/sqft |
Source: NorthstarMLS as distributed by MLS GRID #6346071 Report a problem | ||
| 5/14/2023 | Pending sale | $479,900$200/sqft |
Source:  FMARMLS #23-1076 Report a problem FMARMLS #23-1076 Report a problem | ||
| 5/4/2023 | Price change | $479,900-1.5%$200/sqft |
Source: FMARMLS #23-1076 Report a problem | ||
| 4/29/2023 | Price change | $487,400-0.1%$203/sqft |
Source: FMARMLS #23-1076 Report a problem | ||
| 4/20/2023 | Price change | $487,900-2.4%$203/sqft |
Source: FMARMLS #23-1076 Report a problem | ||
| 3/29/2023 | Listed for sale | $499,900+45.3%$208/sqft |
Source: FMARMLS #23-1076 Report a problem | ||
| 12/20/2018 | Sold | $344,000-1.7%$143/sqft |
Source: Public Record Report a problem | ||
| 8/7/2018 | Listed for sale | $350,000+1650%$146/sqft |
Source: Dakota Plains Realty #18-4421 Report a problem | ||
| 8/13/2009 | Sold | $20,000$8/sqft |
Source: Public Record Report a problem | ||
Public tax history
| Year | Property taxes | Tax assessment |
|---|---|---|
| 2025 | $5,386 -8.5% | $507,200 +7.5% |
| 2024 | $5,884 +12.6% | $472,000 -4.5% |
| 2023 | $5,226 +32.5% | $494,300 +22% |
| 2022 | $3,944 +12% | $405,000 +11.8% |
| 2021 | $3,520 -1% | $362,400 +15.2% |
| 2020 | $3,554 +37.2% | $314,600 |
| 2019 | $2,590 | $314,600 +28.9% |
| 2018 | $2,590 +118.4% | $244,100 -0.7% |
| 2017 | $1,186 -56.9% | $245,800 -16.3% |
| 2016 | $2,750 | $293,700 +13.6% |
| 2015 | $2,750 +12.7% | $258,600 |
| 2014 | $2,440 +853.1% | $258,600 |
| 2011 | $256 -43.1% | -- |
| 2010 | $450 +11.4% | $30,500 |
| 2009 | $404 | $30,500 |
Find assessor info on the county website
Monthly payment
Est. payment
Payment breakdown
Explore the cost of this home by adjusting the details. Changes won't be saved.Climate risks
Neighborhood: 56549
Similar homes
- $450,0004 bd3 ba2.3k sqft451 263rd St S, Hawley, MN 56549For Sale
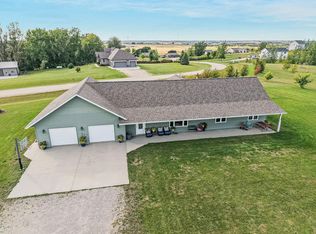
 MLS ID #7144404, Rochelle Roesler, MBA, Century 21 FM Realty. NorthstarMLS as distributed by MLS GRID
 - $499,0003 bd2 ba1.9k sqft26404 15th Ave N, Hawley, MN 56549For Sale
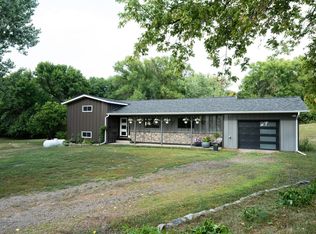 MLS ID #7132829, Mary E Schimke, Archer Real Estate Services. NorthstarMLS as distributed by MLS GRID
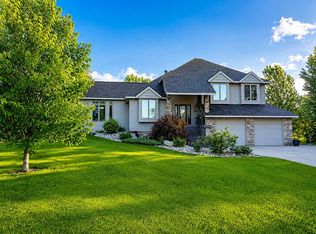
 - $668,0004 bd3 ba3k sqft22898 40th Ave S, Hawley, MN 56549For Sale By Owner
- $449,0004 bd3 ba2.4k sqft2414 Valley Vw, Hawley, MN 56549For Sale
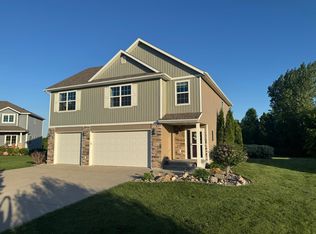 MLS ID #7078662, Kyle Haberman, Real Broker, LLC. NorthstarMLS as distributed by MLS GRID
 - $679,9004 bd3 ba2.4k sqft27884 86th Ave S, Hawley, MN 56549For SaleMLS ID #7093097, Jeremy M Qualley, eXp Realty (219 WF). NorthstarMLS as distributed by MLS GRID
- $365,0004 bd2 ba2.5k sqft1519 Sunset Blvd, Hawley, MN 56549For SaleMLS ID #7132530, Jamie Lessard, REALTY XPERTS. NorthstarMLS as distributed by MLS GRID
- $479,9003 bd3 ba2.3k sqft520 Leondard St, Hawley, MN 56549New ConstructionMLS ID #7153071, Christopher Leigh, Vision Realty. NorthstarMLS as distributed by MLS GRID
- $449,5004 bd3 ba1.9k sqft2515 Valley Vw, Hawley, MN 56549For SaleMLS ID #7140967, Jessica Boerger, REALTY XPERTS. NorthstarMLS as distributed by MLS GRID
- $365,0006 bd2 ba3.1k sqft714 10th St, Hawley, MN 56549For SaleMLS ID #7144734, Christopher Leigh, Vision Realty. NorthstarMLS as distributed by MLS GRID
- $289,0002 bd1 ba1.5k sqft3360 280th St N, Hawley, MN 56549For SaleMLS ID #7137105, Lidia Atkinson, Edina Realty, Inc.. NorthstarMLS as distributed by MLS GRID
- $499,9003 bd2 ba2.1k sqft17135 200th St, Lake Park, MN 56554For SaleMLS ID #7152617, Holly Okeson, HomeSmart Adventure Realty. NorthstarMLS as distributed by MLS GRID
- $289,9005 bd2 ba2.4k sqft415 9th St, Hawley, MN 56549For SaleMLS ID #7093171, Dan Perrine, James Patrick Real Estate. NorthstarMLS as distributed by MLS GRID
- $573,9004 bd3 ba2.5k sqft20193 Cassidy Ln, Audubon, MN 56511For SaleMLS ID #7117748, Mike Kane, Raboin Realty. NorthstarMLS as distributed by MLS GRID
- $644,9005 bd3 ba3.3k sqft11003 Eagles Nest Dr, Audubon, MN 56511For SaleMLS ID #7133409, Ryan Schmoll, James Patrick Real Estate. NorthstarMLS as distributed by MLS GRID
- $489,9004 bd3 ba1.9k sqft17575 Saylers Lake View Rd, Lake Park, MN 56554For SaleMLS ID #7055773, Jay Schurman, REMAX Lakes Region. NorthstarMLS as distributed by MLS GRID
- $455,9003 bd3 ba2.8k sqft14237 30th Ave S, Glyndon, MN 56547For SaleMLS ID #7066953, Rhonda L Kreutz, Berkshire Hathaway HomeServices Premier Properties. NorthstarMLS as distributed by MLS GRID
- $679,9005 bd3 ba3.5k sqft15835 145th Ave, Lake Park, MN 56554For SaleMLS ID #7136428, Ryan Mullikin, Beyond Realty. NorthstarMLS as distributed by MLS GRID
- $450,0004 bd3 ba3k sqft1106 Southwood Dr, Dilworth, MN 56529For SaleMLS ID #7154658, Rich Olson, Next Level Real Estate. NorthstarMLS as distributed by MLS GRID
- $499,0004 bd4 ba3.2k sqft21677 162nd Ave S, Barnesville, MN 56514For SaleMLS ID #7083108, Michelle Durensky, RE/MAX Legacy Realty. NorthstarMLS as distributed by MLS GRID
- $599,9003 bd2 ba2.1k sqft15400 Trillium Trl, Lake Park, MN 56554For SaleMLS ID #7127014, Amber R Nefzger, REALTY XPERTS. NorthstarMLS as distributed by MLS GRID
