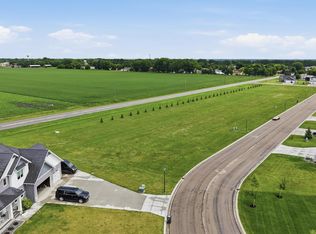
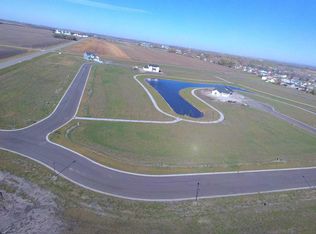
Check out this 4 bed/3 bath home on a big lot in the beautiful Southview Addition, just a short 10-minute drive to Moorhead. This spacious home features tray ceilings on the upper level, arched windows with benches, brand-new stainless-steel appliances, custom cabinets, kitchen island, quartz countertops in kitchen & all baths, open concept, mud room/laundry with a sink, 3 stall attached garage is finished, insulated and roughed in for natural gas heater! The home also boasts new carpet, laminate flooring and fresh paint throughout and plenty of natural light, making the space bright and inviting. Schedule a showing with your favorite Realtor today. You won't be disappointed. Owner/Agent
Active
$399,900
1202 Southview Dr SW, Glyndon, MN 56547
4beds
2,514sqft
Single Family
Built in 2021
0.3 Acres Lot
$395,100 Zestimate®
$159/sqft
$-- HOA
What's special
Kitchen islandPlenty of natural lightOpen conceptNew carpetArched windows with benchesBrand-new stainless-steel appliancesCustom cabinets
- 93 days
- 184
- 15
Zillow last checked:
Listing updated:
Listed by:
Rick Sartwell 701-261-0128,
Adams Development Real Estate LLC
Source: NorthstarMLS as distributed by MLS GRID,MLS#: 7113928
Facts & features
Interior
Bedrooms & bathrooms
- Bedrooms: 4
- Bathrooms: 3
- Full bathrooms: 2
- 3/4 bathrooms: 1
Bedroom
- Level: Upper
Bedroom 2
- Level: Upper
Bedroom 3
- Level: Lower
Bedroom 4
- Level: Lower
Primary bathroom
- Level: Upper
Bathroom
- Level: Upper
Bathroom
- Level: Lower
Deck
- Level: Upper
Dining room
- Level: Upper
Family room
- Level: Lower
Foyer
- Level: Main
Kitchen
- Level: Upper
Laundry
- Level: Lower
Living room
- Level: Upper
Utility room
- Level: Lower
Heating
- Forced Air
Cooling
- Central Air
Appliances
- Included: Air-To-Air Exchanger, Dishwasher, Disposal, Microwave, Range, Refrigerator, Stainless Steel Appliance(s)
Features
- Basement: Finished
- Has fireplace: No
Interior area
- Total structure area: 2,514
- Total interior livable area: 2,514 sqft
- Finished area above ground: 1,294
- Finished area below ground: 1,220
Property
Parking
- Total spaces: 3
- Parking features: Attached, Floor Drain, Garage, Insulated Garage
- Attached garage spaces: 3
Accessibility
- Accessibility features: None
Features
- Levels: Multi/Split
- Patio & porch: Deck
Lot
- Size: 0.3 Acres
- Dimensions: 100' x 128.5'
Details
- Foundation area: 1220
- Parcel number: 557200830
- Zoning description: Residential-Single Family
Construction
Type & style
- Home type: SingleFamily
- Property subtype: Single Family
Materials
- Roof: Age 8 Years or Less,Asphalt
Condition
- New construction: No
- Year built: 2021
Utilities & green energy
- Gas: Natural Gas
- Sewer: City Sewer/Connected
- Water: City Water/Connected
Community & HOA
Community
- Subdivision: Southview Add
HOA
- Has HOA: No
Location
- Region: Glyndon
Financial & listing details
- Price per square foot: $159/sqft
- Tax assessed value: $373,900
- Annual tax amount: $5,323
- Date on market: 7/22/2026
- Cumulative days on market: 73 days
Estimated market value
$395,100
$375,000 - $415,000
$2,639/mo
Price history
| Date | Event | Price |
|---|---|---|
| 7/22/2026 | Listed for sale | $399,900+11.1%$159/sqft |
Source:  NorthstarMLS as distributed by MLS GRID #7113928 Report a problem NorthstarMLS as distributed by MLS GRID #7113928 Report a problem | ||
| 11/1/2021 | Sold | $359,900$143/sqft |
Source: NorthstarMLS as distributed by MLS GRID #7415146 Report a problem | ||
| 10/22/2021 | Price change | $359,900+2.9%$143/sqft |
Source:  FMARMLS #21-4154 Report a problem FMARMLS #21-4154 Report a problem | ||
| 9/2/2021 | Price change | $349,900-2.8%$139/sqft |
Source: FMARMLS #21-4154 Report a problem | ||
| 7/23/2021 | Listed for sale | $359,900$143/sqft |
Source: FMARMLS #21-4154 Report a problem | ||
Public tax history
| Year | Property taxes | Tax assessment |
|---|---|---|
| 2025 | $7,942 +6.5% | $373,900 -5.7% |
| 2024 | $7,458 +2.2% | $396,400 +6.4% |
| 2023 | $7,294 +137.1% | $372,500 +14.9% |
| 2022 | $3,076 +0.3% | $324,100 +1233.7% |
| 2021 | $3,068 +0.1% | $24,300 -0.8% |
| 2020 | $3,064 -7.3% | $24,500 |
| 2019 | $3,306 | $24,500 |
| 2018 | $3,306 +6257.7% | $24,500 |
| 2017 | $52 | -- |
Find assessor info on the county website
Monthly payment
Est. payment
Payment breakdown
Explore the cost of this home by adjusting the details. Changes won't be saved.Climate risks
Neighborhood: 56547
Similar homes
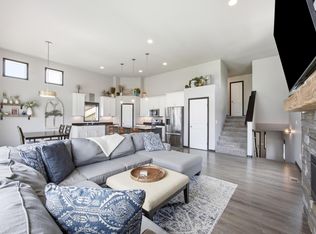
- $419,9005 bd3 ba2.4k sqft1270 Southview Dr SW, Glyndon, MN 56547New ConstructionMLS ID #7106923, Rick Sartwell, Adams Development Real Estate LLC. NorthstarMLS as distributed by MLS GRID
- $380,0003 bd3 ba2k sqft1207 Southwood Dr, Dilworth, MN 56529For Sale
 MLS ID #7104394, Mehgan Oye, REALTY XPERTS. NorthstarMLS as distributed by MLS GRID
 - $429,0004 bd3 ba2.3k sqft6059 Autumn Dr S, Fargo, ND 58104For Sale
 MLS ID #7158461, Keely Sirek, REAL (405 FGO). NorthstarMLS as distributed by MLS GRID
 - $399,0004 bd3 ba2.2k sqft6171 68th St S, Fargo, ND 58104For Sale
 MLS ID #7142022, Ryan Collins, Property Resources Group. NorthstarMLS as distributed by MLS GRID
 - $379,0004 bd3 ba2k sqft4260 Russet Ave S, Fargo, ND 58104For SaleMLS ID #7114137, Vivian Thingelstad, Dakota Plains Realty. NorthstarMLS as distributed by MLS GRID
- $396,0003 bd3 ba1.8k sqft512 15th St NE, Dilworth, MN 56529For SaleMLS ID #7107448, Daniel Landman, REAL (2534 FGO). NorthstarMLS as distributed by MLS GRID
- $284,9003 bd2 ba1.4k sqft1509 Parke Ave S, Glyndon, MN 56547New ConstructionMLS ID #6751321, Laurel J. Mahan, RE/MAX Legacy Realty. NorthstarMLS as distributed by MLS GRID
- $374,9003 bd3 ba2k sqft4419 17th St S, Moorhead, MN 56560For SaleMLS ID #7086120, Mike Gillund, Beyond Realty. NorthstarMLS as distributed by MLS GRID
- $418,0003 bd3 ba1.8k sqft502 15th St NE, Dilworth, MN 56529For SaleMLS ID #7107775, Daniel Landman, REAL (2534 FGO). NorthstarMLS as distributed by MLS GRID
- $423,0003 bd3 ba1.8k sqft1508 5th Ave NE, Dilworth, MN 56529For SaleMLS ID #7106508, Daniel Landman, REAL (2534 FGO). NorthstarMLS as distributed by MLS GRID
- $384,9004 bd3 ba1.9k sqft6797 28th St S, Fargo, ND 58104For SaleMLS ID #7129300, Evan Johnson, FpG Realty. NorthstarMLS as distributed by MLS GRID
- $388,0003 bd3 ba2.2k sqft6582 28th St S, Fargo, ND 58104For SaleMLS ID #7130993, Eric D. Christians, eXp Realty (219 WF). NorthstarMLS as distributed by MLS GRID
- $417,0004 bd3 ba2.4k sqft2611 38th Ave S, Moorhead, MN 56560New ConstructionMLS ID #7126042, Justin Cross, Aspire Realty. NorthstarMLS as distributed by MLS GRID
- $417,0004 bd3 ba2.4k sqft2629 38th Ave S, Moorhead, MN 56560New ConstructionMLS ID #7126047, Justin Cross, Aspire Realty. NorthstarMLS as distributed by MLS GRID
- $390,0003 bd3 ba2k sqft810 Albert Dr W, West Fargo, ND 58078For SaleMLS ID #7112723, Mike Gillund, Beyond Realty. NorthstarMLS as distributed by MLS GRID
- $375,0004 bd2 ba2.3k sqft2623 38th Ave S, Moorhead, MN 56560New ConstructionMLS ID #7126048, Justin Cross, Aspire Realty. NorthstarMLS as distributed by MLS GRID
- $375,0004 bd2 ba2.3k sqft2617 38th Ave S, Moorhead, MN 56560New ConstructionMLS ID #7126045, Justin Cross, Aspire Realty. NorthstarMLS as distributed by MLS GRID
- $369,9004 bd3 ba2.4k sqft90 6th St E, Horace, ND 58047For SaleMLS ID #7101386, Brandon Clouse, KW Inspire Realty Keller Williams. NorthstarMLS as distributed by MLS GRID
- $430,0006 bd3 ba2.6k sqft2595 72nd Ave S, Fargo, ND 58104For SaleMLS ID #7102944, Justin Cross, Aspire Realty. NorthstarMLS as distributed by MLS GRID
- $319,9004 bd2 ba2k sqft4513 17th St S, Moorhead, MN 56560For SaleMLS ID #7155620, Nicole Outka, REAL (405 FGO). NorthstarMLS as distributed by MLS GRID
