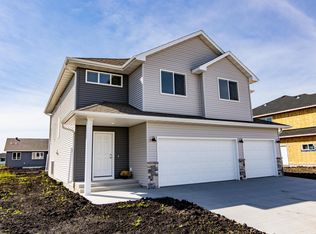
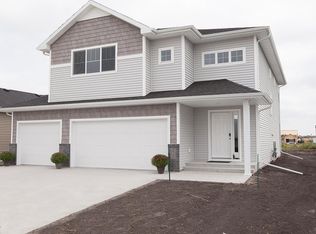
Welcome Home! “Like New” single family home on .2 acre lot in Golden Valley. The main floor offers 9’ ceilings; living room ties into the dinning/kitchen perfectly, giving you the sense of an open concept with defined spaces. The kitchen is equipped with quartz countertops, stainless steel appliances and a center island with an overhang allowing additional seating and plenty of storage. Additional mudroom, coat closet and a ½ bath on the main level. Upstairs you will find the primary bedroom with dual vanities, walk in closet and shower, 3 additional guest bedrooms (4 bedrooms on one level) and a second full bathroom. Laundry is up as well -making it a breeze! Unfinished basement, giving you additional storage space or room to grow! Basement is plumbed for additional full bath and room to frame out a 5th bedroom if desired. Garage is insulated and sheet rocked with a floor drain. In ground sprinklers. Call your favorite Realtor today!
Active
Price cut: $5K (9/24)
$384,900
6797 28th St S, Fargo, ND 58104
4beds
1,909sqft
Single Family
Built in 2023
8,842 Square Feet Lot
$-- Zestimate®
$202/sqft
$-- HOA
What's special
Plenty of storageWalk in closetIn ground sprinklersStainless steel appliancesCoat closet
- 47 days
- 362
- 26
Likely to sell faster than
Zillow last checked:
Listing updated:
Listed by:
Evan Johnson 480-695-1922,
FpG Realty 701-929-6486
Source: NorthstarMLS as distributed by MLS GRID,MLS#: 7129300
Facts & features
Interior
Bedrooms & bathrooms
- Bedrooms: 4
- Bathrooms: 3
- Full bathrooms: 1
- 3/4 bathrooms: 1
- 1/2 bathrooms: 1
Bedroom
- Level: Main
Bedroom 2
- Level: Main
Bedroom 3
- Level: Second
Bedroom 4
- Level: Second
Primary bathroom
- Level: Main
Bathroom
- Level: Main
Bathroom
- Level: Second
Dining room
- Level: Main
Family room
- Level: Second
Foyer
- Level: Main
Kitchen
- Level: Main
Laundry
- Level: Second
Living room
- Level: Main
Mud room
- Level: Main
Other
- Level: Main
Storage
- Level: Second
Utility room
- Level: Basement
Walk in closet
- Level: Main
Heating
- Forced Air
Cooling
- Central Air
Appliances
- Included: Dishwasher, Disposal, Dryer, Electric Water Heater, Microwave, Range, Refrigerator, Stainless Steel Appliance(s), Washer
- Laundry: Upper Level
Features
- Basement: Storage Space,Unfinished
- Has fireplace: No
Interior area
- Total structure area: 2,749
- Total interior livable area: 1,909 sqft
- Finished area above ground: 1,909
- Finished area below ground: 0
Property
Parking
- Total spaces: 2
- Parking features: Attached, Floor Drain, Insulated Garage
- Attached garage spaces: 2
- Details: Garage Dimensions (21x22), Garage Door Height (7), Garage Door Width (16)
Accessibility
- Accessibility features: None
Features
- Levels: Two
- Stories: 2
- Patio & porch: Patio, Porch
Lot
- Size: 8,842 Square Feet
- Dimensions: 65 x 130 x 70 x 134
Details
- Foundation area: 840
- Parcel number: 01880600100000
- Zoning description: Residential-Single Family
Construction
Type & style
- Home type: SingleFamily
- Property subtype: Single Family
Materials
- Frame
- Roof: Age 8 Years or Less,Asphalt
Condition
- New construction: No
- Year built: 2023
Utilities & green energy
- Electric: 200+ Amp Service
- Gas: Natural Gas
- Sewer: City Sewer/Connected
- Water: Rural/Municipality
Community & HOA
Community
- Subdivision: Golden Valley 6th Add
HOA
- Has HOA: No
Location
- Region: Fargo
Financial & listing details
- Price per square foot: $202/sqft
- Tax assessed value: $455,900
- Annual tax amount: $6,122
- Date on market: 8/20/2026
- Cumulative days on market: 338 days
Estimated market value
Not available
Estimated sales range
Not available
Not available
Price history
| Date | Event | Price |
|---|---|---|
| 9/24/2026 | Price change | $384,900-1.3%$202/sqft |
Source:  NorthstarMLS as distributed by MLS GRID #7129300 Report a problem NorthstarMLS as distributed by MLS GRID #7129300 Report a problem | ||
| 8/20/2026 | Listed for sale | $389,900-4.9%$204/sqft |
Source: NorthstarMLS as distributed by MLS GRID #7129300 Report a problem | ||
| 8/5/2026 | Listing removed | $409,900$215/sqft |
Source: NorthstarMLS as distributed by MLS GRID #7046678 Report a problem | ||
| 7/1/2026 | Price change | $409,900-2.4%$215/sqft |
Source: NorthstarMLS as distributed by MLS GRID #7046678 Report a problem | ||
| 5/13/2026 | Price change | $419,900-1.2%$220/sqft |
Source: NorthstarMLS as distributed by MLS GRID #7046678 Report a problem | ||
| 3/31/2026 | Listed for sale | $424,900$223/sqft |
Source: NorthstarMLS as distributed by MLS GRID #7046678 Report a problem | ||
| 3/31/2026 | Listing removed | $424,900$223/sqft |
Source: NorthstarMLS as distributed by MLS GRID #7027463 Report a problem | ||
| 3/4/2026 | Listed for sale | $424,900-2.3%$223/sqft |
Source: NorthstarMLS as distributed by MLS GRID #7027463 Report a problem | ||
| 3/1/2026 | Listing removed | $434,900$228/sqft |
Source: NorthstarMLS as distributed by MLS GRID #7003425 Report a problem | ||
| 1/5/2026 | Price change | $434,900-1.1%$228/sqft |
Source: NorthstarMLS as distributed by MLS GRID #7003425 Report a problem | ||
| 12/31/2025 | Listed for sale | $439,900-0.6%$230/sqft |
Source: NorthstarMLS as distributed by MLS GRID #7003425 Report a problem | ||
| 12/31/2025 | Listing removed | $442,400$232/sqft |
Source: NorthstarMLS as distributed by MLS GRID #6784344 Report a problem | ||
| 9/18/2025 | Price change | $442,400-1.7%$232/sqft |
Source: NorthstarMLS as distributed by MLS GRID #6784344 Report a problem | ||
| 9/7/2025 | Listed for sale | $449,900+7.1%$236/sqft |
Source: NorthstarMLS as distributed by MLS GRID #6784344 Report a problem | ||
| 12/13/2023 | Sold | -- |
Source: Public Record Report a problem | ||
| 8/15/2023 | Price change | $419,980+1.2%$220/sqft |
Source:  FMARMLS #23-493 Report a problem FMARMLS #23-493 Report a problem | ||
| 5/18/2023 | Price change | $414,980+3.4%$217/sqft |
Source: FMARMLS #23-493 Report a problem | ||
| 2/14/2023 | Listed for sale | $401,160$210/sqft |
Source: FMARMLS #23-493 Report a problem | ||
| 2/1/2007 | Sold | -- |
Source: Public Record Report a problem | ||
Public tax history
| Year | Property taxes | Tax assessment |
|---|---|---|
| 2025 | $9,976 +2.7% | $455,900 +4% |
| 2024 | $9,711 +108.2% | $438,400 +865.6% |
| 2023 | $4,664 +110.6% | $45,400 +383% |
| 2022 | $2,215 | $9,400 |
Find assessor info on the county website
Monthly payment
Est. payment
Payment breakdown
Explore the cost of this home by adjusting the details. Changes won't be saved.Climate risks
Neighborhood: Davies
Nearby schools
Schools provided by the listing agent
- High: Fargo Davies
Source: NorthstarMLS as distributed by MLS GRID. This data may not be complete. We recommend contacting the local school district to confirm school assignments for this home.
Similar homes
- $388,0003 bd3 ba2.2k sqft6582 28th St S, Fargo, ND 58104For Sale
 MLS ID #7130993, Eric D. Christians, eXp Realty (219 WF). NorthstarMLS as distributed by MLS GRID
 - $374,9003 bd3 ba1.9k sqft6567 26th St S, Fargo, ND 58104For Sale
 MLS ID #7144778, Mehgan Oye, REALTY XPERTS. NorthstarMLS as distributed by MLS GRID
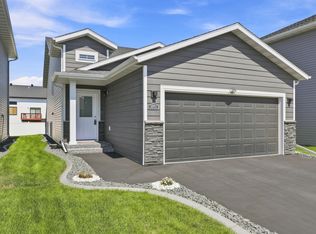
 - $374,9004 bd2 ba1.9k sqft1571 67th Ave S, Fargo, ND 58104For Sale
 MLS ID #7077330, Jon Bennett, Park Co., REALTORS®. NorthstarMLS as distributed by MLS GRID
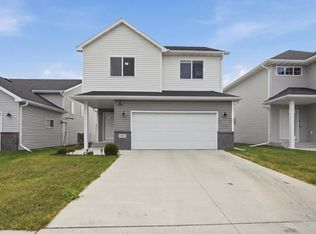
 - $349,0003 bd3 ba1.6k sqft6604 28th St S, Fargo, ND 58104For Sale
 MLS ID #7121068, Tan Van Tran, Town & Country Realty. NorthstarMLS as distributed by MLS GRID
 - $333,9003 bd2 ba1.6k sqft2553 Fulton Loop S, Fargo, ND 58104For SaleMLS ID #7153097, Aruna G Hagen, Better Homes and Gardens Real Estate Advantage One. NorthstarMLS as distributed by MLS GRID
- $399,0004 bd3 ba2.2k sqft6171 68th St S, Fargo, ND 58104For SaleMLS ID #7142022, Ryan Collins, Property Resources Group. NorthstarMLS as distributed by MLS GRID
- $379,0004 bd3 ba2k sqft4260 Russet Ave S, Fargo, ND 58104For SaleMLS ID #7114137, Vivian Thingelstad, Dakota Plains Realty. NorthstarMLS as distributed by MLS GRID
- $339,9003 bd3 ba1.9k sqft2114 65th Ave S, Fargo, ND 58104For SaleMLS ID #7145812, Tyler Evenson, REAL (2534 FGO). NorthstarMLS as distributed by MLS GRID
- $465,0004 bd4 ba2.3k sqft2587 Fulton Loop S, Fargo, ND 58104For SaleMLS ID #7126496, Therese Johnson, High Valley FM LLC. NorthstarMLS as distributed by MLS GRID
- $335,0004 bd2 ba2.1k sqft1520 67th Ave S, Fargo, ND 58104For SaleMLS ID #7079532, Pat Karley, Associate Broker, Berkshire Hathaway HomeServices Premier Properties. NorthstarMLS as distributed by MLS GRID
- $334,9003 bd3 ba1.8k sqft6661 21st St S, Fargo, ND 58104For SaleMLS ID #7060486, Pepper J Schwartz, Better Homes and Gardens Real Estate Advantage One. NorthstarMLS as distributed by MLS GRID
- $374,0803 bd3 ba1.7k sqft6826 Selkirk Dr S, Fargo, ND 58104New ConstructionMLS ID #7069900, Chase Akers, Aspire Realty. NorthstarMLS as distributed by MLS GRID
- $367,6803 bd3 ba1.6k sqft6847 Belding Dr S, Fargo, ND 58104New ConstructionNorthstarMLS as distributed by MLS GRID
- $435,0006 bd3 ba2.6k sqft2595 72nd Ave S, Fargo, ND 58103For SaleMLS ID #7102944, Justin Cross, Aspire Realty. NorthstarMLS as distributed by MLS GRID
- $464,8024 bd3 ba2.6k sqft2575 Golden Ln S, Fargo, ND 58104New ConstructionMLS ID #7075112, Roland Kovalenoks, RE/MAX Legacy Realty. NorthstarMLS as distributed by MLS GRID
- $535,0004 bd3 ba2.8k sqft7327 Madelyn Ln S, Fargo, ND 58104For SaleMLS ID #7145562, Mike Gillund, Beyond Realty. NorthstarMLS as distributed by MLS GRID
- $529,9004 bd3 ba2.8k sqft7318 Madelyn Ln S, Fargo, ND 58104For SaleMLS ID #7138541, Mike Gillund, Beyond Realty. NorthstarMLS as distributed by MLS GRID
- $354,8004 bd3 ba2.1k sqft6796 Deer Creek Pkwy, Horace, ND 58104New ConstructionMLS ID #7119543, Adam Runde, Raboin Realty. NorthstarMLS as distributed by MLS GRID
- $485,0003 bd2 ba1.4k sqft1504 75th Ave S, Fargo, ND 58104For SaleMLS ID #7134380, Melissa Evenson, Beyond Realty. NorthstarMLS as distributed by MLS GRID
- $269,9003 bd2 ba1.7k sqft1453 69th Ave S, Fargo, ND 58104For SaleMLS ID #7145127, Tyler Lindell, REAL (405 FGO). NorthstarMLS as distributed by MLS GRID
