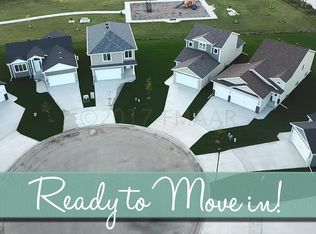
Welcome Home to this MOVE-IN READY ON A CUL-DE-SAC & BACKING TO DAVIES PARK! Enjoy a peaceful setting with no through traffic, a spacious backyard, and the park right behind you. This well-maintained home offers convenient ONE-LEVEL LIVING, a functional layout, and a clean slate to make your own. Bring your ideas and imagine the possibilities for creating an incredible backyard retreat with the park as your backdrop!
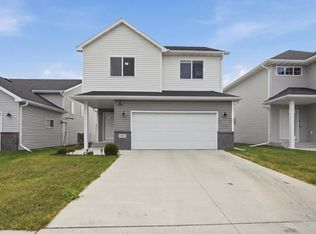
Built in 2017, this 2-story slab-on-grade home features 3 bedrooms, 3 bathrooms, and 1,805 square feet of comfortable living space with modern finishes throughout.
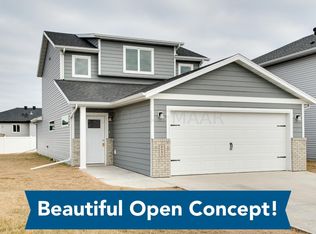
The main level features an inviting open-concept design with a spacious living area, well-appointed kitchen, dining space, convenient main-floor laundry, and a main-floor primary suite complete with a walk-in closet, private bathroom, and walk-in shower. Just off the dining area, step outside to the patio and enjoy the backyard and peaceful Davies Park setting.
Upstairs, you’ll find 2 additional bedrooms, a full bathroom, a spacious loft offering endless flexibility as a family room, office, playroom, hobby area, or second living space, plus a huge storage room for all the extras.
Enjoy the ease of slab-on-grade living with no basement to maintain, an attached garage, manageable yard, cul-de-sac location, and Davies Park right out your back door. Conveniently located near schools, shopping, dining, and all South Fargo amenities.
Active
$334,900
6661 21st St S, Fargo, ND 58104
3beds
1,805sqft
Single Family
Built in 2017
6,969 Square Feet Lot
$-- Zestimate®
$186/sqft
$8/mo HOA
What's special
Attached garageBacking to davies parkInviting open-concept designHuge storage roomWell-appointed kitchenConvenient main-floor laundryModern finishes throughout
- 3 days
- 227
- 13
Zillow last checked:
Listing updated:
Listed by:
Pepper J Schwartz 701-219-1079,
Better Homes and Gardens Real Estate Advantage One 701-235-1750
Source: NorthstarMLS as distributed by MLS GRID,MLS#: 7158634
Facts & features
Interior
Bedrooms & bathrooms
- Bedrooms: 3
- Bathrooms: 3
- Full bathrooms: 1
- 3/4 bathrooms: 1
- 1/2 bathrooms: 1
Bedroom
- Level: Main
Bedroom 2
- Level: Second
Bedroom 3
- Level: Second
Primary bathroom
- Level: Main
Bathroom
- Level: Main
Bathroom
- Level: Second
Dining room
- Level: Main
Foyer
- Level: Main
Garage
- Level: Main
Kitchen
- Level: Main
Laundry
- Level: Main
Living room
- Level: Main
Loft
- Level: Second
Patio
- Level: Main
Storage
- Level: Second
Utility room
- Level: Main
Heating
- Forced Air
Cooling
- Central Air
Appliances
- Included: Dishwasher, Disposal, Microwave, Range, Refrigerator, Stainless Steel Appliance(s)
- Laundry: Main Level, Washer Hookup
Features
- Basement: None
- Has fireplace: No
Interior area
- Total structure area: 1,805
- Total interior livable area: 1,805 sqft
- Finished area above ground: 1,805
- Finished area below ground: 0
Property
Parking
- Total spaces: 2
- Parking features: Attached, Concrete, Floor Drain
- Attached garage spaces: 2
Accessibility
- Accessibility features: None
Features
- Levels: Two
- Stories: 2
- Patio & porch: Patio
- Fencing: None
Lot
- Size: 6,969 Square Feet
- Dimensions: 30 x 97 x 151 x 102
Details
- Foundation area: 1100
- Parcel number: 01858400220000
- Zoning description: Residential-Single Family
Construction
Type & style
- Home type: SingleFamily
- Property subtype: Single Family
Materials
- Roof: Asphalt
Condition
- New construction: No
- Year built: 2017
Utilities & green energy
- Gas: Natural Gas
- Sewer: City Sewer/Connected
- Water: City Water/Connected
Community & HOA
Community
- Subdivision: Crofton Coves 2nd Add
HOA
- Has HOA: Yes
- Services included: Other
- HOA fee: $100 annually
- HOA name: Crofton Coves
- HOA phone: 701-222-2222
Location
- Region: Fargo
Financial & listing details
- Price per square foot: $186/sqft
- Tax assessed value: $338,500
- Annual tax amount: $4,545
- Date on market: 10/12/2026
- Cumulative days on market: 149 days
Estimated market value
Not available
Estimated sales range
Not available
Not available
Price history
| Date | Event | Price |
|---|---|---|
| 10/12/2026 | Listed for sale | $334,900$186/sqft |
Source:  NorthstarMLS as distributed by MLS GRID #7158634 Report a problem NorthstarMLS as distributed by MLS GRID #7158634 Report a problem | ||
| 10/12/2026 | Listing removed | $334,900$186/sqft |
Source: NorthstarMLS as distributed by MLS GRID #7060486 Report a problem | ||
| 9/3/2026 | Price change | $334,900-2.9%$186/sqft |
Source: NorthstarMLS as distributed by MLS GRID #7060486 Report a problem | ||
| 7/15/2026 | Price change | $344,900-1.4%$191/sqft |
Source: NorthstarMLS as distributed by MLS GRID #7060486 Report a problem | ||
| 6/25/2026 | Price change | $349,900-1.1%$194/sqft |
Source: NorthstarMLS as distributed by MLS GRID #7060486 Report a problem | ||
| 6/9/2026 | Price change | $353,900-0.3%$196/sqft |
Source: NorthstarMLS as distributed by MLS GRID #7060486 Report a problem | ||
| 5/18/2026 | Listed for sale | $354,900+27.2%$197/sqft |
Source: NorthstarMLS as distributed by MLS GRID #7060486 Report a problem | ||
| 4/1/2022 | Sold | -- |
Source: Public Record Report a problem | ||
| 2/27/2022 | Price change | $279,000-3.5%$155/sqft |
Source:  FMARMLS #22-419 Report a problem FMARMLS #22-419 Report a problem | ||
| 2/19/2022 | Price change | $289,000-3.3%$160/sqft |
Source: FMARMLS #22-419 Report a problem | ||
| 2/12/2022 | Price change | $299,000-3.5%$166/sqft |
Source: FMARMLS #22-419 Report a problem | ||
| 2/7/2022 | Listed for sale | $310,000+26.5%$172/sqft |
Source: FMARMLS #22-419 Report a problem | ||
| 1/26/2022 | Listing removed | -- |
Source: Zillow Rental Network Premium Report a problem | ||
| 11/16/2021 | Listed for rent | $1,695+10.1%$1/sqft |
Source: Zillow Rental Network Premium Report a problem | ||
| 2/28/2021 | Listing removed | -- |
Source: Owner Report a problem | ||
| 11/6/2020 | Listing removed | $1,540$1/sqft |
Source: Owner Report a problem | ||
| 10/28/2020 | Listed for rent | $1,540+4.1%$1/sqft |
Source: Owner Report a problem | ||
| 8/30/2019 | Listing removed | $1,480$1/sqft |
Source: Owner Report a problem | ||
| 8/24/2019 | Listed for rent | $1,480+2.8%$1/sqft |
Source: Owner Report a problem | ||
| 6/8/2019 | Sold | -- |
Source: NorthstarMLS as distributed by MLS GRID #7395952 Report a problem | ||
| 1/25/2019 | Listing removed | $1,440$1/sqft |
Source: Owner Report a problem | ||
| 1/3/2019 | Listed for rent | $1,440$1/sqft |
Source: Owner Report a problem | ||
| 12/25/2018 | Listing removed | $244,999$136/sqft |
Source: Thomsen Homes #18-253 Report a problem | ||
| 12/22/2018 | Listed for sale | $244,999+6.5%$136/sqft |
Source: Thomsen Homes #18-253 Report a problem | ||
| 6/18/2018 | Price change | $229,999-1.3%$127/sqft |
Source: Thomsen Homes #18-253 Report a problem | ||
| 12/29/2017 | Listed for sale | $233,073$129/sqft |
Source: Thomsen Homes #18-253 Report a problem | ||
Public tax history
| Year | Property taxes | Tax assessment |
|---|---|---|
| 2025 | $8,085 +2.1% | $338,500 +4% |
| 2024 | $7,916 +0.3% | $325,500 |
| 2023 | $7,894 +7.3% | $325,500 +16.8% |
| 2022 | $7,360 +2.8% | $278,800 +5% |
| 2021 | $7,156 +0.9% | $265,500 |
| 2020 | $7,096 -2.5% | $265,500 |
| 2019 | $7,274 +1.6% | $265,500 |
| 2018 | $7,163 +82.1% | $265,500 +1769.7% |
| 2017 | $3,934 -0.4% | $14,200 |
| 2016 | $3,949 +112.8% | $14,200 +9366.7% |
| 2015 | $1,856 | $150 |
Find assessor info on the county website
Monthly payment
Est. payment
Payment breakdown
Explore the cost of this home by adjusting the details. Changes won't be saved.Climate risks
Neighborhood: Davies
Nearby schools
Schools provided by the listing agent
- High: Fargo Davies
Source: NorthstarMLS as distributed by MLS GRID. This data may not be complete. We recommend contacting the local school district to confirm school assignments for this home.

Similar homes
- $375,0004 bd3 ba2.2k sqft2506 Fulton Loop S, Fargo, ND 58104For Sale
 MLS ID #7159924, Jim Rentfrow, REAL (405 FGO). NorthstarMLS as distributed by MLS GRID
 - $369,9004 bd3 ba2.7k sqft4379 47th Ave S, Fargo, ND 58104For Sale
 MLS ID #7159063, Justin Cross, Aspire Realty. NorthstarMLS as distributed by MLS GRID
 - $307,0003 bd2 ba1.6k sqft6195 Bennett Ct S, Fargo, ND 58104For Sale
 MLS ID #7139977, Kyle Reedstrom, REAL (3961 WF). NorthstarMLS as distributed by MLS GRID
 - $349,0003 bd3 ba1.6k sqft6604 28th St S, Fargo, ND 58104For Sale
 MLS ID #7121068, Tan Van Tran, Town & Country Realty. NorthstarMLS as distributed by MLS GRID
 - $335,0004 bd2 ba2.1k sqft1520 67th Ave S, Fargo, ND 58104For SaleMLS ID #7079532, Pat Karley, Associate Broker, Berkshire Hathaway HomeServices Premier Properties. NorthstarMLS as distributed by MLS GRID
- $374,9003 bd3 ba1.9k sqft6567 26th St S, Fargo, ND 58104For SaleMLS ID #7144778, Mehgan Oye, REALTY XPERTS. NorthstarMLS as distributed by MLS GRID
- $388,0003 bd3 ba2.2k sqft6582 28th St S, Fargo, ND 58104For SaleMLS ID #7130993, Eric D. Christians, eXp Realty (219 WF). NorthstarMLS as distributed by MLS GRID
- $374,9004 bd2 ba1.9k sqft1571 67th Ave S, Fargo, ND 58104For SaleMLS ID #7077330, Jon Bennett, Better Homes and Gardens Real Estate Park Company. NorthstarMLS as distributed by MLS GRID
- $384,9004 bd3 ba1.9k sqft6797 28th St S, Fargo, ND 58104For SaleMLS ID #7129300, Evan Johnson, FpG Realty. NorthstarMLS as distributed by MLS GRID
- $379,0004 bd3 ba2k sqft4260 Russet Ave S, Fargo, ND 58104For SaleMLS ID #7114137, Vivian Thingelstad, Dakota Plains Realty. NorthstarMLS as distributed by MLS GRID
- $376,0403 bd3 ba1.9k sqft6809 Bellview Dr S, Fargo, ND 58104New ConstructionMLS ID #7142759, Kailer Riedman, Beyond Realty. NorthstarMLS as distributed by MLS GRID
- $399,0004 bd3 ba2.2k sqft6171 68th St S, Fargo, ND 58104For SaleMLS ID #7142022, Ryan Collins, Property Resources Group. NorthstarMLS as distributed by MLS GRID
- $374,9003 bd3 ba1.9k sqft7016 32nd St S, Fargo, ND 58104For SaleMLS ID #7124437, Brett Dalzell, REAL (3540 FGO). NorthstarMLS as distributed by MLS GRID
- $485,0003 bd2 ba1.4k sqft1504 75th Ave S, Fargo, ND 58104For SaleMLS ID #7134380, Melissa Evenson, Beyond Realty. NorthstarMLS as distributed by MLS GRID
- $330,0003 bd2 ba1.9k sqft4541 13th St S, Moorhead, MN 56560For SaleMLS ID #7144830, Abby Runck, Beyond Realty. NorthstarMLS as distributed by MLS GRID
- $465,0004 bd4 ba2.3k sqft2587 Fulton Loop S, Fargo, ND 58104For SaleMLS ID #7126496, Therese Johnson, High Valley FM LLC. NorthstarMLS as distributed by MLS GRID
- $307,5003 bd3 ba1.9k sqft4160 Arthur Dr S, Fargo, ND 58104For SaleMLS ID #7097447, Bobbi Mercil, HomeSmart Adventure Realty. NorthstarMLS as distributed by MLS GRID
- $430,0006 bd3 ba2.6k sqft2595 72nd Ave S, Fargo, ND 58104For SaleMLS ID #7102944, Justin Cross, Aspire Realty. NorthstarMLS as distributed by MLS GRID
- $319,9004 bd2 ba2k sqft4513 17th St S, Moorhead, MN 56560For SaleMLS ID #7155620, Nicole Outka, REAL (405 FGO). NorthstarMLS as distributed by MLS GRID
