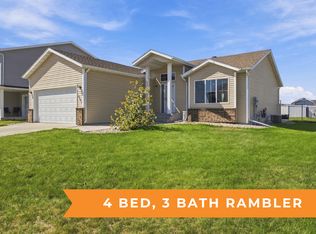
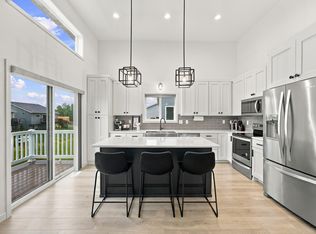
This freshly painted 4-bedroom, 3-bath home offers a spacious and functional layout with modern updates throughout. The bright kitchen features stainless steel appliances and opens to comfortable living and dining spaces, making it perfect for everyday living and entertaining.
The private primary suite includes a walk-in closet and a 3/4 bath, providing a relaxing retreat. Three additional bedrooms and two more bathrooms offer plenty of space for family, guests, or a home office.
Step outside to enjoy the large deck overlooking the fully fenced backyard—ideal for outdoor gatherings, pets, or play. A spacious 3-car garage provides ample room for vehicles, storage, and hobbies.
Active with contingency
Price cut: $6K (9/10)
$379,000
4260 Russet Ave S, Fargo, ND 58104
4beds
2,064sqft
Single Family
Built in 2009
9,757 Square Feet Lot
$-- Zestimate®
$184/sqft
$-- HOA
What's special
Fully fenced backyardBright kitchenSpacious and functional layoutModern updates throughoutPrivate primary suiteWalk-in closetStainless steel appliances
- 46 days
- 816
- 62
Zillow last checked:
Listing updated:
Listed by:
Vivian Thingelstad 701-566-7080,
Dakota Plains Realty 701-566-7080,
Darin Milbrath 701-306-0461
Source: NorthstarMLS as distributed by MLS GRID,MLS#: 7114137
Facts & features
Interior
Bedrooms & bathrooms
- Bedrooms: 4
- Bathrooms: 3
- Full bathrooms: 2
- 3/4 bathrooms: 1
Bedroom
- Level: Upper
Bedroom 2
- Level: Upper
Bedroom 3
- Level: Lower
Bedroom 4
- Level: Lower
Primary bathroom
- Level: Upper
Bathroom
- Level: Upper
Bathroom
- Level: Lower
Deck
- Level: Upper
Dining room
- Level: Upper
Family room
- Level: Lower
Foyer
- Level: Main
Garage
- Level: Main
Kitchen
- Level: Upper
Laundry
- Level: Lower
Living room
- Level: Upper
Utility room
- Level: Lower
Walk in closet
- Level: Upper
Heating
- Forced Air
Cooling
- Central Air
Appliances
- Included: Dishwasher, Electric Water Heater, Microwave, Range, Refrigerator, Stainless Steel Appliance(s), Washer
Features
- Basement: Full,Sump Pump
- Has fireplace: No
Interior area
- Total structure area: 2,128
- Total interior livable area: 2,064 sqft
- Finished area above ground: 1,064
- Finished area below ground: 1,000
Property
Parking
- Total spaces: 3
- Parking features: Attached
- Attached garage spaces: 3
Accessibility
- Accessibility features: None
Features
- Levels: Multi/Split
- Fencing: Full,Wood
Lot
- Size: 9,757 Square Feet
- Dimensions: 9,796
Details
- Foundation area: 1064
- Parcel number: 01840000580000
- Zoning description: Residential-Single Family
Construction
Type & style
- Home type: SingleFamily
- Property subtype: Single Family
Condition
- New construction: No
- Year built: 2009
Utilities & green energy
- Gas: Natural Gas
- Sewer: City Sewer/Connected
- Water: City Water/Connected
Community & HOA
Community
- Subdivision: Autumn Fields Add
HOA
- Has HOA: No
Location
- Region: Fargo
Financial & listing details
- Price per square foot: $184/sqft
- Tax assessed value: $327,100
- Annual tax amount: $4,268
- Date on market: 8/20/2026
- Cumulative days on market: 22 days
Estimated market value
Not available
Estimated sales range
Not available
Not available
Price history
| Date | Event | Price |
|---|---|---|
| 9/10/2026 | Price change | $379,000-1.6%$184/sqft |
Source:  NorthstarMLS as distributed by MLS GRID #7114137 Report a problem NorthstarMLS as distributed by MLS GRID #7114137 Report a problem | ||
| 8/31/2026 | Price change | $385,000-1.8%$187/sqft |
Source: NorthstarMLS as distributed by MLS GRID #7114137 Report a problem | ||
| 8/20/2026 | Listed for sale | $392,000-1.8%$190/sqft |
Source: NorthstarMLS as distributed by MLS GRID #7114137 Report a problem | ||
| 8/5/2026 | Listing removed | $399,000$193/sqft |
Source: NorthstarMLS as distributed by MLS GRID #7114137 Report a problem | ||
| 7/23/2026 | Listed for sale | $399,000+66.9%$193/sqft |
Source: NorthstarMLS as distributed by MLS GRID #7114137 Report a problem | ||
| 5/29/2015 | Sold | -- |
Source: Agent Provided Report a problem | ||
| 3/25/2015 | Listed for sale | $239,000$116/sqft |
Source: SK Realty Inc. Report a problem | ||
Public tax history
| Year | Property taxes | Tax assessment |
|---|---|---|
| 2025 | $6,119 +21.2% | $327,100 |
| 2024 | $5,049 +2% | $327,100 +16.3% |
| 2023 | $4,951 +0.8% | $281,200 +7% |
| 2022 | $4,909 +2.5% | $262,800 +5% |
| 2021 | $4,791 +5.5% | $250,300 +7% |
| 2020 | $4,541 -2.8% | $233,900 |
| 2019 | $4,670 +2.2% | $233,900 |
| 2018 | $4,569 +1.6% | $233,900 +100% |
| 2017 | $4,496 +9.3% | $116,950 +3% |
| 2016 | $4,114 +0.5% | $113,550 +5.7% |
| 2015 | $4,094 +2.2% | $107,450 +8% |
| 2014 | $4,005 +145.7% | $99,500 |
| 2013 | $1,630 -23.2% | $99,500 +523.8% |
| 2012 | $2,122 +31.1% | $15,950 +9450.9% |
| 2011 | $1,619 | $167 |
Find assessor info on the county website
Monthly payment
Est. payment
Payment breakdown
Explore the cost of this home by adjusting the details. Changes won't be saved.Climate risks
Neighborhood: Anderson Park
Similar homes
- $399,0004 bd3 ba2.2k sqft6171 68th St S, Fargo, ND 58104For Sale

 MLS ID #7142022, Ryan Collins, Property Resources Group. NorthstarMLS as distributed by MLS GRID
 - $399,5004 bd3 ba2.6k sqft6001 59th St S, Fargo, ND 58104For Sale
 MLS ID #7142073, Kari Myhre, Park Co., REALTORS®. NorthstarMLS as distributed by MLS GRID
 - $375,0004 bd3 ba2.4k sqft821 16th Ave W, West Fargo, ND 58078For Sale
 MLS ID #7153596, Simon R Irish, Prime Realty. NorthstarMLS as distributed by MLS GRID
 - $374,9003 bd3 ba1.9k sqft6567 26th St S, Fargo, ND 58104For Sale
 MLS ID #7144778, Mehgan Oye, REALTY XPERTS. NorthstarMLS as distributed by MLS GRID
 - $364,9994 bd3 ba2.1k sqft6242 63rd Ave S, Fargo, ND 58104For SaleMLS ID #7134294, Rachel Rogen, eXp Realty (3240 WF). NorthstarMLS as distributed by MLS GRID
- $388,0003 bd3 ba2.2k sqft6582 28th St S, Fargo, ND 58104For SaleMLS ID #7130993, Eric D. Christians, eXp Realty (219 WF). NorthstarMLS as distributed by MLS GRID
- $384,9004 bd3 ba1.9k sqft6797 28th St S, Fargo, ND 58104For SaleMLS ID #7129300, Evan Johnson, FpG Realty. NorthstarMLS as distributed by MLS GRID
- $374,9004 bd2 ba1.9k sqft1571 67th Ave S, Fargo, ND 58104For SaleMLS ID #7077330, Jon Bennett, Park Co., REALTORS®. NorthstarMLS as distributed by MLS GRID
- $380,0005 bd3 ba2.6k sqft2914 S Bay Dr S, Fargo, ND 58103For SaleMLS ID #7090352, Katie Dewar, Berkshire Hathaway HomeServices Premier Properties. NorthstarMLS as distributed by MLS GRID
- $465,0006 bd3 ba2.7k sqft3532 Lincoln St S, Fargo, ND 58104For SaleMLS ID #7116273, Travis Skonseng, Berkshire Hathaway HomeServices Premier Properties. NorthstarMLS as distributed by MLS GRID
- $339,9003 bd3 ba1.9k sqft2114 65th Ave S, Fargo, ND 58104For SaleMLS ID #7145812, Tyler Evenson, REAL (2534 FGO). NorthstarMLS as distributed by MLS GRID
- $354,5003 bd3 ba1.6k sqft6604 28th St S, Fargo, ND 58104For SaleMLS ID #7121068, Tan Van Tran, Town & Country Realty. NorthstarMLS as distributed by MLS GRID
- $399,9004 bd4 ba2.7k sqft1426 23rd St S, Fargo, ND 58103For SaleMLS ID #7104280, Mike Gillund, Beyond Realty. NorthstarMLS as distributed by MLS GRID
- $329,9004 bd3 ba2.9k sqft2708 Eastgate Dr S, Fargo, ND 58103For SaleMLS ID #7131223, Adam Lockwood, eXp Realty (3523 FGO). NorthstarMLS as distributed by MLS GRID
- $252,9003 bd2 ba1.5k sqft3539 31st St S, Fargo, ND 58104For SaleMLS ID #7145222, Kim Keller, Park Co., REALTORS®. NorthstarMLS as distributed by MLS GRID
- $469,9004 bd3 ba2.8k sqft2617 38 1/2 Ave S, Fargo, ND 58104For SaleMLS ID #7129388, Mike Gillund, Beyond Realty. NorthstarMLS as distributed by MLS GRID
- $515,0004 bd3 ba3k sqft5004 Loden Ct S, Fargo, ND 58104For SaleMLS ID #7137112, Mike Gillund, Beyond Realty. NorthstarMLS as distributed by MLS GRID
- $310,0003 bd2 ba1.6k sqft6195 Bennett Ct S, Fargo, ND 58104For SaleMLS ID #7139977, Kyle Reedstrom, REAL (3961 WF). NorthstarMLS as distributed by MLS GRID
- $495,0005 bd3 ba2.9k sqft3132 37 1/2 Ave S, Fargo, ND 58104For SaleMLS ID #7135747, Jayce Johnson, RE/MAX Realty 1. NorthstarMLS as distributed by MLS GRID
- $354,9006 bd2 ba2.4k sqft1860 Huntington Ln, West Fargo, ND 58078For SaleMLS ID #7118025, Dane A Fuglestad, REALTY XPERTS. NorthstarMLS as distributed by MLS GRID
