Don't miss your opportunity to see this well-maintained 4-bed, 3-bath bi-level in West Fargo's Westport Beach neighborhood! Built by Harry Gilbertson Construction, this home offers a comfortable, functional layout with thoughtful updates throughout. The open-concept upper level features vaulted ceilings and newly installed flooring throughout the living room, dining area, and kitchen. The kitchen offers ample cabinetry and convenient peninsula seating, while the adjoining dining area opens to an impressive two-tiered deck with decorative railings, perfect for outdoor dining, entertaining, or simply relaxing. The fully fenced backyard features established trees, attractive landscaping, and raised garden beds for those who enjoy gardening. Back inside, the primary suite includes a walk-in closet and private bathroom with double sinks. A second bedroom and full bathroom complete the upper level. Downstairs, a spacious family room provides another comfortable gathering space, along with two additional bedrooms, a full bathroom, and laundry/utility room. Recent interior painting, newer shingles, and low-maintenance vinyl siding add to the home's appeal. Combining a practical floor plan, low specials, inviting outdoor living spaces, and recent updates, this home offers an appealing opportunity in an established West Fargo neighborhood.
Active
$375,000
4530 10th St W, West Fargo, ND 58078
4beds
2,259sqft
Single Family
Built in 2007
8,624 Square Feet Lot
$374,300 Zestimate®
$166/sqft
$-- HOA
What's special
Vaulted ceilingsSpacious family roomFully fenced backyardOpen-concept upper levelInviting outdoor living spacesRecent interior paintingKitchen offers ample cabinetry
- 1 day
- 478
- 54
Zillow last checked:
Listing updated:
Listed by:
Nathan Larson 701-899-1145,
Better Homes and Gardens Real Estate Park Company 701-237-5031
Source: NorthstarMLS as distributed by MLS GRID,MLS#: 7163794
Facts & features
Interior
Bedrooms & bathrooms
- Bedrooms: 4
- Bathrooms: 3
- Full bathrooms: 2
- 3/4 bathrooms: 1
Heating
- Forced Air
Cooling
- Central Air
Appliances
- Included: Dishwasher, Disposal, Dryer, Electric Water Heater, Microwave, Range, Refrigerator, Washer
- Laundry: Electric Dryer Hookup, Lower Level
Features
- Basement: Daylight,Drain Tiled,Egress Window(s),Sump Pump
- Has fireplace: No
Interior area
- Total structure area: 2,259
- Total interior livable area: 2,259 sqft
- Finished area above ground: 1,199
- Finished area below ground: 1,060
Property
Parking
- Total spaces: 2
- Parking features: Attached
- Attached garage spaces: 2
- Details: Garage Dimensions (24' x 24')
Accessibility
- Accessibility features: None
Features
- Levels: Multi/Split
- Patio & porch: Deck
- Fencing: Privacy,Wood
Lot
- Size: 8,624 Square Feet
- Dimensions: 69' x 125'
Details
- Foundation area: 1144
- Parcel number: 02337502100000
- Zoning description: Residential-Single Family
Construction
Type & style
- Home type: SingleFamily
- Property subtype: Single Family
Materials
- Frame
- Roof: Age 8 Years or Less,Architectural Shingle
Condition
- New construction: No
- Year built: 2007
Utilities & green energy
- Electric: Circuit Breakers
- Gas: Natural Gas
- Sewer: City Sewer/Connected
- Water: City Water/Connected
Community & HOA
Community
- Subdivision: Westport Beach First Add
HOA
- Has HOA: No
Location
- Region: West Fargo
Financial & listing details
- Price per square foot: $166/sqft
- Tax assessed value: $357,400
- Annual tax amount: $4,749
- Date on market: 10/22/2026
Estimated market value
$374,300
$356,000 - $393,000
$2,606/mo
Price history
| Date | Event | Price |
|---|---|---|
| 10/22/2026 | Listed for sale | $375,000$166/sqft |
Source:  NorthstarMLS as distributed by MLS GRID #7163794 Report a problem | ||
Public tax history
| Year | Property taxes | Tax assessment |
|---|---|---|
| 2025 | $5,277 +8.3% | $357,400 +3.5% |
| 2024 | $4,872 +2.9% | $345,300 +3.6% |
| 2023 | $4,733 +5.6% | $333,400 +8% |
| 2022 | $4,484 +5.7% | $308,700 +7.2% |
| 2021 | $4,242 -8.6% | $288,100 +4% |
| 2020 | $4,639 -19.4% | $277,000 +2.4% |
| 2019 | $5,752 +0.4% | $270,500 -0.8% |
| 2018 | $5,727 +0.8% | $272,700 +98.2% |
| 2017 | $5,683 +9.5% | $137,600 +3.5% |
| 2016 | $5,190 +1% | $132,950 +9.7% |
| 2015 | $5,138 -0.3% | $121,200 +7% |
| 2014 | $5,152 +1.4% | $113,250 +6.9% |
| 2013 | $5,080 -6.1% | $105,900 +20.7% |
| 2012 | $5,408 -2.1% | $87,750 |
| 2011 | $5,523 +3.2% | $87,750 +1.2% |
| 2010 | $5,351 +2% | $86,750 |
| 2009 | $5,245 | $86,750 |
Find assessor info on the county website
Monthly payment
Est. payment
Payment breakdown
Explore the cost of this home by adjusting the details. Changes won't be saved.Climate risks
Neighborhood: 58078
Similar homes
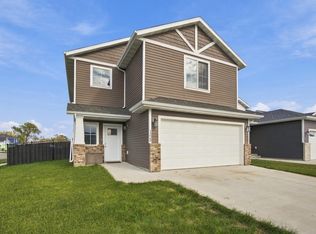
- $345,0003 bd3 ba1.9k sqft3511 8th St E, West Fargo, ND 58078For Sale
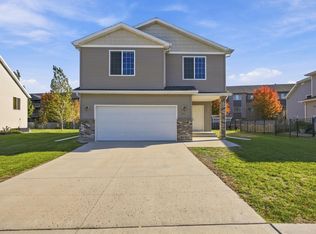
 MLS ID #7163626, Ryan Collins, Property Resources Group. NorthstarMLS as distributed by MLS GRID
- $369,9003 bd3 ba2.1k sqft1151 Marlys Dr W, West Fargo, ND 58078For Sale
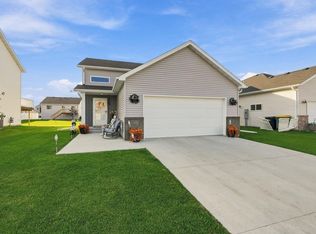 MLS ID #7164007, Kyle Reedstrom, REAL (3961 WF). NorthstarMLS as distributed by MLS GRID
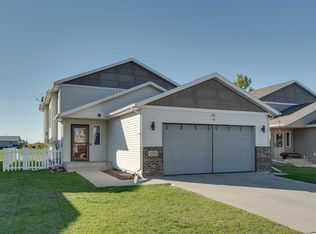
- $354,9993 bd3 ba1.8k sqft1228 Rachel Dr W, West Fargo, ND 58078For Sale
 MLS ID #7162896, Ashley Anderson, eXp Realty (3523 FGO). NorthstarMLS as distributed by MLS GRID
- $378,0004 bd2 ba2.4k sqft4892 51st Ave S, Fargo, ND 58104For Sale
 MLS ID #7161691, Rachel Blankenship, RE/MAX Legacy Realty. NorthstarMLS as distributed by MLS GRID
- $384,9003 bd3 ba1.9k sqft781 Albert Dr W, West Fargo, ND 58078For SaleMLS ID #7149387, Bill Kieffer, RE/MAX Legacy Realty. NorthstarMLS as distributed by MLS GRID
- $355,0004 bd2 ba1.9k sqft6218 61st Ave S, Fargo, ND 58104For SaleMLS ID #7162212, Abby Runck, Beyond Realty. NorthstarMLS as distributed by MLS GRID
- $390,0003 bd3 ba2k sqft810 Albert Dr W, West Fargo, ND 58078For SaleMLS ID #7112723, Mike Gillund, Beyond Realty. NorthstarMLS as distributed by MLS GRID
- $409,0005 bd3 ba2.3k sqft938 Parkway Dr, West Fargo, ND 58078For SaleMLS ID #7135814, Tom Lunde, RE/MAX Realty 1. NorthstarMLS as distributed by MLS GRID
- $420,0004 bd3 ba2.3k sqft2760 Westwood St W, West Fargo, ND 58078For SaleMLS ID #7153472, Adam Runde, Raboin Realty. NorthstarMLS as distributed by MLS GRID
- $289,9003 bd2 ba1.6k sqft964 41st Ave W, West Fargo, ND 58078For SaleMLS ID #7158301, Adam Larson, AXEN Realty LLC. NorthstarMLS as distributed by MLS GRID
- $479,0004 bd2 ba2.5k sqft433 Prescott Ln, West Fargo, ND 58078For SaleMLS ID #7154905, Keely Sirek, REAL (405 FGO). NorthstarMLS as distributed by MLS GRID
- $371,5003 bd4 ba2k sqft503 33rd Way E #B, West Fargo, ND 58078For SaleMLS ID #7138487, Katherine Kiernan, Aspire Realty. NorthstarMLS as distributed by MLS GRID
- $361,9993 bd3 ba1.8k sqft1235 Rachel Dr W, West Fargo, ND 58078For SaleMLS ID #7148714, Courtney Schuler, REALTY XPERTS. NorthstarMLS as distributed by MLS GRID
- $475,0004 bd3 ba2.8k sqft5545 8th St W, West Fargo, ND 58078For SaleMLS ID #7148546, Jodell Teiken, Beyond Realty. NorthstarMLS as distributed by MLS GRID
- $510,2703 bd3 ba1.8k sqft1137 Rachel Dr W, West Fargo, ND 58078New ConstructionMLS ID #7162891, Evan Johnson, FpG Realty. NorthstarMLS as distributed by MLS GRID
- $289,0003 bd3 ba1.7k sqft916 Eaglewood Ave W, West Fargo, ND 58078For SaleMLS ID #7161354, Ryan Collins, Property Resources Group. NorthstarMLS as distributed by MLS GRID
- $330,0003 bd2 ba1.8k sqft1125 60th Ave W, West Fargo, ND 58078For SaleMLS ID #7159402, Ben Waswick, Raboin Realty. NorthstarMLS as distributed by MLS GRID
- $389,4004 bd3 ba2.1k sqft1147 Jill Dr W, West Fargo, ND 58078New ConstructionMLS ID #7136563, Adam Runde, Raboin Realty. NorthstarMLS as distributed by MLS GRID
- $389,9003 bd3 ba1.8k sqft6024 60th Ave S, Fargo, ND 58104For SaleMLS ID #7158495, Sara Worwa, REALTY XPERTS. NorthstarMLS as distributed by MLS GRID
- $347,5003 bd3 ba1.9k sqft1204 Marlys Dr W, West Fargo, ND 58078For SaleMLS ID #7122347, Sarah Stock, Better Homes and Gardens Real Estate Park Company. NorthstarMLS as distributed by MLS GRID
