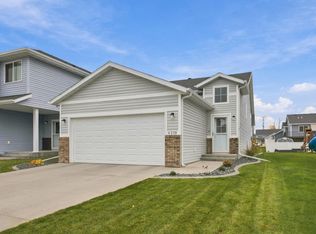
MORE SPACE THAN MEETS THE EYE! This surprisingly spacious bi-level home in Fargo offers 4 bedrooms, 2 bathrooms, and a 2-stall garage in a fantastic location close to grocery stores, restaurants, shopping, and everyday conveniences! Enjoy the added functionality of two laundry rooms—one on each level, along with Arlo exterior security cameras, new furnace and dual cooling options featuring central air and mini-splits for year-round comfort. The true highlight is the backyard retreat! Relax or entertain on the back deck under the charming gazebo while enjoying peaceful views with no backyard neighbors! With walking paths just beyond the backyard, outdoor enjoyment is right at your doorstep. Offering an ideal combination of space, convenience, and privacy, this home is a must-see!
Active
$378,000
4892 51st Ave S, Fargo, ND 58104
4beds
2,440sqft
Single Family
Built in 2008
6,000 Square Feet Lot
$-- Zestimate®
$155/sqft
$-- HOA
What's special
Backyard retreatBi-level homeNew furnaceArlo exterior security cameras
- 3 days
- 429
- 29
Zillow last checked:
Listing updated:
Listed by:
Rachel Blankenship 701-367-5203,
RE/MAX Legacy Realty 701-492-5050,
Michelle Durensky 701-361-8636
Source: NorthstarMLS as distributed by MLS GRID,MLS#: 7161691
Facts & features
Interior
Bedrooms & bathrooms
- Bedrooms: 4
- Bathrooms: 2
- Full bathrooms: 2
Heating
- Forced Air
Cooling
- Central Air, Ductless Mini-Split
Appliances
- Included: Dishwasher, Dryer, Electric Water Heater, Microwave, Range, Refrigerator, Washer
Features
- Basement: Finished
- Has fireplace: No
Interior area
- Total structure area: 2,540
- Total interior livable area: 2,440 sqft
- Finished area above ground: 1,270
- Finished area below ground: 1,170
Property
Parking
- Total spaces: 2
- Parking features: Attached
- Attached garage spaces: 2
Accessibility
- Accessibility features: None
Features
- Levels: Multi/Split
Lot
- Size: 6,000 Square Feet
- Dimensions: 50 x 120
Details
- Foundation area: 1270
- Parcel number: 01803000850000
- Zoning description: Residential-Single Family
Construction
Type & style
- Home type: SingleFamily
- Property subtype: Single Family
Condition
- New construction: No
- Year built: 2008
Utilities & green energy
- Gas: Natural Gas
- Sewer: City Sewer/Connected
- Water: City Water/Connected
Community & HOA
Community
- Subdivision: Osgood Townsite Seventh Add
HOA
- Has HOA: No
Location
- Region: Fargo
Financial & listing details
- Price per square foot: $155/sqft
- Tax assessed value: $339,000
- Annual tax amount: $4,239
- Date on market: 10/20/2026
Estimated market value
Not available
Estimated sales range
Not available
Not available
Price history
| Date | Event | Price |
|---|---|---|
| 10/20/2026 | Listed for sale | $378,000+48.3%$155/sqft |
Source:  NorthstarMLS as distributed by MLS GRID #7161691 Report a problem | ||
| 11/16/2020 | Sold | -- |
Source: NorthstarMLS as distributed by MLS GRID #7410190 Report a problem | ||
| 10/11/2020 | Price change | $254,9000%$104/sqft |
Source: Werth Realty #20-5185 Report a problem | ||
| 10/6/2020 | Price change | $255,000-1.9%$105/sqft |
Source: Werth Realty #20-5185 Report a problem | ||
| 9/23/2020 | Price change | $259,900-1.9%$107/sqft |
Source: Werth Realty #20-5185 Report a problem | ||
| 9/9/2020 | Price change | $264,9000%$109/sqft |
Source: Werth Realty #20-5185 Report a problem | ||
| 9/1/2020 | Listed for sale | $265,000$109/sqft |
Source: Werth Realty #20-5185 Report a problem | ||
| 6/23/2014 | Sold | -- |
Source: Public Record Report a problem | ||
Public tax history
| Year | Property taxes | Tax assessment |
|---|---|---|
| 2025 | $4,098 -14.6% | $339,000 +2% |
| 2024 | $4,801 -7.4% | $332,400 +1.4% |
| 2023 | $5,183 +5.2% | $327,800 +15% |
| 2022 | $4,926 +4.1% | $285,000 +7% |
| 2021 | $4,733 +3.4% | $266,400 +3% |
| 2020 | $4,579 -1.2% | $258,600 |
| 2019 | $4,636 +2.1% | $258,600 |
| 2018 | $4,542 +7% | $258,600 +114.7% |
| 2017 | $4,244 +11.2% | $120,450 +10% |
| 2016 | $3,816 -2.5% | $109,500 |
| 2015 | $3,914 +3.4% | $109,500 +9.6% |
| 2014 | $3,786 +7% | $99,950 +8.2% |
| 2013 | $3,537 -15.3% | $92,400 |
| 2012 | $4,175 +0% | $92,400 |
| 2011 | $4,174 +7.7% | $92,400 |
| 2010 | $3,875 +92.9% | $92,400 +200.5% |
| 2009 | $2,009 | $30,750 |
Find assessor info on the county website
Monthly payment
Est. payment
Payment breakdown
Explore the cost of this home by adjusting the details. Changes won't be saved.Climate risks
Neighborhood: Osgood

Similar homes
- $355,0004 bd2 ba1.9k sqft6218 61st Ave S, Fargo, ND 58104For Sale
 MLS ID #7162212, Abby Runck, Beyond Realty. NorthstarMLS as distributed by MLS GRID
- $369,9004 bd3 ba2.7k sqft4379 47th Ave S, Fargo, ND 58104For Sale
 MLS ID #7159063, Justin Cross, Aspire Realty. NorthstarMLS as distributed by MLS GRID
- $350,0003 bd3 ba1.9k sqft5442 49th Ave S, Fargo, ND 58104For Sale
 MLS ID #7155492, Max Yu, Better Homes and Gardens Real Estate Park Company. NorthstarMLS as distributed by MLS GRID
- $405,0005 bd3 ba2.5k sqft4723 51st St S, Fargo, ND 58104For Sale
 MLS ID #7142406, Karl Baumgarten, Whitetail Trophy Properties Real Estate, LLC. NorthstarMLS as distributed by MLS GRID
- $424,7004 bd2 ba2.3k sqft4286 Woodhaven St S, Fargo, ND 58104For SaleMLS ID #7161260, Nicole Holden, Better Homes and Gardens Real Estate Park Company. NorthstarMLS as distributed by MLS GRID
- $379,0003 bd2 ba2.1k sqft4788 Clock Tower Ln S, Fargo, ND 58104For SaleMLS ID #7133780, Rich Olson, Next Level Real Estate. NorthstarMLS as distributed by MLS GRID
- $299,9004 bd4 ba2.1k sqft4267 51st St S, Fargo, ND 58104For SaleMLS ID #7162366, May Wu, REALTY XPERTS. NorthstarMLS as distributed by MLS GRID
- $375,0003 bd3 ba1.9k sqft5156 44th St S, Fargo, ND 58104For SaleMLS ID #7100802, Terry Pogatshnik, Town & Country Realty. NorthstarMLS as distributed by MLS GRID
- $389,9003 bd3 ba1.8k sqft6024 60th Ave S, Fargo, ND 58104For SaleMLS ID #7158495, Sara Worwa, REALTY XPERTS. NorthstarMLS as distributed by MLS GRID
- $370,0004 bd2 ba2.5k sqft6105 61st Ave S, Fargo, ND 58104For SaleMLS ID #7109948, Marc Bushee, Oxford Realty (FM). NorthstarMLS as distributed by MLS GRID
- $432,5004 bd3 ba2.4k sqft4760 Arbor Ct S, Fargo, ND 58104For SaleMLS ID #7153882, Kiah Burke, REAL (2534 FGO). NorthstarMLS as distributed by MLS GRID
- $394,9004 bd3 ba2.1k sqft3635 Harrison St S, Fargo, ND 58104For SaleMLS ID #7117031, Brandon Clouse, KW Inspire Realty Keller Williams. NorthstarMLS as distributed by MLS GRID
- $425,0003 bd3 ba1.9k sqft5013 44th St S, Fargo, ND 58104For SaleMLS ID #7146540, Tera Walker, REALTY XPERTS. NorthstarMLS as distributed by MLS GRID
- $345,0003 bd3 ba1.9k sqft3511 8th St E, West Fargo, ND 58078For SaleMLS ID #7163626, Ryan Collins, Property Resources Group. NorthstarMLS as distributed by MLS GRID
- $399,0004 bd3 ba2.2k sqft6171 68th St S, Fargo, ND 58104For SaleMLS ID #7142022, Ryan Collins, Property Resources Group. NorthstarMLS as distributed by MLS GRID
- $429,0004 bd3 ba2.3k sqft6059 Autumn Dr S, Fargo, ND 58104For SaleMLS ID #7158461, Keely Sirek, REAL (405 FGO). NorthstarMLS as distributed by MLS GRID
- $325,0003 bd2 ba1.9k sqft4367 39th Ave S, Fargo, ND 58104For SaleMLS ID #7155511, LuAnn White, Dakota Plains Realty. NorthstarMLS as distributed by MLS GRID
- $399,9993 bd3 ba1.9k sqft5848 56th Ave S, Fargo, ND 58104For SaleMLS ID #7146694, Eva Mossavi, Berkshire Hathaway HomeServices Premier Properties. NorthstarMLS as distributed by MLS GRID
- $325,0004 bd2 ba1.9k sqft5913 58th Ave S, Fargo, ND 58104For SaleMLS ID #7147230, Sarah E Link, REAL (216 FGO). NorthstarMLS as distributed by MLS GRID
- $414,9005 bd4 ba2.9k sqft6087 56th Ave S, Fargo, ND 58104For SaleMLS ID #7101572, Jeremy M Qualley, eXp Realty (219 WF). NorthstarMLS as distributed by MLS GRID
