Welcome to this move-in ready 5-bedroom, 2¾-bath home offering a functional layout and inviting indoor and outdoor living spaces. Three bedrooms are located on the main floor, while the remaining bedrooms provide flexibility for guests, an office, recreation, hobbies, or additional living space.
The main living area features a fireplace that adds warmth and character, while the covered front porch provides a welcoming entry and space to enjoy the outdoors. Outside, the fenced backyard is designed for entertaining and relaxation with a patio and pergola, creating a comfortable extension of the home's living space.
Additional exterior features include a concrete walkway and widened driveway, adding convenience and curb appeal.
With five bedrooms, 2¾ bathrooms, versatile living space, and desirable outdoor amenities, this Fargo home offers a combination of comfort and functionality in a package that is move-in ready and available for a quick closing, offering flexibility for buyers looking to move on a shorter timeline.
Active with contingency
Price cut: $15K (9/30)
$424,000
4723 51st St S, Fargo, ND 58104
5beds
2,547sqft
Single Family
Built in 2007
8,537 Square Feet Lot
$-- Zestimate®
$166/sqft
$-- HOA
What's special
Versatile living spaceFunctional layout
- 36 days
- 915
- 46
Likely to sell faster than
Zillow last checked:
Listing updated:
Listed by:
Karl Baumgarten 701-367-5087,
Whitetail Trophy Properties Real Estate, LLC 217-285-9000
Source: NorthstarMLS as distributed by MLS GRID,MLS#: 7142406
Facts & features
Interior
Bedrooms & bathrooms
- Bedrooms: 5
- Bathrooms: 3
- Full bathrooms: 2
- 3/4 bathrooms: 1
Bathroom
- Description: 3/4 Primary,Full Basement,Main Floor Full Bath
Heating
- Forced Air
Cooling
- Central Air
Appliances
- Included: Dishwasher, Disposal, Dryer, Electric Water Heater, Microwave, Range, Refrigerator, Washer
- Laundry: In Basement, Main Level
Features
- Basement: Full
- Number of fireplaces: 1
Interior area
- Total structure area: 2,694
- Total interior livable area: 2,547 sqft
- Finished area above ground: 1,347
- Finished area below ground: 1,200
Property
Parking
- Total spaces: 2
- Parking features: Attached
- Attached garage spaces: 2
Accessibility
- Accessibility features: None
Features
- Levels: One
- Stories: 1
- Fencing: Full
Lot
- Size: 8,537 Square Feet
- Dimensions: 68.3' x 125.07'
Details
- Foundation area: 1347
- Parcel number: 01776000740000
- Zoning description: Residential-Single Family
Construction
Type & style
- Home type: SingleFamily
- Property subtype: Single Family
Condition
- New construction: No
- Year built: 2007
Utilities & green energy
- Gas: Natural Gas
- Sewer: City Sewer/Connected
- Water: City Water/Connected
Community & HOA
Community
- Subdivision: South Forty At Osgood
HOA
- Has HOA: No
Location
- Region: Fargo
Financial & listing details
- Price per square foot: $166/sqft
- Tax assessed value: $361,200
- Annual tax amount: $2,103
- Date on market: 9/10/2026
Estimated market value
Not available
Estimated sales range
Not available
Not available
Price history
| Date | Event | Price |
|---|---|---|
| 9/30/2026 | Price change | $424,000-3.4%$166/sqft |
Source:  NorthstarMLS as distributed by MLS GRID #7142406 Report a problem NorthstarMLS as distributed by MLS GRID #7142406 Report a problem | ||
| 9/10/2026 | Listed for sale | $439,000+48.8%$172/sqft |
Source: NorthstarMLS as distributed by MLS GRID #7142406 Report a problem | ||
| 5/17/2019 | Sold | -- |
Source: NorthstarMLS as distributed by MLS GRID #7400932 Report a problem | ||
| 4/16/2019 | Listed for sale | $295,000+9.3%$116/sqft |
Source: Park Co. Realtors #19-1927 Report a problem | ||
| 1/7/2016 | Sold | -- |
Source: NorthstarMLS as distributed by MLS GRID #7382518 Report a problem | ||
| 10/22/2015 | Price change | $269,900-3.3%$106/sqft |
Source: Berkshire Hathaway HomeServices Premier Properties #15-4286 Report a problem | ||
| 9/29/2015 | Price change | $279,000-3.5%$110/sqft |
Source: Berkshire Hathaway HomeServices Premier Properties #15-4286 Report a problem | ||
| 8/31/2015 | Listed for sale | $289,000$113/sqft |
Source: Berkshire Hathaway HomeServices Premier Properties #15-4286 Report a problem | ||
Public tax history
| Year | Property taxes | Tax assessment |
|---|---|---|
| 2025 | $658 -75.5% | $361,200 |
| 2024 | $2,691 +13.1% | $361,200 +7.1% |
| 2023 | $2,379 +0.7% | $337,300 +3% |
| 2022 | $2,361 +21.3% | $327,500 +12.5% |
| 2021 | $1,947 -12% | $291,100 |
| 2020 | $2,212 -39.7% | $291,100 |
| 2019 | $3,669 +3% | $291,100 |
| 2018 | $3,563 +11.6% | $291,100 +117.7% |
| 2017 | $3,191 +17.5% | $133,700 +10% |
| 2016 | $2,717 -40.8% | $121,550 |
| 2015 | $4,587 -3% | $121,550 -1.1% |
| 2014 | $4,731 +5.3% | $122,900 +5% |
| 2013 | $4,493 -17.2% | $117,050 |
| 2012 | $5,428 +0.1% | $117,050 |
| 2011 | $5,422 +30.5% | $117,050 +36.9% |
| 2010 | $4,155 +43.7% | $85,500 +78.1% |
| 2009 | $2,892 -34.6% | $48,000 -71.9% |
| 2008 | $4,423 | $171,000 |
Find assessor info on the county website
Monthly payment
Est. payment
Payment breakdown
Explore the cost of this home by adjusting the details. Changes won't be saved.Climate risks
Neighborhood: Osgood


Similar homes
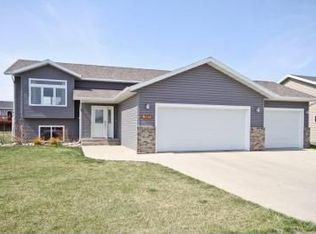
- $422,9005 bd3 ba1.9k sqft2319 35th Ave S, Fargo, ND 58104For Sale
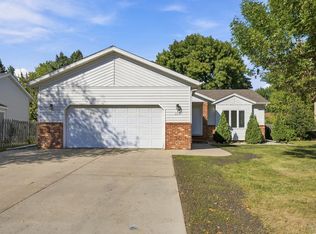
 MLS ID #7149174, Angela Witte, Berkshire Hathaway HomeServices Premier Properties. NorthstarMLS as distributed by MLS GRID
 - $414,9005 bd4 ba2.9k sqft6087 56th Ave S, Fargo, ND 58104For Sale
 MLS ID #7101572, Jeremy M Qualley, eXp Realty (219 WF). NorthstarMLS as distributed by MLS GRID
 - $435,0006 bd3 ba2.6k sqft2587 72nd Ave S, Fargo, ND 58104For Sale
 MLS ID #7155366, Marc Bushee, Oxford Realty (FM). NorthstarMLS as distributed by MLS GRID
 - $465,0006 bd3 ba2.7k sqft3532 Lincoln St S, Fargo, ND 58104For Sale
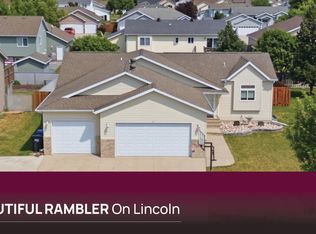 MLS ID #7116273, Travis Skonseng, Berkshire Hathaway HomeServices Premier Properties. NorthstarMLS as distributed by MLS GRID
 - $388,0003 bd2 ba2.1k sqft4788 Clock Tower Ln S, Fargo, ND 58104For SaleMLS ID #7133780, Rich Olson, Next Level Real Estate. NorthstarMLS as distributed by MLS GRID
- $500,0006 bd4 ba3.2k sqft2816 39 1/2 Ave S, Fargo, ND 58104For SaleMLS ID #7158579, Katherine Kiernan, Aspire Realty. NorthstarMLS as distributed by MLS GRID
- $515,0005 bd4 ba2.9k sqft6204 63rd Ave S, Fargo, ND 58104For SaleMLS ID #7156858, Josh Jaster, KW Inspire Realty Keller Williams. NorthstarMLS as distributed by MLS GRID
- $469,9004 bd3 ba2.8k sqft2617 38 1/2 Ave S, Fargo, ND 58104For SaleMLS ID #7129388, Mike Gillund, Beyond Realty. NorthstarMLS as distributed by MLS GRID
- $375,0003 bd3 ba1.9k sqft5156 44th St S, Fargo, ND 58104For SaleMLS ID #7100802, Terry Pogatshnik, Town & Country Realty. NorthstarMLS as distributed by MLS GRID
- $370,0004 bd2 ba2.5k sqft6105 61st Ave S, Fargo, ND 58104For SaleMLS ID #7109948, Marc Bushee, Oxford Realty (FM). NorthstarMLS as distributed by MLS GRID
- $495,0005 bd3 ba2.9k sqft3132 37 1/2 Ave S, Fargo, ND 58104For SaleMLS ID #7135747, Jayce Johnson, RE/MAX Realty 1. NorthstarMLS as distributed by MLS GRID
- $424,9005 bd4 ba2.9k sqft913 Park Dr S, Fargo, ND 58103For SaleMLS ID #7145673, Brandon Clouse, KW Inspire Realty Keller Williams. NorthstarMLS as distributed by MLS GRID
- $265,0003 bd2 ba2k sqft4793 Harvest Dr S, Fargo, ND 58104For SaleMLS ID #7141772, Nick Eisenzimmer, REAL (405 FGO). NorthstarMLS as distributed by MLS GRID
- $439,9004 bd3 ba2.4k sqft675 Wyndemere Dr, West Fargo, ND 58078For SaleMLS ID #7154037, Amber R Nefzger, REALTY XPERTS. NorthstarMLS as distributed by MLS GRID
- $415,0004 bd3 ba2.3k sqft1502 Baywood Dr, West Fargo, ND 58078For SaleMLS ID #7124228, John W Hoard, Archer Real Estate Services. NorthstarMLS as distributed by MLS GRID
- $439,0004 bd3 ba2.5k sqft630 Wyndemere Dr, West Fargo, ND 58078For SaleMLS ID #7145011, Lori Ellefson, Jack Chivers Realty. NorthstarMLS as distributed by MLS GRID
- $420,0004 bd3 ba2.3k sqft2760 Westwood St W, West Fargo, ND 58078For SaleMLS ID #7153472, Adam Runde, Raboin Realty. NorthstarMLS as distributed by MLS GRID
- $482,0004 bd2 ba2.5k sqft433 Prescott Ln, West Fargo, ND 58078For SaleMLS ID #7154905, Keely Sirek, REAL (405 FGO). NorthstarMLS as distributed by MLS GRID
- $409,0005 bd3 ba2.3k sqft938 Parkway Dr, West Fargo, ND 58078For SaleMLS ID #7135814, Tom Lunde, RE/MAX Realty 1. NorthstarMLS as distributed by MLS GRID
