Spacious Open-Concept Home with Great Outdoor Living!
Welcome home! This inviting 3-bedroom, 3-bathroom open-concept house offers plenty of space both inside and out, making it a great fit for comfortable everyday living and entertaining.
Outside, you’ll find a large lot with a 3-stall garage, providing plenty of room for vehicles, storage, and hobbies. The backyard is designed for enjoying the outdoors, featuring a spacious 15' x 18' maintenance-free deck overlooking two raised garden beds, a playground, and a 10' x 8' shed.
The location is another major plus, with convenient access to the interstate and multiple main roads, making commuting and getting around town easy. Just down the road, residents can also enjoy a neighborhood playground and pond, adding even more opportunities for outdoor recreation.
With its open layout, generous outdoor space, ample garage capacity, and convenient location, come see everything it has to offer!
Active
Price cut: $5K (8/24)
$375,000
5156 44th St S, Fargo, ND 58104
3beds
1,938sqft
Single Family
Built in 2011
10,859 Square Feet Lot
$-- Zestimate®
$193/sqft
$-- HOA
What's special
Two raised garden bedsNeighborhood playground and pondLarge lot
- 104 days
- 715
- 21
Zillow last checked:
Listing updated:
Listed by:
Terry Pogatshnik 218-790-5091,
Town & Country Realty 701-293-3333
Source: NorthstarMLS as distributed by MLS GRID,MLS#: 7100802
Facts & features
Interior
Bedrooms & bathrooms
- Bedrooms: 3
- Bathrooms: 3
- Full bathrooms: 2
- 3/4 bathrooms: 1
Bedroom
- Level: Upper
Bedroom 2
- Level: Upper
Bedroom 3
- Level: Lower
Primary bathroom
- Level: Upper
Bathroom
- Level: Upper
Bathroom
- Level: Lower
Deck
- Level: Main
Family room
- Level: Lower
Foyer
- Level: Main
Kitchen
- Level: Main
Laundry
- Level: Lower
Living room
- Level: Main
Heating
- Forced Air
Cooling
- Central Air
Appliances
- Included: Dishwasher, Electric Water Heater, Microwave, Range, Refrigerator
- Laundry: Laundry Room
Features
- Basement: None
- Has fireplace: No
Interior area
- Total structure area: 1,938
- Total interior livable area: 1,938 sqft
- Finished area above ground: 1,264
- Finished area below ground: 674
Property
Parking
- Total spaces: 3
- Parking features: Attached
- Attached garage spaces: 3
Accessibility
- Accessibility features: None
Features
- Levels: Three Level Split
- Patio & porch: Composite Decking
- Fencing: Partial
Lot
- Size: 10,859 Square Feet
- Dimensions: 69 x 139 & 147
Details
- Foundation area: 1264
- Parcel number: 01844100180000
- Zoning description: Residential-Single Family
Construction
Type & style
- Home type: SingleFamily
- Property subtype: Single Family
Materials
- Roof: Architectural Shingle
Condition
- New construction: No
- Year built: 2011
Utilities & green energy
- Gas: Natural Gas
- Sewer: City Sewer/Connected
- Water: City Water/Connected
Community & HOA
Community
- Subdivision: Woodhaven 6th Add
HOA
- Has HOA: No
Location
- Region: Fargo
Financial & listing details
- Price per square foot: $193/sqft
- Tax assessed value: $350,600
- Annual tax amount: $3,108
- Date on market: 6/29/2026
Estimated market value
Not available
Estimated sales range
Not available
Not available
Price history
| Date | Event | Price |
|---|---|---|
| 8/24/2026 | Price change | $375,000-1.3%$193/sqft |
Source:  NorthstarMLS as distributed by MLS GRID #7100802 Report a problem NorthstarMLS as distributed by MLS GRID #7100802 Report a problem | ||
| 6/29/2026 | Listed for sale | $380,000$196/sqft |
Source: NorthstarMLS as distributed by MLS GRID #7100802 Report a problem | ||
| 10/21/2016 | Sold | -- |
Source: Public Record Report a problem | ||
| 6/12/2012 | Sold | -- |
Source: Public Record Report a problem | ||
| 8/11/2011 | Sold | -- |
Source: Public Record Report a problem | ||
Public tax history
| Year | Property taxes | Tax assessment |
|---|---|---|
| 2025 | $5,049 -16.8% | $350,600 +3% |
| 2024 | $6,071 -3.3% | $340,400 +5.6% |
| 2023 | $6,276 +5.1% | $322,400 +10% |
| 2022 | $5,973 +8.5% | $293,100 +12.5% |
| 2021 | $5,508 +0.3% | $260,500 |
| 2020 | $5,490 -3.1% | $260,500 |
| 2019 | $5,665 +1.3% | $260,500 +0.8% |
| 2018 | $5,591 +3.4% | $258,500 +109.2% |
| 2017 | $5,408 +9% | $123,550 +7% |
| 2016 | $4,962 -1.1% | $115,450 |
| 2015 | $5,018 +13.4% | $115,450 +21.6% |
| 2014 | $4,424 +2.5% | $94,950 +5% |
| 2013 | $4,315 +8.2% | $90,450 +52.8% |
| 2012 | $3,987 | $59,200 |
Find assessor info on the county website
Monthly payment
Est. payment
Payment breakdown
Explore the cost of this home by adjusting the details. Changes won't be saved.Climate risks
Neighborhood: Woodhaven

Similar homes
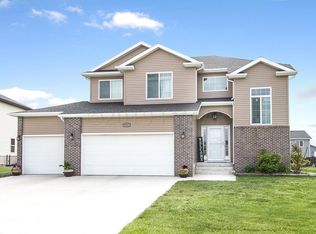
- $400,0004 bd2 ba2k sqft5883 Autumn Dr S, Fargo, ND 58104For Sale
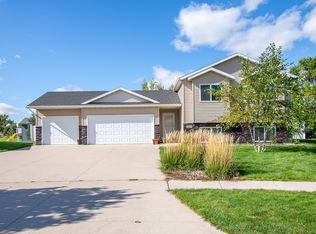
 MLS ID #7152001, Adam Runde, Raboin Realty. NorthstarMLS as distributed by MLS GRID
 - $414,0004 bd3 ba1.9k sqft4893 Lavonne Ct S, Fargo, ND 58104For Sale
 MLS ID #7109351, DeDe Heller, Town & Country Realty. NorthstarMLS as distributed by MLS GRID
 - $370,0004 bd2 ba2.5k sqft6105 61st Ave S, Fargo, ND 58104For Sale
 MLS ID #7109948, Marc Bushee, Oxford Realty (FM). NorthstarMLS as distributed by MLS GRID
 - $424,0005 bd3 ba2.5k sqft4723 51st St S, Fargo, ND 58104For Sale
 MLS ID #7142406, Karl Baumgarten, Whitetail Trophy Properties Real Estate, LLC. NorthstarMLS as distributed by MLS GRID
 - $399,5004 bd3 ba2.6k sqft6001 59th St S, Fargo, ND 58104For SaleMLS ID #7142073, Kari Myhre, Park Co., REALTORS®. NorthstarMLS as distributed by MLS GRID
- $278,0003 bd2 ba1.6k sqft4778 51st Ave S, Fargo, ND 58104For SaleMLS ID #7132045, Kelly Kraft, Coldwell Banker Crown, REALTORS. NorthstarMLS as distributed by MLS GRID
- $324,9003 bd2 ba2.3k sqft5739 61st St S, Fargo, ND 58104For SaleMLS ID #7140539, Tina L Kraft, eXp Realty (3240 WF). NorthstarMLS as distributed by MLS GRID
- $329,9003 bd2 ba2k sqft5837 58th Ave S, Fargo, ND 58104For SaleMLS ID #7123414, Josh Swanson, eXp Realty (3523 FGO). NorthstarMLS as distributed by MLS GRID
- $333,9003 bd3 ba1.8k sqft2613 56th Ave S, Fargo, ND 58104For SaleMLS ID #7096997, Brandon Lambert, Keller Williams Realty Professionals. NorthstarMLS as distributed by MLS GRID
- $422,9005 bd3 ba1.9k sqft2319 35th Ave S, Fargo, ND 58104For SaleMLS ID #7149174, Angela Witte, Berkshire Hathaway HomeServices Premier Properties. NorthstarMLS as distributed by MLS GRID
- $380,0004 bd4 ba2.1k sqft1842 52nd St S, Fargo, ND 58103For SaleMLS ID #6808907, Rochelle Roesler, MBA, Century 21 FM Realty. NorthstarMLS as distributed by MLS GRID
- $374,9004 bd3 ba2.4k sqft1807 25 1/2 Ave S, Fargo, ND 58103For SaleMLS ID #7141591, Dave Werth, Werth Realty. NorthstarMLS as distributed by MLS GRID
- $414,9005 bd4 ba2.9k sqft6087 56th Ave S, Fargo, ND 58104For SaleMLS ID #7101572, Jeremy M Qualley, eXp Realty (219 WF). NorthstarMLS as distributed by MLS GRID
- $289,9003 bd2 ba1.9k sqft4324-39 1/2 Ave S, Fargo, ND 58104For SaleMLS ID #7110358, Gena Syvertson, REALTY XPERTS. NorthstarMLS as distributed by MLS GRID
- $265,0003 bd2 ba2k sqft4793 Harvest Dr S, Fargo, ND 58104For SaleMLS ID #7141772, Nick Eisenzimmer, REAL (405 FGO). NorthstarMLS as distributed by MLS GRID
- $409,5004 bd3 ba2.3k sqft1825 Prairie Ln S, Fargo, ND 58103For SaleMLS ID #7145756, Jeffrey Hagel, Jeff Hagel. NorthstarMLS as distributed by MLS GRID
- $444,8753 bd3 ba2.2k sqft5819 41st St S, Fargo, ND 58104For SaleMLS ID #7094457, Scott Kittelson, Archer Real Estate Services. NorthstarMLS as distributed by MLS GRID
- $260,0003 bd2 ba2k sqft5509 44th Ave S, Fargo, ND 58104For SaleMLS ID #7118406, Ben Waswick, Raboin Realty. NorthstarMLS as distributed by MLS GRID
- $465,0006 bd3 ba2.7k sqft3532 Lincoln St S, Fargo, ND 58104For SaleMLS ID #7116273, Travis Skonseng, Berkshire Hathaway HomeServices Premier Properties. NorthstarMLS as distributed by MLS GRID
- $339,9004 bd2 ba2k sqft1017 Westport Pkwy, West Fargo, ND 58078For SaleMLS ID #7140524, Ron Boe, RE/MAX Legacy Realty. NorthstarMLS as distributed by MLS GRID
