Property Representative: Michael Stecher
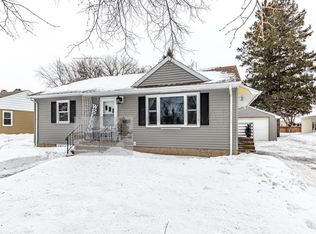
Step into this inviting two-story South Fargo home, perfectly positioned backing to a neighborhood park for beautiful views and added privacy.

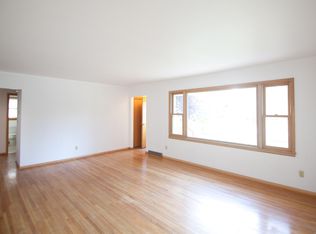
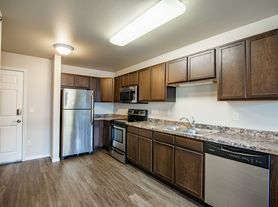
The sun-filled main level offers an open and welcoming layout featuring a spacious living room, dining area, updated kitchen, convenient half bath, and main floor laundry. Sliding glass doors off the dining room lead to a professionally landscaped backyard complete with a stamped concrete patio. It is an ideal space for entertaining or enjoying peaceful evenings overlooking the park.
Upstairs, you'll find all four bedrooms together, including a primary suite with a walk-in closet and private bath featuring a relaxing soaking tub. Three additional bedrooms and a full bathroom with double sinks provide ample space.
Completing the home is a double attached garage, abundant natural light throughout, and a location that's hard to beat with direct access to the park just beyond your backyard.
House for rent
Single family residence
Available Mon Oct 26 2026
Air conditioner, central air
In unit laundry
Garage parking
What's special
Double attached garageMain floor laundrySun-filled main levelDining areaAbundant natural light throughoutConvenient half bathProfessionally landscaped backyard
- 7 days |
- -- |
- -- |
Zillow last checked:
Listing updated:
Travel times

Let’s turn your rent into credit progress
Build credit history with every on-time payment and get credit for the payment you’re already making.
Facts & features
Interior
Bedrooms & bathrooms
- Bedrooms: 4
- Bathrooms: 3
- Full bathrooms: 2
- 1/2 bathrooms: 1
Cooling
- Air Conditioner, Central Air
Appliances
- Included: Dishwasher, Dryer, Garbage Disposal, Microwave Oven, Refrigerator, Washer
- Laundry: In Unit
Features
- Ceiling Fan(s), Walk In Closet
Interior area
- Total interior livable area: 1,929 sqft
Property
Parking
- Parking features: Garage
- Has garage: Yes
- Details: Contact manager
Details
- Additional structures: Garage(s)
- Parcel number: 01803000600000
Construction
Type & style
- Home type: SingleFamily
- Property subtype: Single Family Residence
Condition
- Year built: 2009
Community & HOA
Location
- Region: Fargo
Financial & listing details
- Lease term: Contact For Details
Nearby apartments for rent


Price history
| Date | Event | Price |
|---|---|---|
| 10/16/2026 | Listing removed | $414,000$215/sqft |
Source:  NorthstarMLS as distributed by MLS GRID #7109351 Report a problem NorthstarMLS as distributed by MLS GRID #7109351 Report a problem | ||
| 10/16/2026 | Listed for rent | $2,395$1/sqft |
Source: Zillow Rentals Report a problem | ||
| 9/18/2026 | Price change | $414,000-1.4%$215/sqft |
Source: NorthstarMLS as distributed by MLS GRID #7109351 Report a problem | ||
| 9/12/2026 | Price change | $420,000-0.9%$218/sqft |
Source: NorthstarMLS as distributed by MLS GRID #7109351 Report a problem | ||
| 9/10/2026 | Price change | $424,000-0.5%$220/sqft |
Source: NorthstarMLS as distributed by MLS GRID #7109351 Report a problem | ||
| 9/8/2026 | Price change | $426,000-0.5%$221/sqft |
Source: NorthstarMLS as distributed by MLS GRID #7109351 Report a problem | ||
| 8/27/2026 | Price change | $428,000-0.5%$222/sqft |
Source: NorthstarMLS as distributed by MLS GRID #7109351 Report a problem | ||
| 8/15/2026 | Price change | $430,000-0.5%$223/sqft |
Source: NorthstarMLS as distributed by MLS GRID #7109351 Report a problem | ||
| 8/13/2026 | Price change | $432,000-0.5%$224/sqft |
Source: NorthstarMLS as distributed by MLS GRID #7109351 Report a problem | ||
| 8/12/2026 | Price change | $434,000-0.2%$225/sqft |
Source: NorthstarMLS as distributed by MLS GRID #7109351 Report a problem | ||
| 7/15/2026 | Listed for sale | $435,000$226/sqft |
Source: NorthstarMLS as distributed by MLS GRID #7109351 Report a problem | ||
| 9/9/2016 | Sold | -- |
Source: NorthstarMLS as distributed by MLS GRID #7385464 Report a problem | ||
| 10/16/2013 | Sold | -- |
Source: Public Record Report a problem | ||
| 11/20/2009 | Sold | -- |
Source: Public Record Report a problem | ||