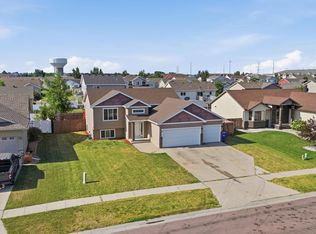
You'll love the open floor plan, fenced corner lot & 4 bedrooms! The spacious kitchen features quartz countertops, stainless steel appliances, a gas stove, a large island, & a patio door to the backyard with a sprinkler system. Other highlights include main-floor laundry, a large basement family room, a 3rd bathroom & 2 more bedrooms. Located in desirable Deer Creek, close to shopping, schools & everyday conveniences. Don't miss this great home & location — call for a private showing today!
Pending
$399,500
6001 59th St S, Fargo, ND 58104
4beds
2,648sqft
Single Family
Built in 2016
8,312 Square Feet Lot
$398,100 Zestimate®
$151/sqft
$-- HOA
What's special
Main-floor laundryLarge basement family roomQuartz countertopsSprinkler systemSpacious kitchenLarge islandGas stove
- 36 days
- 567
- 37
Likely to sell faster than
Zillow last checked:
Listing updated:
Listed by:
Kari Myhre 701-729-1566,
Better Homes and Gardens Real Estate Park Company 701-237-5031
Source: NorthstarMLS as distributed by MLS GRID,MLS#: 7142073
Facts & features
Interior
Bedrooms & bathrooms
- Bedrooms: 4
- Bathrooms: 3
- Full bathrooms: 2
- 3/4 bathrooms: 1
Bedroom
- Level: Main
Bedroom 2
- Level: Main
Bedroom 3
- Level: Basement
Bedroom 4
- Level: Basement
Bathroom
- Level: Main
Bathroom
- Level: Main
Bathroom
- Level: Basement
Dining room
- Level: Main
Family room
- Level: Basement
Foyer
- Level: Main
Kitchen
- Level: Main
Laundry
- Level: Main
Living room
- Level: Main
Patio
- Level: Main
Heating
- Forced Air
Cooling
- Central Air
Appliances
- Included: Dishwasher, Microwave, Range, Refrigerator, Stainless Steel Appliance(s)
- Laundry: Main Level
Features
- Windows: Window Coverings
- Basement: Full
- Has fireplace: No
Interior area
- Total structure area: 2,648
- Total interior livable area: 2,648 sqft
- Finished area above ground: 1,324
- Finished area below ground: 1,324
Property
Parking
- Total spaces: 2
- Parking features: Attached, Garage
- Attached garage spaces: 2
Accessibility
- Accessibility features: None
Features
- Levels: One
- Stories: 1
- Patio & porch: Patio
- Fencing: Split Rail
Lot
- Size: 8,312 Square Feet
- Dimensions: 130.05 x 63.04
- Features: Corner Lot
Details
- Foundation area: 1324
- Parcel number: 01844906440000
- Zoning description: Residential-Single Family
Construction
Type & style
- Home type: SingleFamily
- Property subtype: Single Family
Materials
- Frame
- Roof: Asphalt
Condition
- New construction: No
- Year built: 2016
Details
- Builder name: THOMSEN HOMES, LLC
Utilities & green energy
- Electric: 200+ Amp Service
- Gas: Natural Gas
- Sewer: City Sewer/Connected
- Water: City Water/Connected
Community & HOA
Community
- Subdivision: Deer Creek
HOA
- Has HOA: No
Location
- Region: Fargo
Financial & listing details
- Price per square foot: $151/sqft
- Tax assessed value: $382,000
- Annual tax amount: $3,384
- Date on market: 9/11/2026
- Cumulative days on market: 36 days
Estimated market value
$398,100
$378,000 - $418,000
$2,767/mo
Price history
| Date | Event | Price |
|---|---|---|
| 10/13/2026 | Pending sale | $399,500$151/sqft |
Source:  NorthstarMLS as distributed by MLS GRID #7142073 Report a problem NorthstarMLS as distributed by MLS GRID #7142073 Report a problem | ||
| 9/11/2026 | Listed for sale | $399,500$151/sqft |
Source: NorthstarMLS as distributed by MLS GRID #7142073 Report a problem | ||
| 8/6/2021 | Sold | -- |
Source: NorthstarMLS as distributed by MLS GRID #7414423 Report a problem | ||
| 10/5/2016 | Sold | -- |
Source: NorthstarMLS as distributed by MLS GRID #7385425 Report a problem | ||
Public tax history
| Year | Property taxes | Tax assessment |
|---|---|---|
| 2025 | $6,708 -7.9% | $382,000 +4% |
| 2024 | $7,281 -7.6% | $367,300 -3.7% |
| 2023 | $7,878 +3.4% | $381,600 +10% |
| 2022 | $7,622 +4.7% | $346,900 +10% |
| 2021 | $7,279 +2.7% | $315,400 |
| 2020 | $7,087 -0.4% | $315,400 |
| 2019 | $7,118 +39% | $315,400 +90.7% |
| 2018 | $5,122 +0.4% | $165,400 +96.3% |
| 2017 | $5,101 +136.1% | $84,250 +683.7% |
| 2016 | $2,161 +493% | $10,750 +10650% |
| 2015 | $364 +24.4% | $100 |
| 2014 | $293 | $100 |
Find assessor info on the county website
Monthly payment
Est. payment
Payment breakdown
Explore the cost of this home by adjusting the details. Changes won't be saved.Climate risks
Neighborhood: Deer Creek
Nearby schools
Schools provided by the listing agent
- High: West Fargo Sheyenne
Source: NorthstarMLS as distributed by MLS GRID. This data may not be complete. We recommend contacting the local school district to confirm school assignments for this home.

Similar homes
- $399,0004 bd3 ba2.2k sqft6171 68th St S, Fargo, ND 58104For Sale

 MLS ID #7142022, Ryan Collins, Property Resources Group. NorthstarMLS as distributed by MLS GRID
 - $369,9004 bd3 ba2.7k sqft4379 47th Ave S, Fargo, ND 58104For Sale
 MLS ID #7159063, Justin Cross, Aspire Realty. NorthstarMLS as distributed by MLS GRID
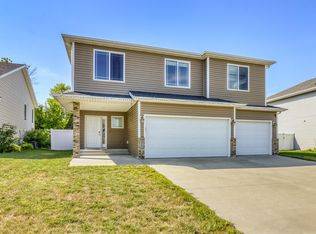
 - $359,0004 bd3 ba2.1k sqft6242 63rd Ave S, Fargo, ND 58104For Sale
 MLS ID #7134294, Rachel Rogen, eXp Realty (3240 WF). NorthstarMLS as distributed by MLS GRID
 - $379,0004 bd3 ba2k sqft4260 Russet Ave S, Fargo, ND 58104For Sale
 MLS ID #7114137, Vivian Thingelstad, Dakota Plains Realty. NorthstarMLS as distributed by MLS GRID
 - $329,9003 bd2 ba2k sqft5837 58th Ave S, Fargo, ND 58104For SaleMLS ID #7123414, Josh Swanson, eXp Realty (3523 FGO). NorthstarMLS as distributed by MLS GRID
- $495,0004 bd3 ba2.9k sqft4822 43rd St S, Fargo, ND 58104For SaleMLS ID #7157174, Stephanie Donahue, REALTY XPERTS. NorthstarMLS as distributed by MLS GRID
- $388,0003 bd3 ba2.2k sqft6582 28th St S, Fargo, ND 58104For SaleMLS ID #7130993, Eric D. Christians, eXp Realty (219 WF). NorthstarMLS as distributed by MLS GRID
- $373,9003 bd3 ba1.9k sqft6567 26th St S, Fargo, ND 58104For SaleMLS ID #7144778, Mehgan Oye, REALTY XPERTS. NorthstarMLS as distributed by MLS GRID
- $334,9003 bd3 ba1.8k sqft6661 21st St S, Fargo, ND 58104For SaleMLS ID #7158634, Pepper J Schwartz, Better Homes and Gardens Real Estate Advantage One. NorthstarMLS as distributed by MLS GRID
- $469,9004 bd3 ba2.8k sqft2617 38 1/2 Ave S, Fargo, ND 58104For SaleMLS ID #7129388, Mike Gillund, Beyond Realty. NorthstarMLS as distributed by MLS GRID
- $465,0006 bd3 ba2.7k sqft3532 Lincoln St S, Fargo, ND 58104For SaleMLS ID #7116273, Travis Skonseng, Berkshire Hathaway HomeServices Premier Properties. NorthstarMLS as distributed by MLS GRID
- $374,9004 bd2 ba1.9k sqft1571 67th Ave S, Fargo, ND 58104For SaleMLS ID #7077330, Jon Bennett, Better Homes and Gardens Real Estate Park Company. NorthstarMLS as distributed by MLS GRID
- $415,0004 bd3 ba2.3k sqft1502 Baywood Dr, West Fargo, ND 58078For SaleMLS ID #7124228, John W Hoard, Archer Real Estate Services. NorthstarMLS as distributed by MLS GRID
- $439,9004 bd3 ba2.4k sqft675 Wyndemere Dr, West Fargo, ND 58078For SaleMLS ID #7154037, Amber R Nefzger, REALTY XPERTS. NorthstarMLS as distributed by MLS GRID
- $374,9004 bd3 ba2.4k sqft90 6th St E, Horace, ND 58047For SaleMLS ID #7101386, Brandon Clouse, KW Inspire Realty Keller Williams. NorthstarMLS as distributed by MLS GRID
- $399,9004 bd4 ba2.7k sqft1426 23rd St S, Fargo, ND 58103For SaleMLS ID #7104280, Mike Gillund, Beyond Realty. NorthstarMLS as distributed by MLS GRID
- $439,9004 bd3 ba2.5k sqft2715 32nd St S, Fargo, ND 58103For SaleMLS ID #7129302, Mike Gillund, Beyond Realty. NorthstarMLS as distributed by MLS GRID
- $395,0004 bd2 ba2.6k sqft1717 13th St E, West Fargo, ND 58078For SaleMLS ID #7099763, Sabrina Knudson, Berkshire Hathaway HomeServices Premier Properties. NorthstarMLS as distributed by MLS GRID
- $390,0003 bd3 ba2k sqft810 Albert Dr W, West Fargo, ND 58078For SaleMLS ID #7112723, Mike Gillund, Beyond Realty. NorthstarMLS as distributed by MLS GRID
- $519,0005 bd3 ba3k sqft5486 Tyler Ave S, Fargo, ND 58104For SaleMLS ID #7108419, Ryan Collins, Property Resources Group. NorthstarMLS as distributed by MLS GRID
