Welcome to 4822 43rd St S—where thoughtful updates, beautiful spaces and everyday comfort come together! This wonderfully maintained 4-bedroom, 3-bath home in desirable Woodhaven offers an inviting layout with plenty of room to live, gather and entertain.
Step inside to a bright and spacious main level featuring vaulted ceilings, an open-concept living and dining area, updated kitchen and updated bathrooms. The kitchen offers beautiful cabinetry, updated appliances and a generous island that makes meal prep and gathering a breeze. The living room is warm and inviting with a striking stone fireplace, while an additional electric fireplace on the main level adds even more ambiance.
One of the home’s standout features is the beautiful sunroom—a perfect place to enjoy your morning coffee, unwind with a good book or take in the changing seasons from the comfort of home.
The finished lower level provides even more flexibility with a spacious family/recreation area and a dedicated desk area, perfect for working from home, homework or a convenient command center.
Outside, the beautifully landscaped yard is just as impressive. Enjoy entertaining or relaxing on the stamped concrete patio, complemented by attractive concrete edging and established landscaping. The yard offers a wonderful extension of the home’s living space.
And you’ll love the heated attached garage, providing comfortable year-round access and extra convenience during those cold Fargo winters.
Beautifully updated, warm and welcoming, and filled with spaces you’ll actually use—this Woodhaven home is ready to welcome its next owners.
Active
$495,000
4822 43rd St S, Fargo, ND 58104
4beds
2,938sqft
Single Family
Built in 2006
0.25 Acres Lot
$491,300 Zestimate®
$168/sqft
$-- HOA
What's special
Striking stone fireplaceHeated attached garageVaulted ceilingsBeautiful sunroomFinished lower levelDedicated desk areaBeautiful cabinetry
- 3 days
- 977
- 76
Likely to sell faster than
Zillow last checked:
Listing updated:
Listed by:
Stephanie Donahue 701-235-3532,
REALTY XPERTS 701-356-5300
Source: NorthstarMLS as distributed by MLS GRID,MLS#: 7157174
Facts & features
Interior
Bedrooms & bathrooms
- Bedrooms: 4
- Bathrooms: 3
- Full bathrooms: 2
- 3/4 bathrooms: 1
Bedroom
- Level: Upper
Bedroom 2
- Level: Upper
Bedroom 3
- Level: Lower
Bedroom 4
- Level: Lower
Bathroom
- Level: Upper
Bathroom
- Level: Upper
Bathroom
- Level: Lower
Dining room
- Level: Upper
Family room
- Level: Lower
Foyer
- Level: Main
Garage
- Level: Main
Kitchen
- Level: Upper
Laundry
- Level: Lower
Living room
- Level: Upper
Sun room
- Level: Upper
Heating
- Forced Air, Fireplace(s)
Cooling
- Central Air
Appliances
- Included: Dishwasher, Dryer, Microwave, Range, Refrigerator, Stainless Steel Appliance(s), Washer
- Laundry: Lower Level
Features
- Basement: Egress Window(s),Finished,Storage Space,Sump Pump
- Number of fireplaces: 2
- Fireplace features: Electric, Family Room, Gas, Living Room
Interior area
- Total structure area: 2,938
- Total interior livable area: 2,938 sqft
- Finished area above ground: 1,586
- Finished area below ground: 1,352
Video & virtual tour
Property
Parking
- Total spaces: 3
- Parking features: Attached
- Attached garage spaces: 3
Accessibility
- Accessibility features: None
Features
- Levels: Multi/Split
- Patio & porch: Patio
- Fencing: Partial
Lot
- Size: 0.25 Acres
- Dimensions: 81 x 138
- Features: Tree Coverage - Light, Tree Coverage - Medium
Details
- Foundation area: 1586
- Parcel number: 01750001010000
- Zoning description: Residential-Multi-Family,Residential-Single Family
Construction
Type & style
- Home type: SingleFamily
- Property subtype: Single Family
Materials
- Concrete
- Roof: Architectural Shingle
Condition
- New construction: No
- Year built: 2006
Utilities & green energy
- Gas: Natural Gas
- Sewer: City Sewer/Connected
- Water: City Water/Connected
Community & HOA
Community
- Subdivision: Woodhaven Fourth Add
HOA
- Has HOA: No
Location
- Region: Fargo
Financial & listing details
- Price per square foot: $168/sqft
- Tax assessed value: $458,100
- Annual tax amount: $6,125
- Date on market: 10/8/2026
Estimated market value
$491,300
$467,000 - $516,000
$2,644/mo
Price history
| Date | Event | Price |
|---|---|---|
| 10/8/2026 | Listed for sale | $495,000+30.6%$168/sqft |
Source:  NorthstarMLS as distributed by MLS GRID #7157174 Report a problem NorthstarMLS as distributed by MLS GRID #7157174 Report a problem | ||
| 6/25/2021 | Sold | -- |
Source: NorthstarMLS as distributed by MLS GRID #7412597 Report a problem | ||
| 4/13/2021 | Pending sale | $379,000$129/sqft |
Source:  FMARMLS #21-1473 Report a problem FMARMLS #21-1473 Report a problem | ||
| 3/27/2021 | Listed for sale | $379,000+60%$129/sqft |
Source: FMARMLS #21-1473 Report a problem | ||
| 9/9/2011 | Sold | -- |
Source: Public Record Report a problem | ||
| 7/8/2011 | Price change | $236,900-3.3%$81/sqft |
Source: First Realty #11-2468 Report a problem | ||
| 6/9/2011 | Listed for sale | $244,900$83/sqft |
Source: First Realty #11-2468 Report a problem | ||
Public tax history
| Year | Property taxes | Tax assessment |
|---|---|---|
| 2025 | $5,897 -18% | $458,100 +3% |
| 2024 | $7,193 +0.1% | $444,800 -0.8% |
| 2023 | $7,184 +10% | $448,500 +15% |
| 2022 | $6,534 +10.5% | $390,000 +12.5% |
| 2021 | $5,915 +0.4% | $346,700 |
| 2020 | $5,891 -3.8% | $346,700 |
| 2019 | $6,124 +1.2% | $346,700 |
| 2018 | $6,051 +14.2% | $346,700 +136.8% |
| 2017 | $5,297 +13.4% | $146,400 +10% |
| 2016 | $4,672 -6.7% | $133,100 |
| 2015 | $5,008 -2% | $133,100 -0.4% |
| 2014 | $5,108 +4.2% | $133,650 +7% |
| 2013 | $4,901 -17.6% | $124,900 |
| 2012 | $5,945 -0.9% | $124,900 |
| 2011 | $5,998 +4.8% | $124,900 |
| 2010 | $5,724 +0.8% | $124,900 |
| 2009 | $5,676 +20.4% | $124,900 -28.5% |
| 2008 | $4,714 | $174,800 +296.4% |
| 2007 | -- | $44,100 |
Find assessor info on the county website
Monthly payment
Est. payment
Payment breakdown
Explore the cost of this home by adjusting the details. Changes won't be saved.Climate risks
Neighborhood: Woodhaven
Nearby schools
Schools provided by the listing agent
- High: Fargo Davies
Source: NorthstarMLS as distributed by MLS GRID. This data may not be complete. We recommend contacting the local school district to confirm school assignments for this home.


Similar homes
- $515,0004 bd3 ba3k sqft5004 Loden Ct S, Fargo, ND 58104For Sale
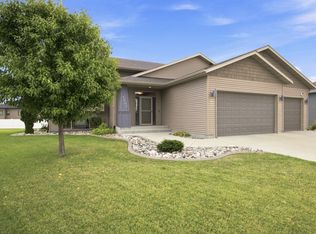
 MLS ID #7137112, Mike Gillund, Beyond Realty. NorthstarMLS as distributed by MLS GRID
 - $432,5004 bd3 ba2.4k sqft4760 Arbor Ct S, Fargo, ND 58104For Sale
 MLS ID #7153882, Kiah Burke, REAL (2534 FGO). NorthstarMLS as distributed by MLS GRID
 - $515,0005 bd4 ba2.9k sqft6204 63rd Ave S, Fargo, ND 58104For Sale
 MLS ID #7156858, Josh Jaster, KW Inspire Realty Keller Williams. NorthstarMLS as distributed by MLS GRID
 - $679,9004 bd3 ba3.8k sqft4295 49th Ave S, Fargo, ND 58104For Sale
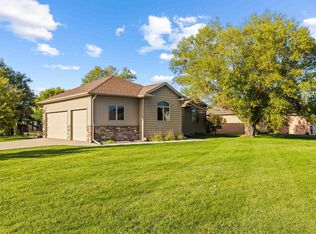 MLS ID #7152854, David Noah, RE/MAX Legacy Realty. NorthstarMLS as distributed by MLS GRID
 - $500,0004 bd3 ba2.8k sqft6016 Autumn Dr S, Fargo, ND 58104For SaleMLS ID #7148899, Dan Perrine, James Patrick Real Estate. NorthstarMLS as distributed by MLS GRID
- $499,9003 bd3 ba2.7k sqft6054 Autumn Dr S, Fargo, ND 58104For SaleMLS ID #7149384, Brady Sprague, REALTY XPERTS. NorthstarMLS as distributed by MLS GRID
- $479,0004 bd3 ba2.7k sqft3101 37 1/2 Ave S, Fargo, ND 58104For SaleMLS ID #7148140, Derek Brandenburg, eXp Realty (3788 FGO). NorthstarMLS as distributed by MLS GRID
- $495,0005 bd3 ba2.9k sqft3132 37 1/2 Ave S, Fargo, ND 58104For SaleMLS ID #7135747, Jayce Johnson, RE/MAX Realty 1. NorthstarMLS as distributed by MLS GRID
- $425,0003 bd3 ba1.9k sqft5013 44th St S, Fargo, ND 58104For SaleMLS ID #7146540, Tera Walker, REALTY XPERTS. NorthstarMLS as distributed by MLS GRID
- $424,0005 bd3 ba2.5k sqft4723 51st St S, Fargo, ND 58104For SaleMLS ID #7142406, Karl Baumgarten, Whitetail Trophy Properties Real Estate, LLC. NorthstarMLS as distributed by MLS GRID
- $469,9004 bd3 ba2.8k sqft2617 38 1/2 Ave S, Fargo, ND 58104For SaleMLS ID #7129388, Mike Gillund, Beyond Realty. NorthstarMLS as distributed by MLS GRID
- $529,9005 bd3 ba2.4k sqft5651 43rd St S, Fargo, ND 58104For SaleMLS ID #7061762, Anna Bartholomay, Beyond Realty. NorthstarMLS as distributed by MLS GRID
- $465,0006 bd3 ba2.7k sqft3532 Lincoln St S, Fargo, ND 58104For SaleMLS ID #7116273, Travis Skonseng, Berkshire Hathaway HomeServices Premier Properties. NorthstarMLS as distributed by MLS GRID
- $650,0005 bd4 ba4.3k sqft4914 Loden Ct S, Fargo, ND 58104For SaleMLS ID #7151655, Jennifer Johnson, Park Co., REALTORS®. NorthstarMLS as distributed by MLS GRID
- $369,9004 bd3 ba2.7k sqft4379 47th Ave S, Fargo, ND 58104For SaleMLS ID #7134917, Justin Cross, Aspire Realty. NorthstarMLS as distributed by MLS GRID
- $505,0003 bd2 ba1.9k sqft5419 43rd St S, Fargo, ND 58104For SaleMLS ID #7079820, Michelle Eichenberger, REALTY XPERTS. NorthstarMLS as distributed by MLS GRID
- $599,9005 bd4 ba3.6k sqft5001 44th St S, Fargo, ND 58104For SaleMLS ID #7136611, Rachel Rogen, eXp Realty (3240 WF). NorthstarMLS as distributed by MLS GRID
- $519,0005 bd3 ba3k sqft5486 Tyler Ave S, Fargo, ND 58104For SaleMLS ID #7108419, Ryan Collins, Property Resources Group. NorthstarMLS as distributed by MLS GRID
- $400,0004 bd2 ba2k sqft5883 Autumn Dr S, Fargo, ND 58104For SaleMLS ID #7152001, Adam Runde, Raboin Realty. NorthstarMLS as distributed by MLS GRID
- $414,0004 bd3 ba1.9k sqft4893 Lavonne Ct S, Fargo, ND 58104For SaleMLS ID #7109351, DeDe Heller, Town & Country Realty. NorthstarMLS as distributed by MLS GRID
