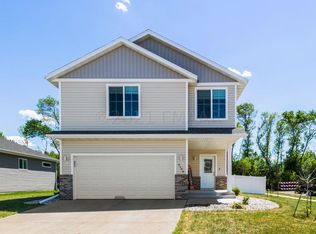
Welcome home to this beautifully maintained 5-bedroom, 4-bathroom two-story offering an inviting open-concept layout, abundant natural light, and peaceful views of the tree-lined backyard with no direct rear neighbors. The spacious foyer leads into the main living area, where a cozy gas fireplace creates a warm focal point. The well-appointed kitchen features quartz countertops, a tile backsplash, stainless steel appliances, and a walk-in pantry, providing plenty of workspace and storage. Just off the garage entry, a convenient mudroom and half bath add everyday functionality.
Upstairs, the spacious primary suite offers a private bathroom, while three additional bedrooms provide plenty of room for family, guests, or a home office. Each secondary bedroom features a walk-in closet for exceptional storage. A full bathroom and conveniently located upper-level laundry room complete the second floor.
The finished basement expands the living space with a large family room, fifth bedroom with a walk-in closet, and ¾ bathroom—ideal for guests, a recreation area, or additional living space. Outside, enjoy professionally landscaped grounds enhanced by concrete curbing, an irrigation sprinkler system, and a large concrete patio that creates the perfect setting for relaxing or entertaining. Additionally, a radon mitigation system is already installed.
A plethora of updates have been done to this wonderful property including a new high-performance water heater with wi-fi control, heavy duty sump pump with warranty, serviced A/C and heating system, new springs and weather stripping on garage doors, added insulation and drywalled garage, gas garage heater, new light switches, updated sprinkler system, among others. See it for yourself today!
Active
$515,000
6204 63rd Ave S, Fargo, ND 58104
5beds
2,933sqft
Single Family
Built in 2017
8,450 Square Feet Lot
$512,400 Zestimate®
$176/sqft
$-- HOA
What's special
Tile backsplashUpper-level laundry roomQuartz countertopsIrrigation sprinkler systemWell-appointed kitchenAbundant natural lightConvenient mudroom
- 6 days
- 439
- 16
Zillow last checked:
Listing updated:
Listed by:
Josh Jaster 701-360-1736,
KW Inspire Realty Keller Williams 701-356-5000
Source: NorthstarMLS as distributed by MLS GRID,MLS#: 7156858
Facts & features
Interior
Bedrooms & bathrooms
- Bedrooms: 5
- Bathrooms: 4
- Full bathrooms: 1
- 3/4 bathrooms: 2
- 1/2 bathrooms: 1
Bedroom
- Level: Second
Bedroom 2
- Level: Second
Bedroom 3
- Level: Second
Bedroom 4
- Level: Second
Bedroom 5
- Level: Basement
Bathroom
- Level: Main
Bathroom
- Level: Second
Bathroom
- Level: Second
Bathroom
- Level: Basement
Dining room
- Level: Main
Family room
- Level: Basement
Kitchen
- Level: Main
Laundry
- Level: Second
Living room
- Level: Main
Other
- Level: Main
Storage
- Level: Basement
Heating
- Forced Air
Cooling
- Central Air
Features
- Basement: Finished
- Number of fireplaces: 1
Interior area
- Total structure area: 2,933
- Total interior livable area: 2,933 sqft
- Finished area above ground: 2,088
- Finished area below ground: 845
Property
Parking
- Total spaces: 3
- Parking features: Attached
- Attached garage spaces: 3
Accessibility
- Accessibility features: None
Features
- Levels: Two
- Stories: 2
Lot
- Size: 8,450 Square Feet
- Dimensions: 65 x 130
Details
- Foundation area: 924
- Parcel number: 01844907400000
- Zoning description: Residential-Single Family
Construction
Type & style
- Home type: SingleFamily
- Property subtype: Single Family
Condition
- New construction: No
- Year built: 2017
Utilities & green energy
- Gas: Natural Gas
- Sewer: City Sewer/Connected
- Water: City Water/Connected
Community & HOA
Community
- Subdivision: Deer Creek Add
HOA
- Has HOA: No
Location
- Region: Fargo
Financial & listing details
- Price per square foot: $176/sqft
- Tax assessed value: $483,700
- Annual tax amount: $9,144
- Date on market: 10/8/2026
- Cumulative days on market: 96 days
Estimated market value
$512,400
$487,000 - $538,000
$3,059/mo
Price history
| Date | Event | Price |
|---|---|---|
| 10/8/2026 | Listed for sale | $515,000+3%$176/sqft |
Source:  NorthstarMLS as distributed by MLS GRID #7156858 Report a problem NorthstarMLS as distributed by MLS GRID #7156858 Report a problem | ||
| 10/1/2026 | Listing removed | $499,900$170/sqft |
Source: NorthstarMLS as distributed by MLS GRID #7132277 Report a problem | ||
| 9/16/2026 | Price change | $499,900-5.5%$170/sqft |
Source: NorthstarMLS as distributed by MLS GRID #7132277 Report a problem | ||
| 9/3/2026 | Listed for sale | $529,000-0.2%$180/sqft |
Source: NorthstarMLS as distributed by MLS GRID #7132277 Report a problem | ||
| 8/25/2026 | Listing removed | $529,900$181/sqft |
Source: NorthstarMLS as distributed by MLS GRID #7090050 Report a problem | ||
| 7/25/2026 | Price change | $529,900-1.9%$181/sqft |
Source: NorthstarMLS as distributed by MLS GRID #7090050 Report a problem | ||
| 6/24/2026 | Listed for sale | $540,000+25.6%$184/sqft |
Source: NorthstarMLS as distributed by MLS GRID #7090050 Report a problem | ||
| 10/3/2022 | Sold | -- |
Source: NorthstarMLS as distributed by MLS GRID #7420852 Report a problem | ||
| 8/26/2022 | Listed for sale | $430,000$147/sqft |
Source:  FMARMLS #22-4207 Report a problem FMARMLS #22-4207 Report a problem | ||
| 5/28/2021 | Sold | -- |
Source: NorthstarMLS as distributed by MLS GRID #7412590 Report a problem | ||
| 10/6/2017 | Sold | -- |
Source: NorthstarMLS as distributed by MLS GRID #7391514 Report a problem | ||
Public tax history
| Year | Property taxes | Tax assessment |
|---|---|---|
| 2025 | $8,829 +8.9% | $483,700 +6% |
| 2024 | $8,110 +4.5% | $456,300 +5.6% |
| 2023 | $7,764 +4.7% | $432,100 +11% |
| 2022 | $7,416 +2.5% | $389,300 +5% |
| 2021 | $7,236 +2.5% | $370,800 |
| 2020 | $7,061 +37.5% | $370,800 +78.5% |
| 2019 | $5,134 +3.3% | $207,700 |
| 2018 | $4,968 +167.2% | $207,700 +1779.6% |
| 2017 | $1,859 +256.3% | $11,050 +7266.7% |
| 2016 | $522 +36.3% | $150 +50% |
| 2015 | $383 +21.7% | $100 |
| 2014 | $315 | $100 |
Find assessor info on the county website
Monthly payment
Est. payment
Payment breakdown
Explore the cost of this home by adjusting the details. Changes won't be saved.Climate risks
Neighborhood: Deer Creek
Similar homes
- $519,0005 bd3 ba3k sqft5486 Tyler Ave S, Fargo, ND 58104For Sale

 MLS ID #7108419, Ryan Collins, Property Resources Group. NorthstarMLS as distributed by MLS GRID
 - $369,9004 bd3 ba2.7k sqft4379 47th Ave S, Fargo, ND 58104For Sale
 MLS ID #7159063, Justin Cross, Aspire Realty. NorthstarMLS as distributed by MLS GRID
 - $399,0004 bd3 ba2.2k sqft6171 68th St S, Fargo, ND 58104For Sale
 MLS ID #7142022, Ryan Collins, Property Resources Group. NorthstarMLS as distributed by MLS GRID
 - $424,0005 bd3 ba2.5k sqft4723 51st St S, Fargo, ND 58104For Sale
 MLS ID #7142406, Karl Baumgarten, Whitetail Trophy Properties Real Estate, LLC. NorthstarMLS as distributed by MLS GRID
 - $599,9005 bd4 ba3.6k sqft5001 44th St S, Fargo, ND 58104For SaleMLS ID #7136611, Rachel Rogen, eXp Realty (3240 WF). NorthstarMLS as distributed by MLS GRID
- $599,9005 bd3 ba3.6k sqft718 N Sedona Dr, West Fargo, ND 58078For SaleMLS ID #7157056, Mary Killoran, RE/MAX Legacy Realty. NorthstarMLS as distributed by MLS GRID
- $545,0003 bd3 ba2k sqft3584 6th St E, West Fargo, ND 58078For SaleMLS ID #7151613, Tera Walker, REALTY XPERTS. NorthstarMLS as distributed by MLS GRID
- $650,0006 bd3 ba3.7k sqft6132 14th St S, Fargo, ND 58104For SaleMLS ID #7131926, Derek Brandenburg, eXp Realty (3788 FGO). NorthstarMLS as distributed by MLS GRID
- $550,0005 bd3 ba3.1k sqft219 6th St E, Horace, ND 58047For SaleMLS ID #7109853, Taryn Pallen, Trilogy Real Estate. NorthstarMLS as distributed by MLS GRID
- $754,9005 bd3 ba3.5k sqft4288 Pine Pkwy S, Fargo, ND 58104New ConstructionMLS ID #7153711, Kinsey Wallace, REALTY XPERTS. NorthstarMLS as distributed by MLS GRID
- $589,9004 bd3 ba2.6k sqft3645 6th St E, West Fargo, ND 58078For SaleMLS ID #7155113, Travis Skonseng, Berkshire Hathaway HomeServices Premier Properties. NorthstarMLS as distributed by MLS GRID
- $375,0004 bd3 ba2.2k sqft2506 Fulton Loop S, Fargo, ND 58104For SaleMLS ID #7159924, Jim Rentfrow, REAL (405 FGO). NorthstarMLS as distributed by MLS GRID
- $329,9003 bd2 ba2k sqft5837 58th Ave S, Fargo, ND 58104For SaleMLS ID #7123414, Josh Swanson, eXp Realty (3523 FGO). NorthstarMLS as distributed by MLS GRID
- $499,0004 bd4 ba2.7k sqft1206 Commander Dr W, West Fargo, ND 58078For SaleMLS ID #7072329, Ryan Collins, Property Resources Group. NorthstarMLS as distributed by MLS GRID
- $475,0004 bd3 ba2.5k sqft6012 Kodiak Ln, Horace, ND 58047For SaleMLS ID #7056312, Adam Runde, Raboin Realty. NorthstarMLS as distributed by MLS GRID
- $309,9003 bd2 ba1.8k sqft7284 30th St S, Fargo, ND 58104For SaleMLS ID #7159486, Ben Waswick, Raboin Realty. NorthstarMLS as distributed by MLS GRID
- $354,8004 bd3 ba2.1k sqft6796 Deer Creek Pkwy, Horace, ND 58104New ConstructionMLS ID #7119543, Adam Runde, Raboin Realty. NorthstarMLS as distributed by MLS GRID
- $497,9004 bd4 ba2.6k sqft2223 10th Ct W, West Fargo, ND 58078For SaleMLS ID #7100342, Rachel Ilogu, RE/MAX Legacy Realty. NorthstarMLS as distributed by MLS GRID
- $729,0003 bd3 ba2.5k sqft4538 65th St S, Fargo, ND 58104For SaleMLS ID #7131156, Scott Breidenbach, Beyond Realty. NorthstarMLS as distributed by MLS GRID
