LOW SPECIALS!
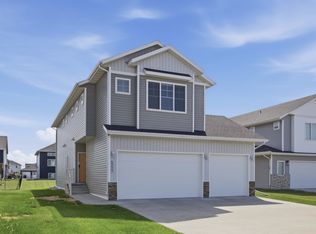
Welcome to this well-designed two-story home offering 4 bedrooms, 4 bathrooms. Located just a stone's throw from Brooks Harbor Elementary with an easy walk to school and parks.
The bright and inviting main level is filled with natural light and offers an open-concept kitchen, dining, and living area designed for both everyday living and entertaining. Upstairs, you'll find an oversized primary suite complete with a private bath, walk-in closet, and convenient access to the upper-level laundry from both the primary suite and the hallway. Two additional bedrooms—one with a large walk-in closet—a full bathroom, and a versatile loft area that's perfect for a playroom, reading nook, or home office complete the upper level. Large windows along the staircase fill the home with even more natural light.
The finished lower level offers a spacious family room, a fourth bedroom, a full bathroom, and a generously sized mechanical room with plenty of additional storage.
The fully finished and painted garage is equipped with heat, an epoxy-coated floor, and a floor drain, Outside, the fully fenced backyard and expansive patio provide an ideal setting for entertaining or simply unwinding at the end of the day.
With its thoughtful floor plan, quality features, and exceptional location, this is a home you won't want to miss!
Active
$509,900
2223 10th Ct W, West Fargo, ND 58078
4beds
2,649sqft
:
Get pre-qualified$3,327/mo
Single Family
Built in 2019
6,300 Square Feet Lot
$-- Zestimate®
$192/sqft
$-- HOA
What's special
Spacious family roomFully fenced backyardFinished lower levelNatural lightPrivate bathOversized primary suiteVersatile loft area
- 29 days |
- 509 |
- 22 |
Zillow last checked:
Listing updated:
Listed by:
Rachel Ilogu 701-866-8757,
RE/MAX Legacy Realty 701-492-5050
Source: NorthstarMLS as distributed by MLS GRID,MLS#: 7100342
Facts & features
Interior
Bedrooms & bathrooms
- Bedrooms: 4
- Bathrooms: 4
- Full bathrooms: 2
- 3/4 bathrooms: 1
- 1/2 bathrooms: 1
Bedroom
- Level: Second
Bedroom 2
- Level: Second
Bedroom 3
- Level: Second
Bedroom 4
- Level: Basement
Primary bathroom
- Level: Second
Bathroom
- Level: Main
Bathroom
- Level: Second
Dining room
- Level: Main
Family room
- Level: Basement
Kitchen
- Level: Main
Laundry
- Level: Second
Living room
- Level: Main
Heating
- Forced Air
Cooling
- Central Air
Appliances
- Included: Dishwasher, Disposal, Dryer, Electric Water Heater, Microwave, Range, Refrigerator, Stainless Steel Appliance(s), Washer
- Laundry: Upper Level
Features
- Basement: Egress Window(s),Finished,Sump Pump
- Has fireplace: No
Interior area
- Total structure area: 2,759
- Total interior livable area: 2,649 sqft
- Finished area above ground: 1,979
- Finished area below ground: 670
Property
Parking
- Total spaces: 3
- Parking features: Attached
- Attached garage spaces: 3
Accessibility
- Accessibility features: None
Features
- Levels: Two
- Stories: 2
- Patio & porch: Patio
- Fencing: Full
Lot
- Size: 6,300 Square Feet
- Dimensions: 45 x 140
Details
- Foundation area: 780
- Parcel number: 02415700060000
- Zoning description: Residential-Single Family
Construction
Type & style
- Home type: SingleFamily
- Property subtype: Single Family
Materials
- Roof: Age 8 Years or Less,Asphalt
Condition
- New construction: No
- Year built: 2019
Utilities & green energy
- Gas: Natural Gas
- Sewer: City Sewer/Connected
- Water: City Water/Connected
Community & HOA
Community
- Subdivision: Brooks Harbor 8th Add
HOA
- Has HOA: No
Location
- Region: West Fargo
Financial & listing details
- Price per square foot: $192/sqft
- Tax assessed value: $436,500
- Annual tax amount: $6,014
- Date on market: 6/27/2026
Estimated market value
Not available
Estimated sales range
Not available
Not available
Price history
| Date | Event | Price |
|---|---|---|
| 6/27/2026 | Listed for sale | $509,900+46.9%$192/sqft |
Source:  NorthstarMLS as distributed by MLS GRID #7100342 Report a problem NorthstarMLS as distributed by MLS GRID #7100342 Report a problem | ||
| 9/24/2020 | Listing removed | $347,000$131/sqft |
Source: Premier Properties #20-31 Report a problem | ||
| 5/14/2020 | Price change | $347,000+2.4%$131/sqft |
Source: Berkshire Hathaway Home Services Premier Properties #20-31 Report a problem | ||
| 4/24/2020 | Price change | $338,900+4.3%$128/sqft |
Source: Berkshire Hathaway Home Services Premier Properties #20-31 Report a problem | ||
| 3/13/2020 | Price change | $324,900+12.1%$123/sqft |
Source: Berkshire Hathaway HomeServices Premier Properties #20-31 Report a problem | ||
| 8/12/2019 | Listed for sale | $289,900$109/sqft |
Source: Berkshire Hathaway HomeServices Premier Properties #19-4894 Report a problem | ||
Public tax history
| Year | Property taxes | Tax assessment |
|---|---|---|
| 2025 | $7,318 +13.7% | $436,500 +2.2% |
| 2024 | $6,439 -4.4% | $427,100 +3.4% |
| 2023 | $6,734 +51.7% | $413,200 +83.9% |
| 2022 | $4,440 +7.5% | $224,700 +12.6% |
| 2021 | $4,129 +116.1% | $199,500 +590.3% |
| 2020 | $1,911 -2.7% | $28,900 |
| 2019 | $1,963 -1.1% | $28,900 |
| 2018 | $1,985 +2.5% | $28,900 +100% |
| 2017 | $1,938 +80.6% | $14,450 +373.8% |
| 2016 | $1,073 | $3,050 |
Find assessor info on the county website
Monthly payment
Est. payment
Payment breakdown
Explore the cost of this home by adjusting the details. Changes won't be saved.Climate risks
Neighborhood: 58078
Nearby schools
GreatSchools rating
- 6/10Brooks Harbor Elementary SchoolGrades: K-5Distance: 0.1 mi
- 6/10Liberty Middle SchoolGrades: 6-8Distance: 2 mi
- 5/10West Fargo Sheyenne High SchoolGrades: 9-12Distance: 2.1 mi
Schools provided by the listing agent
- High: West Fargo Sheyenne
Source: NorthstarMLS as distributed by MLS GRID. This data may not be complete. We recommend contacting the local school district to confirm school assignments for this home.
- $417,800-- bd-- ba-- sqft2227 10th Ct W, West Fargo, ND 58078Off Market
- $--4 bd3 ba2.3k sqft2219 10th Ct W, West Fargo, ND 58078Sold
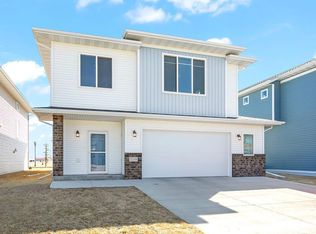
- $405,9003 bd3 ba2.1k sqft2231 10th Ct W, West Fargo, ND 58078Off Market
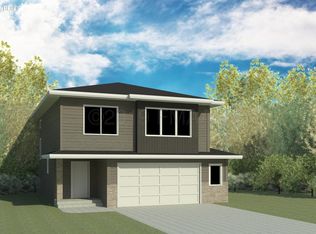
- $348,7003 bd2 ba2.1k sqft2215 10th Ct W, West Fargo, ND 58078Off Market

- $417,0004 bd3 ba2.5k sqft2235 10th Ct W, West Fargo, ND 58078Off Market
- $--4 bd2 ba2k sqft2211 10th Ct W, West Fargo, ND 58078Sold
- $402,5004 bd3 ba2.5k sqft2207 10th Ct W, West Fargo, ND 58078Off Market
- $391,100-- bd-- ba-- sqft2239 10th Ct W, West Fargo, ND 58078Off Market
A local agent can set up tours, give advice and negotiate with sellers.
A local lender can help you make sure your offer is ready when you are.
Similar homes
- $525,0004 bd4 ba2.8k sqft1038 Ashley Dr W, West Fargo, ND 58078For Sale
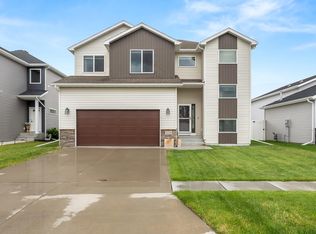
 MLS ID #7095658, Cory Samson, REAL (3540 FGO). NorthstarMLS as distributed by MLS GRID
 - $541,5004 bd3 ba2.2k sqft967 61st Ave W, West Fargo, ND 58078New Construction
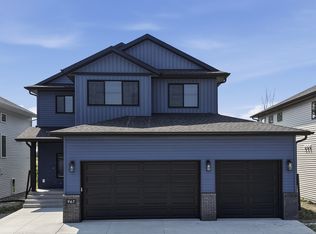 MLS ID #7114739, Mike Gillund, Beyond Realty. NorthstarMLS as distributed by MLS GRID
 - $472,5004 bd4 ba2.9k sqft5227 11th St W, West Fargo, ND 58078For Sale
 MLS ID #7094115, Mike Gillund, Beyond Realty. NorthstarMLS as distributed by MLS GRID
 - $630,0005 bd3 ba3.6k sqft718 N Sedona Dr, West Fargo, ND 58078For Sale
 MLS ID #7102893, Mary Killoran, RE/MAX Legacy Realty. NorthstarMLS as distributed by MLS GRID
 - $499,9003 bd3 ba1.8k sqft5816 James Dr W, West Fargo, ND 58078New ConstructionMLS ID #7112269, Anne McDonagh, Dakota Plains Realty. NorthstarMLS as distributed by MLS GRID
- $559,9004 bd3 ba2.8k sqft973 61st Ave W, West Fargo, ND 58078New ConstructionMLS ID #7064349, Mike Gillund, Beyond Realty. NorthstarMLS as distributed by MLS GRID
- $389,9003 bd3 ba2.3k sqft701 Albert Dr W, West Fargo, ND 58078For SaleMLS ID #7076982, Mike Gillund, Beyond Realty. NorthstarMLS as distributed by MLS GRID
- $750,0007 bd4 ba3.8k sqft2240 14th St W, West Fargo, ND 58078For SaleMLS ID #7024422, Ellington Norwood, Raboin Realty. NorthstarMLS as distributed by MLS GRID
- $472,5004 bd3 ba2.3k sqft6016 79th Ave S, Horace, ND 58047For SaleMLS ID #7096673, Mike Gillund, Beyond Realty. NorthstarMLS as distributed by MLS GRID
- $379,0003 bd3 ba2.1k sqft1151 Marlys Dr W, West Fargo, ND 58078For SaleMLS ID #7061572, Joseph Haj, REAL (1531 FGO). NorthstarMLS as distributed by MLS GRID
- from $407,0004 bd3 ba2.2k sqftArcher Plan, The Wilds, Fargo, ND 58104New ConstructionJordahl Custom Homes
- from $416,0004 bd4 ba2.8k sqftDouglas Plan, The Wilds, Fargo, ND 58104New ConstructionJordahl Custom Homes
- $459,3154 bd3 ba2.6k sqft2563 Golden Ln S, Fargo, ND 58104New ConstructionMLS ID #7104289, Rachel Rogen, eXp Realty (3240 WF). NorthstarMLS as distributed by MLS GRID
- $346,5003 bd2 ba2k sqft1129 Jill Dr W, West Fargo, ND 58078New ConstructionMLS ID #7082295, Adam Runde, Raboin Realty. NorthstarMLS as distributed by MLS GRID
- from $424,0004 bd3 ba1.9k sqftMonroe Plan, The Wilds, Fargo, ND 58104New ConstructionJordahl Custom Homes
- $472,4004 bd3 ba2.4k sqft8343 61st St S, Horace, ND 58047New ConstructionNorthstarMLS as distributed by MLS GRID
- $345,0003 bd2 ba1.5k sqft6058 Martin Ln W, West Fargo, ND 58078For SaleMLS ID #7092835, Aruna G Hagen, Better Homes and Gardens Real Estate Advantage One. NorthstarMLS as distributed by MLS GRID
- $605,2584 bd3 ba2.1k sqft7341 101st Ave S, Horace, ND 58047New ConstructionMLS ID #7065167, Nate Anderson, Thomsen Homes. NorthstarMLS as distributed by MLS GRID
- from $376,0004 bd2 ba2.1k sqftFranklin Plan, The Wilds, Fargo, ND 58104New ConstructionJordahl Custom Homes
- $615,0006 bd4 ba3.2k sqft4744 Hampton Loop S, Moorhead, MN 56560New ConstructionMLS ID #7098751, Raymond Reading, Lakes Partners. NorthstarMLS as distributed by MLS GRID
