Welcome to this meticulously kept home in the Wilds neighborhood of West Fargo. As you enter the home, you will be greeted by abundant natural light in the family room due to the double volume ceiling and numerous windows. The open kitchen is great for cooking and entertaining and features a walk-in pantry. Enjoy dinners in the dining area that looks out to the backyard through the oversized 3 panel
patio door. Upstairs includes 3 bedrooms, include the primary bedroom with a beautiful en-suite with a soaking tub, dual vanity, and seperate shower. The second floor laundry room makes laundry convenient being located near a majority of the bedrooms.
The basement was recently finished less than a year ago, which includes the 4th bedroom, additional bathroom, and comfortable living room with fireplace.
The backyard is fenced in and comes with an inground sprinkler system. Check it out today!
Active with contingency
Price cut: $5K (7/31)
$520,000
1038 Ashley Dr W, West Fargo, ND 58078
4beds
2,848sqft
Single Family
Built in 2021
6,229 Square Feet Lot
$516,500 Zestimate®
$183/sqft
$-- HOA
What's special
Double volume ceilingSecond floor laundry roomAbundant natural lightOpen kitchenWalk-in pantryNumerous windowsSoaking tub
- 59 days |
- 507 |
- 33 |
Zillow last checked:
Listing updated:
Listed by:
Cory Samson 701-238-7260,
REAL (3540 FGO) 701-557-8215
Source: NorthstarMLS as distributed by MLS GRID,MLS#: 7095658
Facts & features
Interior
Bedrooms & bathrooms
- Bedrooms: 4
- Bathrooms: 4
- Full bathrooms: 2
- 3/4 bathrooms: 1
- 1/2 bathrooms: 1
Bedroom
- Level: Second
Bedroom 2
- Level: Second
Bedroom 3
- Level: Second
Bedroom 4
- Level: Basement
Bathroom
- Level: Main
Bathroom
- Level: Second
Bathroom
- Level: Second
Bathroom
- Level: Basement
Dining room
- Level: Main
Kitchen
- Level: Main
Laundry
- Level: Second
Living room
- Level: Main
Mud room
- Level: Main
Heating
- Forced Air
Cooling
- Central Air
Features
- Basement: Finished,Full
- Number of fireplaces: 2
Interior area
- Total structure area: 2,848
- Total interior livable area: 2,848 sqft
- Finished area above ground: 1,894
- Finished area below ground: 954
Property
Parking
- Total spaces: 2
- Parking features: Attached
- Attached garage spaces: 2
Accessibility
- Accessibility features: None
Features
- Levels: Two
- Stories: 2
Lot
- Size: 6,229 Square Feet
- Dimensions: 50 x 125 x 50 x 125
Details
- Foundation area: 954
- Parcel number: 02583501110000
- Zoning description: Residential-Single Family
Construction
Type & style
- Home type: SingleFamily
- Property subtype: Single Family
Condition
- New construction: No
- Year built: 2021
Utilities & green energy
- Gas: Natural Gas
- Sewer: City Sewer/Connected
- Water: City Water/Connected, Rural/Municipality
Community & HOA
Community
- Subdivision: The Wilds 11th Add
HOA
- Has HOA: No
Location
- Region: West Fargo
Financial & listing details
- Price per square foot: $183/sqft
- Tax assessed value: $430,200
- Annual tax amount: $4,327
- Date on market: 6/19/2026
Estimated market value
$516,500
$491,000 - $542,000
$2,763/mo
Price history
| Date | Event | Price |
|---|---|---|
| 7/31/2026 | Price change | $520,000-1%$183/sqft |
Source:  NorthstarMLS as distributed by MLS GRID #7095658 Report a problem NorthstarMLS as distributed by MLS GRID #7095658 Report a problem | ||
| 6/19/2026 | Listed for sale | $525,000+14.1%$184/sqft |
Source: NorthstarMLS as distributed by MLS GRID #7095658 Report a problem | ||
| 7/18/2025 | Sold | -- |
Source: Great North MLS #4019599 Report a problem | ||
| 5/23/2025 | Pending sale | $460,000$162/sqft |
Source: Great North MLS #4019599 Report a problem | ||
| 5/22/2025 | Listed for sale | $460,000+16%$162/sqft |
Source: NorthstarMLS as distributed by MLS GRID #6717165 Report a problem | ||
| 8/25/2021 | Sold | -- |
Source: NorthstarMLS as distributed by MLS GRID #7414276 Report a problem | ||
| 7/13/2021 | Pending sale | $396,577$139/sqft |
Source:  FMARMLS #21-3181 Report a problem FMARMLS #21-3181 Report a problem | ||
| 6/11/2021 | Listed for sale | $396,577+7.2%$139/sqft |
Source: FMARMLS #21-3181 Report a problem | ||
| 6/10/2021 | Listing removed | -- |
Source: FMARMLS #21-1299 Report a problem | ||
| 6/3/2021 | Pending sale | $369,930$130/sqft |
Source: FMARMLS #21-1299 Report a problem | ||
| 5/19/2021 | Listing removed | -- |
Source: FMARMLS #21-1299 Report a problem | ||
| 5/13/2021 | Pending sale | $369,930$130/sqft |
Source: FMARMLS #21-1299 Report a problem | ||
| 5/5/2021 | Listing removed | -- |
Source: FMARMLS #21-1299 Report a problem | ||
| 3/19/2021 | Listed for sale | $369,930+6.7%$130/sqft |
Source: FMARMLS #21-1299 Report a problem | ||
| 2/19/2021 | Listing removed | -- |
Source: FMARMLS #21-330 Report a problem | ||
| 1/21/2021 | Listed for sale | $346,617$122/sqft |
Source: FMARMLS #21-330 Report a problem | ||
| 1/17/2021 | Listing removed | -- |
Source: FMARMLS #20-6091 Report a problem | ||
| 10/16/2020 | Listed for sale | $346,617$122/sqft |
Source: Prime Realty #20-6091 Report a problem | ||
Public tax history
| Year | Property taxes | Tax assessment |
|---|---|---|
| 2025 | $6,964 -8% | $430,200 +1.1% |
| 2024 | $7,573 -0.2% | $425,500 +8.9% |
| 2023 | $7,587 +5.8% | $390,600 +9.9% |
| 2022 | $7,173 +127.9% | $355,300 +466.7% |
| 2021 | $3,148 +99.4% | $62,700 +101% |
| 2020 | $1,579 +340.2% | $31,200 +10300% |
| 2019 | $359 | $300 |
Find assessor info on the county website
Monthly payment
Est. payment
Payment breakdown
Explore the cost of this home by adjusting the details. Changes won't be saved.Climate risks
Neighborhood: 58078
Nearby schools
GreatSchools rating
- 7/10Legacy Elementary SchoolGrades: K-5Distance: 0.3 mi
- 6/10Heritage Middle SchoolGrades: 6-8Distance: 2.3 mi
- 9/10Horace High SchoolGrades: 9-12Distance: 2.5 mi
- $417,6004 bd4 ba2.3k sqft1042 Ashley Dr W, West Fargo, ND 58078Off Market
- $408,0003 bd3 ba2.5k sqft1034 Ashley Dr W, West Fargo, ND 58078Off Market
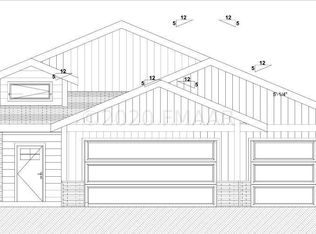
- $356,000-- bd-- ba-- sqft1046 Ashley Dr W, West Fargo, ND 58078Off Market
- $383,2004 bd3 ba2.1k sqft5290 10th St W, West Fargo, ND 58078Off Market
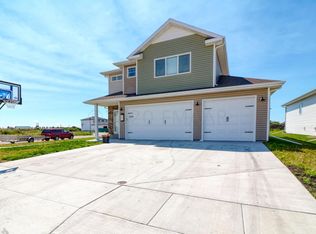
- $413,2004 bd3 ba2.4k sqft5284 10th St W, West Fargo, ND 58078Off Market
- $467,6003 bd2 ba2.7k sqft1050 Ashley Dr W, West Fargo, ND 58078Off Market
- $--4 bd3 ba2.4k sqft5278 10th St W, West Fargo, ND 58078Sold
- $431,0004 bd3 ba2.5k sqft5272 10th St W, West Fargo, ND 58078Off Market
A local agent can set up tours, give advice and negotiate with sellers.
A local lender can help you make sure your offer is ready when you are.
Similar homes
- $489,9004 bd4 ba2.8k sqft833 Albert Dr W, West Fargo, ND 58078For Sale
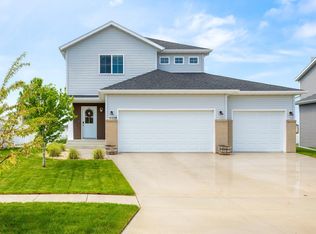
 MLS ID #7084955, Ben Helland, Aspire Realty. NorthstarMLS as distributed by MLS GRID
 - $472,5004 bd4 ba2.9k sqft5227 11th St W, West Fargo, ND 58078For Sale
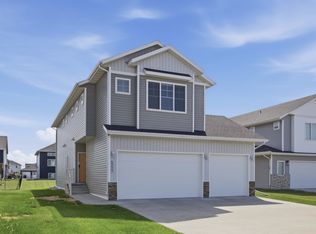 MLS ID #7094115, Mike Gillund, Beyond Realty. NorthstarMLS as distributed by MLS GRID
 - $538,0005 bd4 ba3.5k sqft5497 W 11th St, West Fargo, ND 58078For Sale
 MLS ID #7085172, Ariel Morales, REAL (2534 FGO). NorthstarMLS as distributed by MLS GRID
 - $435,0004 bd3 ba2.3k sqft1118 Albert Ct W, West Fargo, ND 58078For Sale
 MLS ID #7085934, Jason Carrier, Beyond Realty. NorthstarMLS as distributed by MLS GRID
 - $449,0004 bd3 ba2.2k sqft1154 60th Ave W, West Fargo, ND 58078For SaleMLS ID #7112993, Rachel Rogen, eXp Realty (3240 WF). NorthstarMLS as distributed by MLS GRID
- $499,9004 bd4 ba2.6k sqft2223 10th Ct W, West Fargo, ND 58078For SaleMLS ID #7100342, Rachel Ilogu, RE/MAX Legacy Realty. NorthstarMLS as distributed by MLS GRID
- $565,0004 bd3 ba2.7k sqft2626 6th St W, West Fargo, ND 58078For SaleMLS ID #7117150, DeDe Heller, Town & Country Realty. NorthstarMLS as distributed by MLS GRID
- $414,9003 bd3 ba2k sqft810 Albert Dr W, West Fargo, ND 58078For SaleMLS ID #7112723, Mike Gillund, Beyond Realty. NorthstarMLS as distributed by MLS GRID
- $541,5004 bd3 ba2.2k sqft967 61st Ave W, West Fargo, ND 58078New ConstructionMLS ID #7114739, Mike Gillund, Beyond Realty. NorthstarMLS as distributed by MLS GRID
- $425,0004 bd4 ba2.8k sqft3126 6th St E, West Fargo, ND 58078For SaleMLS ID #7123118, Mitch Smette, Beyond Realty. NorthstarMLS as distributed by MLS GRID
- $559,9004 bd3 ba2.8k sqft973 61st Ave W, West Fargo, ND 58078New ConstructionMLS ID #7064349, Mike Gillund, Beyond Realty. NorthstarMLS as distributed by MLS GRID
- $499,9003 bd3 ba1.8k sqft5816 James Dr W, West Fargo, ND 58078New ConstructionMLS ID #7112269, Anne McDonagh, Dakota Plains Realty. NorthstarMLS as distributed by MLS GRID
- $514,9004 bd3 ba2.6k sqft6702 72nd Ave S, Horace, ND 58047For SaleMLS ID #7102241, Scott Breidenbach, Beyond Realty. NorthstarMLS as distributed by MLS GRID
- $369,9003 bd3 ba1.6k sqft1186 Albert Ct W, West Fargo, ND 58078For SaleMLS ID #7084100, Katie Dewar, Berkshire Hathaway HomeServices Premier Properties. NorthstarMLS as distributed by MLS GRID
- $509,9004 bd3 ba2.6k sqft3745 Merrifield Dr S, Fargo, ND 58104For SaleMLS ID #7111545, Josh Hanson, NextHome Legendary Properties. NorthstarMLS as distributed by MLS GRID
- $379,0003 bd3 ba2.1k sqft1151 Marlys Dr W, West Fargo, ND 58078For SaleMLS ID #7061572, Joseph Haj, REAL (1531 FGO). NorthstarMLS as distributed by MLS GRID
- $550,0005 bd4 ba2.7k sqft4766 34th St S, Fargo, ND 58104For SaleMLS ID #7099605, Melissa Evenson, Beyond Realty. NorthstarMLS as distributed by MLS GRID
- $545,0004 bd4 ba2.6k sqft4756 34th St S, Fargo, ND 58104For SaleMLS ID #7055564, Melissa Evenson, Beyond Realty. NorthstarMLS as distributed by MLS GRID
- $472,5004 bd3 ba2.3k sqft6016 79th Ave S, Horace, ND 58047For SaleMLS ID #7096673, Mike Gillund, Beyond Realty. NorthstarMLS as distributed by MLS GRID
- $597,5003 bd3 ba2.2k sqft979 61st Ave W, West Fargo, ND 58078New ConstructionMLS ID #7064562, Mike Gillund, Beyond Realty. NorthstarMLS as distributed by MLS GRID
