Fully finished 2-story home in desirable Timber Creek! This 4 bed, 4 bath home sits on an oversized lot backing directly to Timber Creek Park with trails, playground, and more. You will be impressed by the dramatic 2-story foyer and light filled open concept main level. The upgraded kitchen features a large island with beverage fridge, apron sink, wall oven, and cooktop with hood vent. Main floor also includes a mudroom and full bath. Upstairs offers 3 bedrooms, including a spacious primary suite with walk-in closet and private bath, plus a flexible loft space and convenient laundry option. The finished basement adds a family room, bedroom, bath, and mechanical room with 2nd laundry option. Heated 3-stall garage with floor drain, irrigation system, and move-in ready condition located just minutes from shopping, dining, and interstate access!
Active
$545,000
4756 34th St S, Fargo, ND 58104
4beds
2,697sqft
Single Family
Built in 2022
0.29 Acres Lot
$539,200 Zestimate®
$202/sqft
$-- HOA
What's special
Wall ovenUpgraded kitchenApron sinkCooktop with hood ventConvenient laundry optionFlexible loft spaceIrrigation system
- 172 days
- 230
- 11
Zillow last checked:
Listing updated:
Listed by:
Melissa Evenson 701-306-1138,
Beyond Realty 701-540-5161
Source: NorthstarMLS as distributed by MLS GRID,MLS#: 7055564
Facts & features
Interior
Bedrooms & bathrooms
- Bedrooms: 4
- Bathrooms: 4
- Full bathrooms: 2
- 3/4 bathrooms: 2
Bedroom
- Level: Second
Bedroom 2
- Level: Second
Bedroom 3
- Level: Second
Bedroom 4
- Level: Basement
Bathroom
- Level: Main
Bathroom
- Level: Second
Bathroom
- Level: Second
Bathroom
- Level: Basement
Dining room
- Level: Main
Family room
- Level: Basement
Foyer
- Level: Main
Kitchen
- Level: Main
Laundry
- Level: Second
Living room
- Level: Main
Loft
- Level: Second
Mud room
- Level: Main
Utility room
- Level: Basement
Heating
- Forced Air
Cooling
- Central Air
Appliances
- Included: Cooktop, Dishwasher, Disposal, Exhaust Fan, Microwave, Refrigerator, Wine Cooler
Features
- Basement: Finished
- Has fireplace: No
Interior area
- Total structure area: 2,817
- Total interior livable area: 2,697 sqft
- Finished area above ground: 1,914
- Finished area below ground: 783
Property
Parking
- Total spaces: 3
- Parking features: Attached, Floor Drain, Garage, Heated Garage
- Attached garage spaces: 3
Accessibility
- Accessibility features: None
Features
- Levels: Two
- Stories: 2
Lot
- Size: 0.29 Acres
- Dimensions: 80 x 145 x 94 x 145
Details
- Foundation area: 903
- Parcel number: 01853600790000
- Zoning description: Residential-Single Family
Construction
Type & style
- Home type: SingleFamily
- Property subtype: Single Family
Condition
- New construction: No
- Year built: 2022
Utilities & green energy
- Gas: Natural Gas
- Sewer: City Sewer/Connected
- Water: City Water/Connected
Community & HOA
Community
- Subdivision: Timber Creek 1st Add
HOA
- Has HOA: No
Location
- Region: Fargo
Financial & listing details
- Price per square foot: $202/sqft
- Tax assessed value: $463,300
- Annual tax amount: $8,916
- Date on market: 4/17/2026
- Cumulative days on market: 100 days
Estimated market value
$539,200
$512,000 - $566,000
$2,705/mo
Price history
| Date | Event | Price |
|---|---|---|
| 6/22/2026 | Price change | $545,000-0.9%$202/sqft |
Source:  NorthstarMLS as distributed by MLS GRID #7055564 Report a problem NorthstarMLS as distributed by MLS GRID #7055564 Report a problem | ||
| 4/17/2026 | Listed for sale | $550,000$204/sqft |
Source: NorthstarMLS as distributed by MLS GRID #7055564 Report a problem | ||
| 11/18/2022 | Sold | -- |
Source: Public Record Report a problem | ||
Public tax history
| Year | Property taxes | Tax assessment |
|---|---|---|
| 2025 | $8,685 +15.9% | $463,300 +59.1% |
| 2024 | $7,496 -0.7% | $291,200 +11% |
| 2023 | $7,552 +53.4% | $262,300 +385.7% |
| 2022 | $4,924 +0.2% | $54,000 |
| 2021 | $4,916 +0.1% | $54,000 |
| 2020 | $4,910 +6% | $54,000 +80% |
| 2019 | $4,630 +0.7% | $30,000 |
| 2018 | $4,600 +3.6% | $30,000 +100% |
| 2017 | $4,439 +1.1% | $15,000 |
| 2016 | $4,392 +574.7% | $15,000 +7400% |
| 2015 | $651 -0.1% | $200 |
| 2014 | $652 | $200 |
Find assessor info on the county website
Monthly payment
Est. payment
Payment breakdown
Explore the cost of this home by adjusting the details. Changes won't be saved.Climate risks
Neighborhood: Centennial
Nearby schools
Schools provided by the listing agent
- High: Fargo Davies
Source: NorthstarMLS as distributed by MLS GRID. This data may not be complete. We recommend contacting the local school district to confirm school assignments for this home.

Similar homes
- $540,0005 bd4 ba2.7k sqft4766 34th St S, Fargo, ND 58104For Sale

 MLS ID #7099605, Melissa Evenson, Beyond Realty. NorthstarMLS as distributed by MLS GRID
 - $556,9005 bd4 ba2.9k sqft4212 Pine Pkwy S, Fargo, ND 58104For Sale
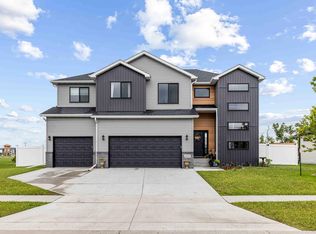 MLS ID #7098255, Jody A Schmitz, RE/MAX Legacy Realty. NorthstarMLS as distributed by MLS GRID
 - $534,9005 bd3 ba2.4k sqft5651 43rd St S, Fargo, ND 58104For Sale
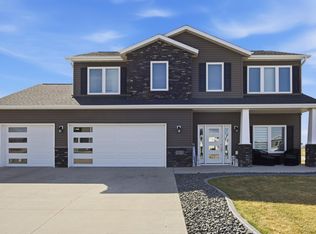 MLS ID #7061762, Anna Bartholomay, Beyond Realty. NorthstarMLS as distributed by MLS GRID
 - $535,0004 bd3 ba2.8k sqft7327 Madelyn Ln S, Fargo, ND 58104For Sale
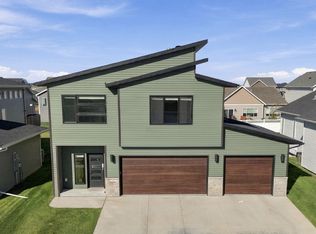 MLS ID #7145562, Mike Gillund, Beyond Realty. NorthstarMLS as distributed by MLS GRID
 - $529,9004 bd3 ba2.8k sqft7318 Madelyn Ln S, Fargo, ND 58104For SaleMLS ID #7138541, Mike Gillund, Beyond Realty. NorthstarMLS as distributed by MLS GRID
- $564,0005 bd3 ba3.4k sqft6464 59th Ave S, Fargo, ND 58104For SaleMLS ID #7128228, Dawn M Chadwick, Berkshire Hathaway HomeServices Premier Properties. NorthstarMLS as distributed by MLS GRID
- $599,0005 bd3 ba3k sqft3539 55th St S, Fargo, ND 58104For SaleMLS ID #7119478, Carlita K. Dietz, Berkshire Hathaway HomeServices Premier Properties. NorthstarMLS as distributed by MLS GRID
- $599,0003 bd3 ba2.4k sqft4718 Foxtail Ln S, Fargo, ND 58104For SaleMLS ID #7120965, Jason Carrier, Beyond Realty. NorthstarMLS as distributed by MLS GRID
- $719,9004 bd4 ba3.8k sqft3981 47th Ave S, Fargo, ND 58104For SaleMLS ID #7117482, Diane Nordhougen, Park Co., REALTORS®. NorthstarMLS as distributed by MLS GRID
- $465,0004 bd4 ba2.3k sqft2587 Fulton Loop S, Fargo, ND 58104For SaleMLS ID #7126496, Therese Johnson, High Valley FM LLC. NorthstarMLS as distributed by MLS GRID
- $459,0004 bd2 ba1.9k sqft6184 18th St S, Fargo, ND 58104For SaleMLS ID #7130861, Diane Nordhougen, Park Co., REALTORS®. NorthstarMLS as distributed by MLS GRID
- $740,0003 bd3 ba2.2k sqft3296 Timber Creek Cir S, Fargo, ND 58104New ConstructionMLS ID #7036211, Mike Gillund, Beyond Realty. NorthstarMLS as distributed by MLS GRID
- $485,0003 bd2 ba1.4k sqft1504 75th Ave S, Fargo, ND 58104For SaleMLS ID #7134380, Melissa Evenson, Beyond Realty. NorthstarMLS as distributed by MLS GRID
- $659,0005 bd4 ba4k sqft6282 Martens Way S, Fargo, ND 58104For SaleMLS ID #7114078, Maureen K Bartelt, Berkshire Hathaway HomeServices Premier Properties. NorthstarMLS as distributed by MLS GRID
- $369,9004 bd3 ba2.7k sqft4379 47th Ave S, Fargo, ND 58104For SaleMLS ID #7134917, Justin Cross, Aspire Realty. NorthstarMLS as distributed by MLS GRID
- $649,9003 bd2 ba1.7k sqft4769 32nd St S, Fargo, ND 58104New ConstructionMLS ID #6766174, Kristen Killoran, RE/MAX Legacy Realty. NorthstarMLS as distributed by MLS GRID
- $639,0005 bd3 ba3.6k sqft3534 54th St S, Fargo, ND 58104For SaleMLS ID #7124229, John W Hoard, Archer Real Estate Services. NorthstarMLS as distributed by MLS GRID
- $459,3154 bd3 ba2.6k sqft2563 Golden Ln S, Fargo, ND 58104New ConstructionMLS ID #7104289, Rachel Rogen, eXp Realty (3240 WF). NorthstarMLS as distributed by MLS GRID
- $549,6223 bd2 ba1.8k sqft6230 21st St S, Fargo, ND 58104New ConstructionNorthstarMLS as distributed by MLS GRID
- $399,0004 bd3 ba2.2k sqft6171 68th St S, Fargo, ND 58104For SaleMLS ID #7142022, Ryan Collins, Property Resources Group. NorthstarMLS as distributed by MLS GRID
