Welcome to Timber Creek! This fully finished two-story home offers the perfect blend of space, comfort, and location. Featuring 5 bedrooms, 4 bathrooms, numerous upgrades, and a heated, finished 3-stall garage, this move-in-ready home sits on an oversized lot with no backyard neighbors. The thoughtfully designed layout includes a spacious primary suite with a private bath and walk-in closet, three additional bedrooms, and conveniently located upper-level laundry. The irrigated backyard opens directly to Timber Creek Park, where walking and biking paths, a playground, and basketball courts create the perfect setting for outdoor fun. Just minutes from shopping, dining, grocery stores, entertainment, and easy interstate access, this home offers the lifestyle today's buyers are looking for.
Active
Price cut: $10K (9/2)
$540,000
4766 34th St S, Fargo, ND 58104
5beds
2,744sqft
Single Family
Built in 2022
0.29 Acres Lot
$535,700 Zestimate®
$197/sqft
$-- HOA
What's special
Irrigated backyardFully finished two-story homeNumerous upgradesConveniently located upper-level laundry
- 103 days
- 258
- 7
Zillow last checked:
Listing updated:
Listed by:
Melissa Evenson 701-306-1138,
Beyond Realty 701-540-5161
Source: NorthstarMLS as distributed by MLS GRID,MLS#: 7099605
Facts & features
Interior
Bedrooms & bathrooms
- Bedrooms: 5
- Bathrooms: 4
- Full bathrooms: 2
- 3/4 bathrooms: 1
- 1/2 bathrooms: 1
Bedroom
- Level: Second
Bedroom 2
- Level: Second
Bedroom 3
- Level: Second
Bedroom 4
- Level: Second
Bedroom 5
- Level: Basement
Bathroom
- Level: Main
Bathroom
- Level: Second
Bathroom
- Level: Second
Bathroom
- Level: Basement
Dining room
- Level: Main
Family room
- Level: Main
Family room
- Level: Basement
Foyer
- Level: Main
Laundry
- Level: Second
Living room
- Level: Main
Utility room
- Level: Basement
Heating
- Forced Air
Cooling
- Central Air
Appliances
- Included: Cooktop, Dishwasher, Disposal, Double Oven, Dryer, Exhaust Fan, Microwave, Wall Oven, Washer, Wine Cooler
- Laundry: Upper Level
Features
- Basement: Finished
- Has fireplace: No
Interior area
- Total structure area: 2,824
- Total interior livable area: 2,744 sqft
- Finished area above ground: 1,984
- Finished area below ground: 760
Property
Parking
- Total spaces: 3
- Parking features: Attached
- Attached garage spaces: 3
Accessibility
- Accessibility features: None
Features
- Levels: Two
- Stories: 2
Lot
- Size: 0.29 Acres
- Dimensions: 80 x 145 x 94 x 145
Details
- Foundation area: 840
- Parcel number: 01853600800000
- Zoning description: Residential-Single Family
Construction
Type & style
- Home type: SingleFamily
- Property subtype: Single Family
Materials
- Roof: Age 8 Years or Less
Condition
- New construction: No
- Year built: 2022
Utilities & green energy
- Gas: Natural Gas
- Sewer: City Sewer/Connected
- Water: City Water/Connected
Community & HOA
Community
- Subdivision: Timber Creek 1st Add
HOA
- Has HOA: No
Location
- Region: Fargo
Financial & listing details
- Price per square foot: $197/sqft
- Tax assessed value: $485,400
- Annual tax amount: $4,919
- Date on market: 6/25/2026
- Cumulative days on market: 161 days
Estimated market value
$535,700
$509,000 - $562,000
$2,790/mo
Price history
| Date | Event | Price |
|---|---|---|
| 9/2/2026 | Price change | $540,000-1.8%$197/sqft |
Source:  NorthstarMLS as distributed by MLS GRID #7099605 Report a problem NorthstarMLS as distributed by MLS GRID #7099605 Report a problem | ||
| 6/25/2026 | Listed for sale | $550,000-4.3%$200/sqft |
Source: NorthstarMLS as distributed by MLS GRID #7099605 Report a problem | ||
| 6/20/2026 | Listing removed | $575,000$210/sqft |
Source: NorthstarMLS as distributed by MLS GRID #7009921 Report a problem | ||
| 2/27/2026 | Price change | $575,000-1.7%$210/sqft |
Source: NorthstarMLS as distributed by MLS GRID #7009921 Report a problem | ||
| 1/19/2026 | Listed for sale | $585,000$213/sqft |
Source: NorthstarMLS as distributed by MLS GRID #7009921 Report a problem | ||
| 1/6/2023 | Sold | -- |
Source: Public Record Report a problem | ||
Public tax history
| Year | Property taxes | Tax assessment |
|---|---|---|
| 2025 | $8,971 +15.5% | $485,400 +55.4% |
| 2024 | $7,768 -0.5% | $312,300 +10.7% |
| 2023 | $7,804 +58.5% | $282,100 +422.4% |
| 2022 | $4,925 +0.2% | $54,000 |
| 2021 | $4,917 +0.1% | $54,000 |
| 2020 | $4,911 +6% | $54,000 +80% |
| 2019 | $4,631 +0.7% | $30,000 |
| 2018 | $4,601 +3.6% | $30,000 +100% |
| 2017 | $4,440 +1.1% | $15,000 |
| 2016 | $4,393 +574.6% | $15,000 +7400% |
| 2015 | $651 -0.1% | $200 |
| 2014 | $652 | $200 |
Find assessor info on the county website
Monthly payment
Est. payment
Payment breakdown
Explore the cost of this home by adjusting the details. Changes won't be saved.Climate risks
Neighborhood: Centennial
Nearby schools
Schools provided by the listing agent
- High: Fargo Davies
Source: NorthstarMLS as distributed by MLS GRID. This data may not be complete. We recommend contacting the local school district to confirm school assignments for this home.

Similar homes
- $545,0004 bd4 ba2.6k sqft4756 34th St S, Fargo, ND 58104For Sale
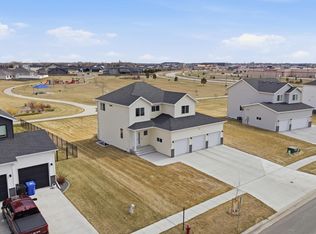
 MLS ID #7055564, Melissa Evenson, Beyond Realty. NorthstarMLS as distributed by MLS GRID
 - $556,9005 bd4 ba2.9k sqft4212 Pine Pkwy S, Fargo, ND 58104For Sale
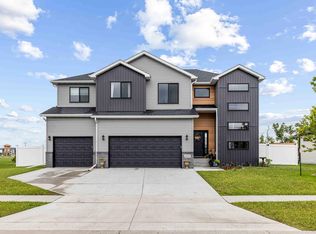 MLS ID #7098255, Jody A Schmitz, RE/MAX Legacy Realty. NorthstarMLS as distributed by MLS GRID
 - $534,9005 bd3 ba2.4k sqft5651 43rd St S, Fargo, ND 58104For Sale
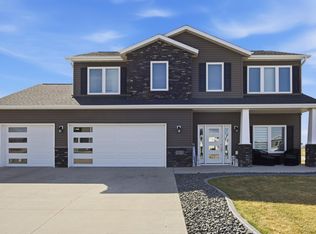 MLS ID #7061762, Anna Bartholomay, Beyond Realty. NorthstarMLS as distributed by MLS GRID
 - $535,0004 bd3 ba2.8k sqft7327 Madelyn Ln S, Fargo, ND 58104For Sale
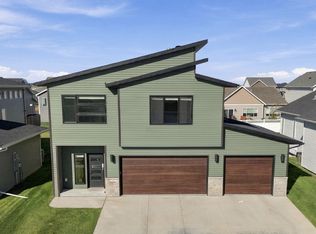 MLS ID #7145562, Mike Gillund, Beyond Realty. NorthstarMLS as distributed by MLS GRID
 - $529,9004 bd3 ba2.8k sqft7318 Madelyn Ln S, Fargo, ND 58104For SaleMLS ID #7138541, Mike Gillund, Beyond Realty. NorthstarMLS as distributed by MLS GRID
- $564,0005 bd3 ba3.4k sqft6464 59th Ave S, Fargo, ND 58104For SaleMLS ID #7128228, Dawn M Chadwick, Berkshire Hathaway HomeServices Premier Properties. NorthstarMLS as distributed by MLS GRID
- $599,0005 bd3 ba3k sqft3539 55th St S, Fargo, ND 58104For SaleMLS ID #7119478, Carlita K. Dietz, Berkshire Hathaway HomeServices Premier Properties. NorthstarMLS as distributed by MLS GRID
- $715,0005 bd4 ba3.5k sqft6012 31st St S, Fargo, ND 58104For SaleMLS ID #7114569, Patrick D Stoa, REALTY XPERTS. NorthstarMLS as distributed by MLS GRID
- $465,0004 bd4 ba2.3k sqft2587 Fulton Loop S, Fargo, ND 58104For SaleMLS ID #7126496, Therese Johnson, High Valley FM LLC. NorthstarMLS as distributed by MLS GRID
- $599,0003 bd3 ba2.4k sqft4718 Foxtail Ln S, Fargo, ND 58104For SaleMLS ID #7120965, Jason Carrier, Beyond Realty. NorthstarMLS as distributed by MLS GRID
- $650,0006 bd3 ba3.7k sqft6132 14th St S, Fargo, ND 58104For SaleMLS ID #7131926, Derek Brandenburg, eXp Realty (3788 FGO). NorthstarMLS as distributed by MLS GRID
- $719,9004 bd4 ba3.8k sqft3981 47th Ave S, Fargo, ND 58104For SaleMLS ID #7117482, Diane Nordhougen, Park Co., REALTORS®. NorthstarMLS as distributed by MLS GRID
- $639,0005 bd3 ba3.6k sqft3534 54th St S, Fargo, ND 58104For SaleMLS ID #7124229, John W Hoard, Archer Real Estate Services. NorthstarMLS as distributed by MLS GRID
- $732,5004 bd3 ba2.4k sqft4530 65th St S, Fargo, ND 58104For SaleMLS ID #7151935, Blaine Cook, RE/MAX Legacy Realty. NorthstarMLS as distributed by MLS GRID
- $485,0003 bd2 ba1.4k sqft1504 75th Ave S, Fargo, ND 58104For SaleMLS ID #7134380, Melissa Evenson, Beyond Realty. NorthstarMLS as distributed by MLS GRID
- $369,9004 bd3 ba2.7k sqft4379 47th Ave S, Fargo, ND 58104For SaleMLS ID #7134917, Justin Cross, Aspire Realty. NorthstarMLS as distributed by MLS GRID
- $740,0003 bd3 ba2.2k sqft3296 Timber Creek Cir S, Fargo, ND 58104New ConstructionMLS ID #7036211, Mike Gillund, Beyond Realty. NorthstarMLS as distributed by MLS GRID
- $509,9005 bd4 ba3.2k sqft730 36th Ave W, West Fargo, ND 58078For SaleMLS ID #7138479, Robb Johnson, HomeSmart Adventure Realty (DL). NorthstarMLS as distributed by MLS GRID
- $649,9003 bd2 ba1.7k sqft4769 32nd St S, Fargo, ND 58104New ConstructionMLS ID #6766174, Kristen Killoran, RE/MAX Legacy Realty. NorthstarMLS as distributed by MLS GRID
- $549,6223 bd2 ba1.8k sqft6230 21st St S, Fargo, ND 58104New ConstructionNorthstarMLS as distributed by MLS GRID
