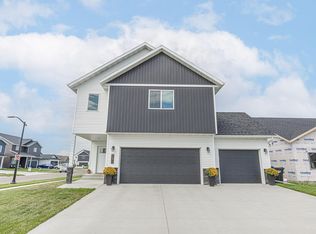
Welcome to this stunning, ONE-OWNER, 2024-built home in a desirable South Fargo neighborhood, conveniently located near schools, parks, shopping, and everyday amenities! Situated on a LARGE LOT, this beautiful 3-level home offers 4 bedrooms, 3 bathrooms, a 3-stall attached garage, and over 2,200 sq. ft. of thoughtfully designed living space.
A spacious foyer leads to the main living area, where an OPEN FLOOR PLAN showcases TALL CEILINGS, abundant windows that fill the space with natural light, beautiful HARD SURFACE FLOORING, and modern finishes throughout. The inviting living room features a stylish ENTERTAINMENT WALL with an electric FIREPLACE, creating a cozy atmosphere for relaxing and entertaining. The beautiful kitchen features a large stone countertop, GAS STOVE, and pantry, offering plenty of space for cooking and entertaining.
The upper-level features 2 bedrooms, including a spacious primary suite with a large walk-in closet and private bathroom, along with a 2nd bedroom and an additional bathroom.
The finished lower level features a cozy family room, 2 additional bedrooms, and a convenient Hollywood-style bathroom with access from both the family room and a bedroom. This level also offers ample storage space and a laundry area with washer and dryer included.
The 3-stall attached garage is insulated and sheet rocked, complete with a window and service door for added convenience. Outside, enjoy the spacious lot and beautifully landscaped yard.
This beautiful home has so much to offer including its modern design, thoughtful features, and move-in-ready condition!
Schedule your showing today!
Active
$439,900
6726 27th St S, Fargo, ND 58104
4beds
2,234sqft
Single Family
Built in 2024
8,189 Square Feet Lot
$437,700 Zestimate®
$197/sqft
$-- HOA
What's special
Cozy family roomFinished lower levelBeautiful kitchenTall ceilingsModern finishes throughoutGas stoveLarge stone countertop
- 3 days
- 300
- 9
Zillow last checked:
Listing updated:
Listed by:
Aruna G Hagen 701-552-1706,
Better Homes and Gardens Real Estate Advantage One 701-235-1750,
Poonam Budhiraja 701-552-2937
Source: NorthstarMLS as distributed by MLS GRID,MLS#: 7173894
Facts & features
Interior
Bedrooms & bathrooms
- Bedrooms: 4
- Bathrooms: 3
- Full bathrooms: 3
Bedroom
- Level: Second
Bedroom 2
- Level: Second
Bedroom 3
- Level: Lower
Bedroom 4
- Level: Lower
Bathroom
- Level: Second
Bathroom
- Level: Second
Bathroom
- Level: Lower
Dining room
- Level: Upper
Family room
- Level: Lower
Foyer
- Level: Main
Kitchen
- Level: Upper
Laundry
- Level: Lower
Living room
- Level: Upper
Heating
- Forced Air
Cooling
- Central Air
Appliances
- Included: Dishwasher, Disposal, Dryer, Microwave, Range, Refrigerator, Washer
Features
- Basement: Full
- Number of fireplaces: 1
Interior area
- Total structure area: 2,234
- Total interior livable area: 2,234 sqft
- Finished area above ground: 1,459
- Finished area below ground: 775
Property
Parking
- Total spaces: 3
- Parking features: Attached
- Attached garage spaces: 3
Accessibility
- Accessibility features: None
Features
- Levels: Three Level Split
Lot
- Size: 8,189 Square Feet
- Dimensions: 63 x 129
Details
- Foundation area: 775
- Parcel number: 01880600150000
- Zoning description: Residential-Single Family
Construction
Type & style
- Home type: SingleFamily
- Property subtype: Single Family
Condition
- New construction: No
- Year built: 2024
Utilities & green energy
- Gas: Natural Gas
- Sewer: City Sewer/Connected
- Water: City Water/Connected
Community & HOA
Community
- Subdivision: Golden Valley 6th Add
HOA
- Has HOA: No
Location
- Region: Fargo
Financial & listing details
- Price per square foot: $197/sqft
- Tax assessed value: $274,900
- Annual tax amount: $3,691
- Date on market: 11/19/2026
Estimated market value
$437,700
$416,000 - $460,000
$2,391/mo
Price history
| Date | Event | Price |
|---|---|---|
| 11/19/2026 | Listed for sale | $439,900$197/sqft |
Source:  NorthstarMLS as distributed by MLS GRID #7173894 Report a problem | ||
| 10/4/2024 | Sold | -- |
Source: NorthstarMLS as distributed by MLS GRID #6640418 Report a problem | ||
Public tax history
| Year | Property taxes | Tax assessment |
|---|---|---|
| 2025 | $7,447 +66.5% | $274,900 +548.3% |
| 2024 | $4,473 +0.2% | $42,400 |
| 2023 | $4,466 +121.4% | $42,400 +381.8% |
| 2022 | $2,018 | $8,800 |
Find assessor info on the county website
Monthly payment
Est. payment
Payment breakdown
Explore the cost of this home by adjusting the details. Changes won't be saved.Climate risks
Neighborhood: Davies
Nearby schools
Schools provided by the listing agent
- High: Fargo Davies
Source: NorthstarMLS as distributed by MLS GRID. This data may not be complete. We recommend contacting the local school district to confirm school assignments for this home.


Similar homes
- $438,9004 bd3 ba2.2k sqft7371 26th St S, Fargo, ND 58104For Sale
 MLS ID #7167174, Tina L Kraft, eXp Realty (3240 WF). NorthstarMLS as distributed by MLS GRID
- $424,9004 bd3 ba2.3k sqft6059 Autumn Dr S, Fargo, ND 58104For Sale
 MLS ID #7158461, Keely Sirek, REAL (405 FGO). NorthstarMLS as distributed by MLS GRID
- $435,0006 bd3 ba2.6k sqft2587 72nd Ave S, Fargo, ND 58104For Sale
 MLS ID #7155366, Marc Bushee, Oxford Realty (FM). NorthstarMLS as distributed by MLS GRID
- $463,0004 bd4 ba2.3k sqft2587 Fulton Loop S, Fargo, ND 58104For Sale
 MLS ID #7126496, Therese Johnson, High Valley FM LLC. NorthstarMLS as distributed by MLS GRID
- $459,3154 bd3 ba2.6k sqft2563 Golden Ln S, Fargo, ND 58104New ConstructionMLS ID #7104289, Rachel Rogen, eXp Realty (3240 WF). NorthstarMLS as distributed by MLS GRID
- $450,0003 bd3 ba1.9k sqft7328 Aquiline Dr S, Fargo, ND 58104For SaleMLS ID #7155872, Jeremy M Qualley, eXp Realty (219 WF). NorthstarMLS as distributed by MLS GRID
- $464,8024 bd3 ba2.6k sqft2575 Golden Ln S, Fargo, ND 58104New ConstructionMLS ID #7075112, Roland Kovalenoks, RE/MAX Legacy Realty. NorthstarMLS as distributed by MLS GRID
- $384,9004 bd3 ba1.9k sqft6797 28th St S, Fargo, ND 58104For SaleMLS ID #7129300, Evan Johnson, FpG Realty. NorthstarMLS as distributed by MLS GRID
- $429,9004 bd3 ba2.2k sqft7028 32nd St S, Fargo, ND 58104For SaleMLS ID #7125401, Nick Eisenzimmer, REAL (405 FGO). NorthstarMLS as distributed by MLS GRID
- $370,0003 bd3 ba1.8k sqft6735 Meadow View Dr S, Fargo, ND 58104For SaleMLS ID #7174495, Brennen Grubb, REAL (3540 FGO). NorthstarMLS as distributed by MLS GRID
- $447,4894 bd3 ba2.1k sqft6805 Selkirk Dr S, Fargo, ND 58104For SaleMLS ID #7107622, Austin Willprecht, KW Inspire Realty Keller Williams. NorthstarMLS as distributed by MLS GRID
- $379,0003 bd3 ba2.1k sqft7203 28th St S, Fargo, ND 58104For SaleMLS ID #7169191, Matt Zimmerman, REAL (2534 FGO). NorthstarMLS as distributed by MLS GRID
- $378,0003 bd3 ba2.2k sqft6582 28th St S, Fargo, ND 58104For SaleMLS ID #7130993, Eric D. Christians, eXp Realty (219 WF). NorthstarMLS as distributed by MLS GRID
- $456,3704 bd3 ba2.7k sqft6800 32nd St S, Fargo, ND 58104New ConstructionMLS ID #7077987, Derek Brandenburg, eXp Realty (3788 FGO). NorthstarMLS as distributed by MLS GRID
- $370,0004 bd3 ba2.2k sqft2506 Fulton Loop S, Fargo, ND 58104For SaleMLS ID #7159924, Jim Rentfrow, REAL (405 FGO). NorthstarMLS as distributed by MLS GRID
- $369,9003 bd3 ba1.9k sqft6567 26th St S, Fargo, ND 58104For SaleMLS ID #7144778, Mehgan Oye, REALTY XPERTS. NorthstarMLS as distributed by MLS GRID
- $406,1784 bd3 ba1.9k sqft6819 Bellview Dr S, Fargo, ND 58104New ConstructionMLS ID #7144058, Ariel Morales, REAL (2534 FGO). NorthstarMLS as distributed by MLS GRID
- $484,2284 bd3 ba2.5k sqft7013 Selkirk Dr S, Fargo, ND 58104New ConstructionMLS ID #7123397, Tyler Evenson, REAL (2534 FGO). NorthstarMLS as distributed by MLS GRID
- $529,9004 bd4 ba2.6k sqft4756 34th St S, Fargo, ND 58104For SaleMLS ID #7167773, Melissa Evenson, Beyond Realty. NorthstarMLS as distributed by MLS GRID
- $402,2504 bd2 ba1.9k sqft6727 Selkirk Dr S, Fargo, ND 58104For SaleMLS ID #7076354, Ron Boe, RE/MAX Legacy Realty. NorthstarMLS as distributed by MLS GRID
