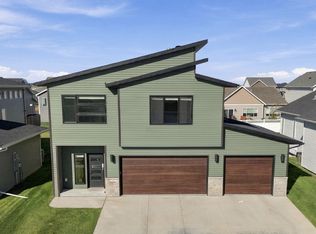
Come check out this to-be-built home in Selkirk! This spacious rambler offers over 2,500 square feet of living space and a 3-stall garage.
Step inside to an open kitchen and living area featuring vaulted ceilings and a ton of natural light. The primary suite offers a private bathroom and walk-in closet, with convenient main-level laundry as well.
Downstairs, you’ll find two additional bedrooms, a massive family room, a full bathroom, and a utility room providing plenty of extra storage space.
Call in for a tour today!
Active
Price increase: $26.7K (9/15)
$484,228
7013 Selkirk Dr S, Fargo, ND 58104
4beds
2,585sqft
Single Family
Built in 2026
7,433 Square Feet Lot
$483,600 Zestimate®
$187/sqft
$-- HOA
What's special
Vaulted ceilingsMassive family roomConvenient main-level laundryTwo additional bedroomsWalk-in closet
- 80 days
- 110
- 12
Zillow last checked:
Listing updated:
Listed by:
Tyler Evenson 701-219-3744,
REAL (2534 FGO) 701-557-8215
Source: NorthstarMLS as distributed by MLS GRID,MLS#: 7123397
Facts & features
Interior
Bedrooms & bathrooms
- Bedrooms: 4
- Bathrooms: 3
- Full bathrooms: 2
- 1/2 bathrooms: 1
Bedroom
- Level: Main
Bedroom 2
- Level: Main
Bedroom 3
- Level: Lower
Bedroom 4
- Level: Lower
Primary bathroom
- Level: Main
Bathroom
- Level: Main
Bathroom
- Level: Lower
Family room
- Level: Lower
Foyer
- Level: Main
Kitchen
- Level: Main
Laundry
- Level: Main
Living room
- Level: Main
Utility room
- Level: Lower
Walk in closet
- Level: Main
Walk in closet
- Level: Lower
Heating
- Forced Air
Cooling
- Central Air
Features
- Basement: Finished
- Has fireplace: No
Interior area
- Total structure area: 2,770
- Total interior livable area: 2,585 sqft
- Finished area above ground: 1,385
- Finished area below ground: 1,200
Property
Parking
- Total spaces: 3
- Parking features: Attached
- Attached garage spaces: 3
Accessibility
- Accessibility features: None
Features
- Levels: One
- Stories: 1
Lot
- Size: 7,433 Square Feet
- Dimensions: 60 x 123
Details
- Foundation area: 1200
- Parcel number: 01892500822000
- Zoning description: Residential-Single Family
Construction
Type & style
- Home type: SingleFamily
- Property subtype: Single Family
Condition
- New construction: Yes
- Year built: 2026
Details
- Builder name: JORDAHL CUSTOM HOMES, INC.
Utilities & green energy
- Gas: Natural Gas
- Sewer: City Sewer - In Street
- Water: City Water - In Street
Community & HOA
HOA
- Has HOA: No
Location
- Region: Fargo
Financial & listing details
- Price per square foot: $187/sqft
- Annual tax amount: $129
- Date on market: 8/7/2026
Estimated market value
$483,600
$459,000 - $508,000
$2,660/mo
Price history
| Date | Event | Price |
|---|---|---|
| 9/15/2026 | Price change | $484,228+5.8%$187/sqft |
Source:  NorthstarMLS as distributed by MLS GRID #7123397 Report a problem NorthstarMLS as distributed by MLS GRID #7123397 Report a problem | ||
| 8/7/2026 | Listed for sale | $457,520$177/sqft |
Source: NorthstarMLS as distributed by MLS GRID #7123397 Report a problem | ||
Public tax history
Tax history is unavailable.
Monthly payment
Est. payment
Payment breakdown
Explore the cost of this home by adjusting the details. Changes won't be saved.Climate risks
Neighborhood: 58104
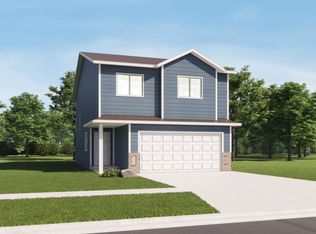
- from $319,4405,474 sqft6880 32nd Street S Fargo Cass North Dakota #58104, Fargo, ND 58104New Construction
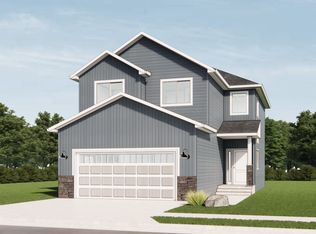
- from $352,4004,522 sqft6870 32nd Street S Fargo Cass North Dakota #58104, Fargo, ND 58104New Construction
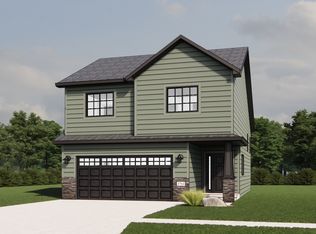
- from $332,8404,522 sqft6860 32nd Street S Fargo Cass North Dakota #58104, Fargo, ND 58104New Construction
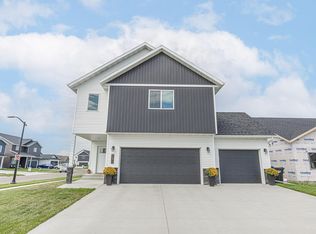
- from $352,4005,474 sqft6889 32nd Street S Fargo Cass North Dakota #58104, Fargo, ND 58104New Construction
Similar homes
- $448,9004 bd3 ba2.2k sqft7371 26th St S, Fargo, ND 58104For Sale
 MLS ID #7161830, Tina L Kraft, eXp Realty (3240 WF). NorthstarMLS as distributed by MLS GRID
 - $429,0004 bd3 ba2.3k sqft6059 Autumn Dr S, Fargo, ND 58104For Sale
 MLS ID #7158461, Keely Sirek, REAL (405 FGO). NorthstarMLS as distributed by MLS GRID
 - $459,3154 bd3 ba2.6k sqft2563 Golden Ln S, Fargo, ND 58104New Construction
 MLS ID #7104289, Rachel Rogen, eXp Realty (3240 WF). NorthstarMLS as distributed by MLS GRID
 - $530,0004 bd3 ba2.8k sqft7327 Madelyn Ln S, Fargo, ND 58104For Sale
 MLS ID #7145562, Mike Gillund, Beyond Realty. NorthstarMLS as distributed by MLS GRID
 - $447,4894 bd3 ba2.1k sqft6805 Selkirk Dr S, Fargo, ND 58104For SaleMLS ID #7107622, Austin Willprecht, KW Inspire Realty Keller Williams. NorthstarMLS as distributed by MLS GRID
- $456,3704 bd3 ba2.7k sqft6800 32nd St S, Fargo, ND 58104New ConstructionMLS ID #7077987, Derek Brandenburg, eXp Realty (3788 FGO). NorthstarMLS as distributed by MLS GRID
- $429,9004 bd3 ba2.2k sqft7028 32nd St S, Fargo, ND 58104For SaleMLS ID #7125401, Nick Eisenzimmer, REAL (405 FGO). NorthstarMLS as distributed by MLS GRID
- $498,0503 bd3 ba1.8k sqft7001 Selkirk Dr S, Fargo, ND 58104For SaleMLS ID #7123682, Jess Fuhriman, Prime Realty. NorthstarMLS as distributed by MLS GRID
- $480,0003 bd2 ba1.4k sqft1504 75th Ave S, Fargo, ND 58104For SaleMLS ID #7134380, Melissa Evenson, Beyond Realty. NorthstarMLS as distributed by MLS GRID
- $375,0004 bd3 ba2.2k sqft2506 Fulton Loop S, Fargo, ND 58104For SaleMLS ID #7159924, Jim Rentfrow, REAL (405 FGO). NorthstarMLS as distributed by MLS GRID
- $515,6634 bd3 ba2k sqft6689 14th St S, Fargo, ND 58104New ConstructionMLS ID #7118204, Nate Anderson, Thomsen Homes. NorthstarMLS as distributed by MLS GRID
- $391,0004 bd3 ba1.9k sqft6778 Bellview Dr S, Fargo, ND 58104New ConstructionMLS ID #7142720, Kim Erbes, BFB Real Estate. NorthstarMLS as distributed by MLS GRID
- $402,2504 bd2 ba1.9k sqft6727 Selkirk Dr S, Fargo, ND 58104For SaleMLS ID #7076354, Ron Boe, RE/MAX Legacy Realty. NorthstarMLS as distributed by MLS GRID
- $394,2203 bd3 ba1.9k sqft6770 Bellview Dr S, Fargo, ND 58104For SaleMLS ID #7142328, Cory Samson, REAL (3540 FGO). NorthstarMLS as distributed by MLS GRID
- $484,9004 bd3 ba2.7k sqft7671 Cub Creek Way, Horace, ND 58047For SaleMLS ID #7143267, Anne McDonagh, Dakota Plains Realty. NorthstarMLS as distributed by MLS GRID
- $395,1694 bd3 ba1.6k sqft6856 Belding Dr S, Fargo, ND 58104New ConstructionMLS ID #7072989, Rachel Rogen, eXp Realty (3240 WF). NorthstarMLS as distributed by MLS GRID
- $374,9003 bd3 ba1.9k sqft7016 32nd St S, Fargo, ND 58104For SaleMLS ID #7124437, Brett Dalzell, REAL (3540 FGO). NorthstarMLS as distributed by MLS GRID
- $376,0403 bd3 ba1.9k sqft6809 Bellview Dr S, Fargo, ND 58104New ConstructionMLS ID #7142759, Kailer Riedman, Beyond Realty. NorthstarMLS as distributed by MLS GRID
- $564,0005 bd3 ba3.4k sqft6464 59th Ave S, Fargo, ND 58104For SaleMLS ID #7128228, Dawn M Chadwick, Berkshire Hathaway HomeServices Premier Properties. NorthstarMLS as distributed by MLS GRID
