Welcome to the Archer floor plan by Jordahl Custom Homes, located in the rapidly growing Selkirk Development! This exciting new construction home is currently in the early stages of construction, giving you the opportunity to make it your own by selecting interior finishes that reflect your personal style. Enjoy the benefits of a brand new home in a thriving community. Don't miss your chance to add your personal touch before construction progresses. Contact us today for more details! (Photos from a previous model)
Active
$453,764
6985 Selkirk Dr S, Fargo, ND 58104
4beds
2,157sqft
Single Family
Built in 2026
7,440 Square Feet Lot
$-- Zestimate®
$210/sqft
$-- HOA
What's special
- 10 days
- 180
- 18
Zillow last checked:
Listing updated:
Listed by:
Michele Evert 701-361-8131,
REALTY XPERTS 701-356-5300
Source: NorthstarMLS as distributed by MLS GRID,MLS#: 7165028
Facts & features
Interior
Bedrooms & bathrooms
- Bedrooms: 4
- Bathrooms: 3
- Full bathrooms: 2
- 3/4 bathrooms: 1
Bedroom
- Level: Upper
Bedroom 2
- Level: Upper
Bedroom 3
- Level: Upper
Bedroom 4
- Level: Lower
Primary bathroom
- Level: Upper
Bathroom
- Level: Upper
Bathroom
- Level: Lower
Dining room
- Level: Upper
Family room
- Level: Lower
Foyer
- Level: Main
Kitchen
- Level: Upper
Laundry
- Level: Upper
Living room
- Level: Upper
Utility room
- Level: Lower
Heating
- Forced Air
Cooling
- Central Air
Appliances
- Included: Dishwasher, Disposal, Electric Water Heater, Microwave, Range, Refrigerator, Stainless Steel Appliance(s)
- Laundry: Upper Level
Features
- Basement: Daylight,Drain Tiled,Finished,Storage Space,Sump Pump
- Has fireplace: No
Interior area
- Total structure area: 2,279
- Total interior livable area: 2,157 sqft
- Finished area above ground: 1,563
- Finished area below ground: 594
Property
Parking
- Total spaces: 3
- Parking features: Attached
- Attached garage spaces: 3
- Details: Garage Dimensions (29' - 5" X 23' - 6")
Accessibility
- Accessibility features: None
Features
- Levels: Three Level Split
Lot
- Size: 7,440 Square Feet
- Dimensions: 60' x 124'
Details
- Foundation area: 873
- Parcel number: 01892500824000
- Zoning description: Residential-Single Family
Construction
Type & style
- Home type: SingleFamily
- Property subtype: Single Family
Materials
- Concrete
Condition
- New construction: No
- Year built: 2026
Details
- Builder name: JORDAHL CUSTOM HOMES, INC.
Utilities & green energy
- Gas: Natural Gas
- Sewer: City Sewer/Connected
- Water: City Water/Connected
Community & HOA
Community
- Subdivision: Selkirk Place
HOA
- Has HOA: No
Location
- Region: Fargo
Financial & listing details
- Price per square foot: $210/sqft
- Annual tax amount: $6,100
- Date on market: 10/27/2026
Estimated market value
Not available
Estimated sales range
Not available
Not available
Price history
| Date | Event | Price |
|---|---|---|
| 10/27/2026 | Listed for sale | $453,764$210/sqft |
Source:  NorthstarMLS as distributed by MLS GRID #7165028 Report a problem | ||
Public tax history
Tax history is unavailable.
Monthly payment
Est. payment
Payment breakdown
Explore the cost of this home by adjusting the details. Changes won't be saved.Climate risks
Neighborhood: 58104
Nearby schools
Schools provided by the listing agent
- High: Fargo Davies
Source: NorthstarMLS as distributed by MLS GRID. This data may not be complete. We recommend contacting the local school district to confirm school assignments for this home.
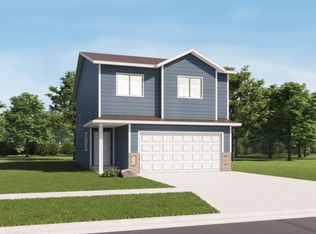
- from $319,4405,474 sqft6880 32nd Street S Fargo Cass North Dakota #58104, Fargo, ND 58104New Construction
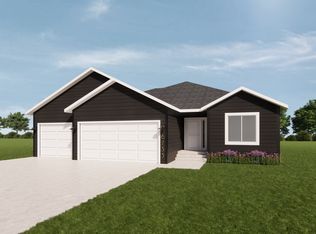
- $484,2284 bd3 ba2.5k sqft7013 Selkirk Dr S, Fargo, ND 58104New Construction
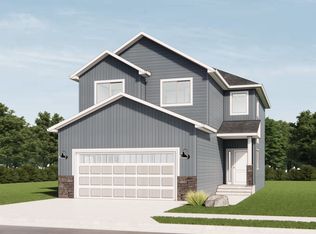
- from $352,4004,522 sqft6870 32nd Street S Fargo Cass North Dakota #58104, Fargo, ND 58104New Construction
- from $352,4005,474 sqft6889 32nd Street S Fargo Cass North Dakota #58104, Fargo, ND 58104New Construction
Similar homes
- $419,9004 bd3 ba2.1k sqft7343 Aquiline Dr S, Fargo, ND 58104For Sale
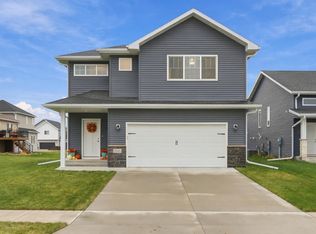
 MLS ID #7169187, Jenny Schuster, Better Homes and Gardens Real Estate Park Company. NorthstarMLS as distributed by MLS GRID
- $438,9004 bd3 ba2.2k sqft7371 26th St S, Fargo, ND 58104For Sale
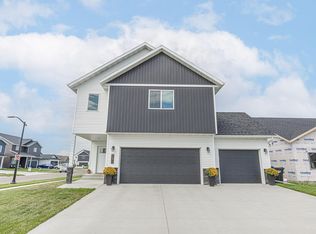 MLS ID #7167174, Tina L Kraft, eXp Realty (3240 WF). NorthstarMLS as distributed by MLS GRID
- $429,0004 bd3 ba2.3k sqft6059 Autumn Dr S, Fargo, ND 58104For Sale
 MLS ID #7158461, Keely Sirek, REAL (405 FGO). NorthstarMLS as distributed by MLS GRID
- $425,0004 bd3 ba2.3k sqft1558 68th Ave S, Fargo, ND 58104For Sale
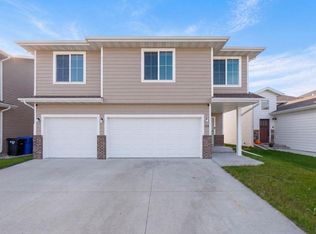 MLS ID #7164894, Rhonda L Kreutz, Berkshire Hathaway HomeServices Premier Properties. NorthstarMLS as distributed by MLS GRID
- $438,0804 bd3 ba2.1k sqft6776 32nd St S, Fargo, ND 58104New ConstructionMLS ID #7152109, Kim Erbes, BFB Real Estate. NorthstarMLS as distributed by MLS GRID
- $435,0006 bd3 ba2.6k sqft2587 72nd Ave S, Fargo, ND 58104For SaleMLS ID #7155366, Marc Bushee, Oxford Realty (FM). NorthstarMLS as distributed by MLS GRID
- $465,2303 bd3 ba1.8k sqft6984 32nd St S, Fargo, ND 58104New ConstructionMLS ID #7163566, Aruna G Hagen, Better Homes and Gardens Real Estate Advantage One. NorthstarMLS as distributed by MLS GRID
- $385,0003 bd3 ba2.1k sqft7203 28th St S, Fargo, ND 58104For SaleMLS ID #7169191, Matt Zimmerman, REAL (2534 FGO). NorthstarMLS as distributed by MLS GRID
- $447,4894 bd3 ba2.1k sqft6805 Selkirk Dr S, Fargo, ND 58104For SaleMLS ID #7107622, Austin Willprecht, KW Inspire Realty Keller Williams. NorthstarMLS as distributed by MLS GRID
- $489,0004 bd3 ba2.7k sqft7233 28th St S, Fargo, ND 58104For SaleMLS ID #7151483, Scott Breidenbach, Beyond Realty. NorthstarMLS as distributed by MLS GRID
- $450,0003 bd3 ba1.9k sqft7328 Aquiline Dr S, Fargo, ND 58104For SaleMLS ID #7155872, Jeremy M Qualley, eXp Realty (219 WF). NorthstarMLS as distributed by MLS GRID
- $459,3154 bd3 ba2.6k sqft2563 Golden Ln S, Fargo, ND 58104New ConstructionMLS ID #7104289, Rachel Rogen, eXp Realty (3240 WF). NorthstarMLS as distributed by MLS GRID
- $403,5503 bd3 ba1.9k sqft6781 30th St S, Fargo, ND 58104New ConstructionMLS ID #7168602, Brady Sprague, REALTY XPERTS. NorthstarMLS as distributed by MLS GRID
- $484,2284 bd3 ba2.5k sqft7013 Selkirk Dr S, Fargo, ND 58104New ConstructionMLS ID #7123397, Tyler Evenson, REAL (2534 FGO). NorthstarMLS as distributed by MLS GRID
- $465,0004 bd4 ba2.3k sqft2587 Fulton Loop S, Fargo, ND 58104For SaleMLS ID #7126496, Therese Johnson, High Valley FM LLC. NorthstarMLS as distributed by MLS GRID
- $439,9004 bd3 ba2k sqft6747 Selkirk Dr S, Fargo, ND 58104New ConstructionMLS ID #7131118, Tyler Lindell, REAL (405 FGO). NorthstarMLS as distributed by MLS GRID
- $429,9004 bd3 ba2.2k sqft7028 32nd St S, Fargo, ND 58104For SaleMLS ID #7125401, Nick Eisenzimmer, REAL (405 FGO). NorthstarMLS as distributed by MLS GRID
- $456,3704 bd3 ba2.7k sqft6800 32nd St S, Fargo, ND 58104New ConstructionMLS ID #7077987, Derek Brandenburg, eXp Realty (3788 FGO). NorthstarMLS as distributed by MLS GRID
- $464,8024 bd3 ba2.6k sqft2575 Golden Ln S, Fargo, ND 58104New ConstructionMLS ID #7075112, Roland Kovalenoks, RE/MAX Legacy Realty. NorthstarMLS as distributed by MLS GRID
