Limited-Time Offer! Buyers get to choose ANY TWO incredible benefits: Lower My Payment, Lower My Cash to Close, or Build It My Way! Don't miss your chance to create a deal that works for you—inquire with your agent today for all the details! Discover the Kittson II, an enhanced take on a popular floorplan designed for comfortable, flexible living. The open-concept main level brings the living, dining, and kitchen spaces together, with custom cabinetry and a spacious island creating a stylish hub for everyday life and entertaining. The upper level features a private corner primary suite with a walk-in closet and ensuite bath, plus an additional bedroom and full bath. Downstairs, the finished lower level adds a spacious family room, two bedrooms, a full bath, and laundry/mechanical room—providing plenty of room to spread out, relax, and make it your own.
Active
$438,080
6776 32nd St S, Fargo, ND 58104
4beds
2,126sqft
Single Family
Built in 2026
5,570 Square Feet Lot
$-- Zestimate®
$206/sqft
$-- HOA
What's special
Spacious family roomOpen-concept main levelFinished lower levelCustom cabinetryPrivate corner primary suiteEnsuite bathSpacious island
- 2 days
- 118
- 3
Zillow last checked:
Listing updated:
Listed by:
Kim Erbes 701-361-4689,
BFB Real Estate 701-234-0404
Source: NorthstarMLS as distributed by MLS GRID,MLS#: 7152109
Facts & features
Interior
Bedrooms & bathrooms
- Bedrooms: 4
- Bathrooms: 3
- Full bathrooms: 2
- 3/4 bathrooms: 1
Bedroom
- Level: Upper
Bedroom 2
- Level: Upper
Bedroom 3
- Level: Lower
Bedroom 4
- Level: Lower
Bathroom
- Level: Upper
Bathroom
- Level: Upper
Bathroom
- Level: Lower
Dining room
- Level: Main
Family room
- Level: Lower
Kitchen
- Level: Main
Laundry
- Level: Lower
Living room
- Level: Main
Utility room
- Level: Lower
Heating
- Forced Air
Cooling
- Central Air
Features
- Basement: Finished
- Has fireplace: No
Interior area
- Total structure area: 2,234
- Total interior livable area: 2,126 sqft
- Finished area above ground: 1,459
- Finished area below ground: 667
Property
Parking
- Total spaces: 2
- Parking features: Attached
- Attached garage spaces: 2
Accessibility
- Accessibility features: None
Features
- Levels: Three Level Split
Lot
- Size: 5,570 Square Feet
- Dimensions: 47 x 119 x 47 x 119
Details
- Foundation area: 630
- Parcel number: 01890200308000
- Zoning description: Residential-Single Family
Construction
Type & style
- Home type: SingleFamily
- Property subtype: Single Family
Condition
- New construction: Yes
- Year built: 2026
Details
- Builder name: JORDAHL CUSTOM HOMES, INC.
Utilities & green energy
- Gas: Natural Gas
- Sewer: City Sewer/Connected
- Water: Rural/Municipality
Community & HOA
Community
- Subdivision: Selkirk Place Third Add
HOA
- Has HOA: No
Location
- Region: Fargo
Financial & listing details
- Price per square foot: $206/sqft
- Annual tax amount: $639
- Date on market: 9/30/2026
Estimated market value
Not available
Estimated sales range
Not available
Not available
Price history
| Date | Event | Price |
|---|---|---|
| 9/30/2026 | Listed for sale | $438,080$206/sqft |
Source:  NorthstarMLS as distributed by MLS GRID #7152109 Report a problem NorthstarMLS as distributed by MLS GRID #7152109 Report a problem | ||
Public tax history
Tax history is unavailable.
Monthly payment
Est. payment
Payment breakdown
Explore the cost of this home by adjusting the details. Changes won't be saved.Climate risks
Neighborhood: 58104
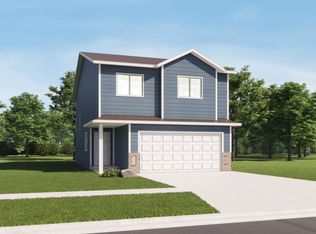
- from $319,4404,760 sqft6713 32nd Street S Fargo Cass North Dakota #58104, Fargo, ND 58104New Construction
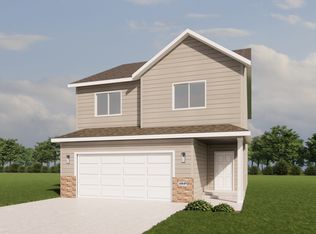
- from $329,1404,760 sqft6721 32nd Street S Fargo Cass North Dakota #58104, Fargo, ND 58104New Construction
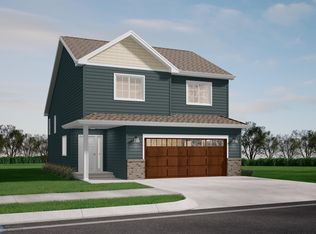
- from $319,4405,474 sqft6705 32nd Street S Fargo Cass North Dakota #58104, Fargo, ND 58104New Construction
- $--3 bd3 ba1.8k sqft6830 32nd St S, Fargo, ND 58104Sold
Similar homes
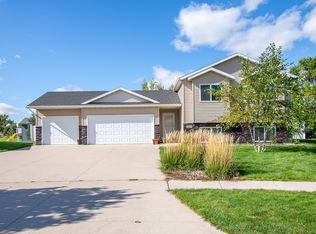
- $400,0004 bd2 ba2k sqft5883 Autumn Dr S, Fargo, ND 58104For Sale
 MLS ID #7152001, Adam Runde, Raboin Realty. NorthstarMLS as distributed by MLS GRID
 - $489,0004 bd3 ba2.7k sqft7233 28th St S, Fargo, ND 58104For Sale
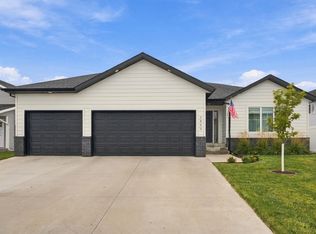 MLS ID #7151483, Scott Breidenbach, Beyond Realty. NorthstarMLS as distributed by MLS GRID
 - $500,0004 bd3 ba2.8k sqft6016 Autumn Dr S, Fargo, ND 58104For Sale
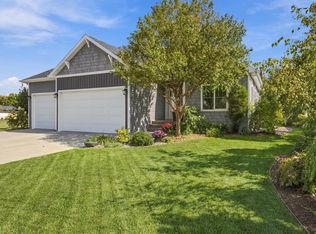 MLS ID #7148899, Dan Perrine, James Patrick Real Estate. NorthstarMLS as distributed by MLS GRID
 - $519,9003 bd3 ba2.7k sqft6054 Autumn Dr S, Fargo, ND 58104For Sale
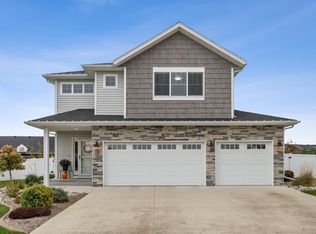 MLS ID #7149384, Brady Sprague, REALTY XPERTS. NorthstarMLS as distributed by MLS GRID
 - $429,9004 bd3 ba2.2k sqft7028 32nd St S, Fargo, ND 58104For SaleMLS ID #7125401, Nick Eisenzimmer, REAL (405 FGO). NorthstarMLS as distributed by MLS GRID
- $406,1784 bd3 ba1.9k sqft6819 Bellview Dr S, Fargo, ND 58104New ConstructionMLS ID #7144058, Ariel Morales, REAL (2534 FGO). NorthstarMLS as distributed by MLS GRID
- $540,0004 bd3 ba2.8k sqft7337 Madelyn Ln S, Fargo, ND 58104For SaleMLS ID #7153058, Mike Gillund, Beyond Realty. NorthstarMLS as distributed by MLS GRID
- $447,4894 bd3 ba2.1k sqft6805 Selkirk Dr S, Fargo, ND 58104For SaleMLS ID #7107622, Austin Willprecht, KW Inspire Realty Keller Williams. NorthstarMLS as distributed by MLS GRID
- $391,0004 bd3 ba1.9k sqft6778 Bellview Dr S, Fargo, ND 58104New ConstructionMLS ID #7142720, Kim Erbes, BFB Real Estate. NorthstarMLS as distributed by MLS GRID
- $416,7304 bd3 ba2.2k sqft6722 Selkirk Dr S, Fargo, ND 58104New ConstructionMLS ID #7075557, Ty Small, Park Co., REALTORS®. NorthstarMLS as distributed by MLS GRID
- $399,0004 bd3 ba2.3k sqft6073 Autumn Dr S, Fargo, ND 58104For SaleMLS ID #7108467, Ryan Collins, Property Resources Group. NorthstarMLS as distributed by MLS GRID
- $421,8604 bd4 ba2.8k sqft6814 Selkirk Dr S, Fargo, ND 58104New ConstructionMLS ID #7125098, Jarred J Nygaard, REAL (1531 FGO). NorthstarMLS as distributed by MLS GRID
- $397,4204 bd3 ba1.9k sqft6739 Selkirk Dr S, Fargo, ND 58104New ConstructionMLS ID #7127204, Poonam Budhiraja, Better Homes and Gardens Real Estate Advantage One. NorthstarMLS as distributed by MLS GRID
- $465,0004 bd4 ba2.3k sqft2587 Fulton Loop S, Fargo, ND 58104For SaleMLS ID #7126496, Therese Johnson, High Valley FM LLC. NorthstarMLS as distributed by MLS GRID
- $459,0004 bd2 ba1.9k sqft6184 18th St S, Fargo, ND 58104For SaleMLS ID #7130861, Diane Nordhougen, Park Co., REALTORS®. NorthstarMLS as distributed by MLS GRID
- $437,5503 bd3 ba1.9k sqft6744 32nd St S, Fargo, ND 58104New ConstructionMLS ID #7102271, Brett Dalzell, REAL (3540 FGO). NorthstarMLS as distributed by MLS GRID
- $459,3154 bd3 ba2.6k sqft2563 Golden Ln S, Fargo, ND 58104New ConstructionMLS ID #7104289, Rachel Rogen, eXp Realty (3240 WF). NorthstarMLS as distributed by MLS GRID
- $484,2284 bd3 ba2.5k sqft7013 Selkirk Dr S, Fargo, ND 58104New ConstructionMLS ID #7123397, Tyler Evenson, REAL (2534 FGO). NorthstarMLS as distributed by MLS GRID
- $394,2203 bd3 ba1.9k sqft6770 Bellview Dr S, Fargo, ND 58104For SaleMLS ID #7142328, Cory Samson, REAL (3540 FGO). NorthstarMLS as distributed by MLS GRID
- $395,9963 bd3 ba1.6k sqft6786 Bellview Dr S, Fargo, ND 58104New ConstructionMLS ID #7144857, Nick Eisenzimmer, REAL (405 FGO). NorthstarMLS as distributed by MLS GRID
