Under construction! Welcome home to this spacious 4-bedroom, 3-bathroom "Kittson II" offering over 2,200 square feet across three well-designed levels. A dramatic two-story foyer with 17+ ft ceilings leads into an open & airy main level, where the living room, dining area, and kitchen flow together seamlessly. The kitchen shines with abundant custom cabinetry and a large center island, perfect for entertaining.
Upstairs, a private corner primary suite features a walk-in closet and ensuite bath, alongside a second bedroom and full bath. The finished lower level adds even more living space with a large family room, two more bedrooms (one with a walk-in closet), a full bathroom, and a mechanical/laundry room. There is still time for you to make your own selections on this home so don't wait- reach out to make this house into your dream home today!
Active
$406,178
6819 Bellview Dr S, Fargo, ND 58104
4beds
1,951sqft
Single Family
Built in 2026
4,791 Square Feet Lot
$405,600 Zestimate®
$208/sqft
$-- HOA
What's special
Private corner primary suite
- 13 days
- 68
- 2
Zillow last checked:
Listing updated:
Listed by:
Ariel Morales 701-509-7739,
REAL (2534 FGO) 701-557-8215
Source: NorthstarMLS as distributed by MLS GRID,MLS#: 7144058
Facts & features
Interior
Bedrooms & bathrooms
- Bedrooms: 4
- Bathrooms: 3
- Full bathrooms: 2
- 3/4 bathrooms: 1
Bedroom
- Level: Second
Bedroom 2
- Level: Second
Bedroom 3
- Level: Lower
Bedroom 4
- Level: Lower
Bathroom
- Level: Second
Bathroom
- Level: Second
Bathroom
- Level: Lower
Dining room
- Level: Upper
Family room
- Level: Lower
Foyer
- Level: Main
Kitchen
- Level: Upper
Living room
- Level: Upper
Heating
- Forced Air
Cooling
- Central Air
Appliances
- Included: Air-To-Air Exchanger, Dishwasher, Disposal, Microwave, Range, Refrigerator, Stainless Steel Appliance(s)
Features
- Basement: Daylight,Finished
- Has fireplace: No
Interior area
- Total structure area: 2,234
- Total interior livable area: 1,951 sqft
- Finished area above ground: 1,284
- Finished area below ground: 667
Property
Parking
- Total spaces: 2
- Parking features: Attached, Insulated Garage
- Attached garage spaces: 2
Accessibility
- Accessibility features: None
Features
- Levels: Three Level Split
Lot
- Size: 4,791 Square Feet
- Dimensions: 120 x 40
Details
- Foundation area: 775
- Parcel number: 01892500214000
- Zoning description: Residential-Single Family
Construction
Type & style
- Home type: SingleFamily
- Property subtype: Single Family
Condition
- New construction: Yes
- Year built: 2026
Details
- Builder name: JORDAHL CUSTOM HOMES, INC.
Utilities & green energy
- Gas: Natural Gas
- Sewer: City Sewer - In Street
- Water: Rural/Municipality
Community & HOA
Community
- Subdivision: Selkirk 4
HOA
- Has HOA: No
Location
- Region: Fargo
Financial & listing details
- Price per square foot: $208/sqft
- Date on market: 9/14/2026
Estimated market value
$405,600
$385,000 - $426,000
$2,455/mo
Price history
| Date | Event | Price |
|---|---|---|
| 9/14/2026 | Listed for sale | $406,178$208/sqft |
Source:  NorthstarMLS as distributed by MLS GRID #7144058 Report a problem NorthstarMLS as distributed by MLS GRID #7144058 Report a problem | ||
Public tax history
Tax history is unavailable.
Monthly payment
Est. payment
Payment breakdown
Explore the cost of this home by adjusting the details. Changes won't be saved.Climate risks
Neighborhood: 58104


Similar homes
- $391,0004 bd3 ba1.9k sqft6778 Bellview Dr S, Fargo, ND 58104New Construction
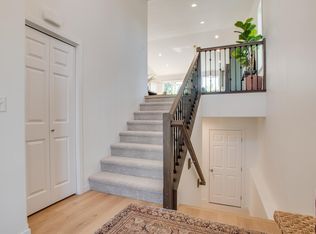
 MLS ID #7142720, Kim Erbes, BFB Real Estate. NorthstarMLS as distributed by MLS GRID
 - $399,3504 bd3 ba2.1k sqft6751 Belding Dr S, Fargo, ND 58104New Construction
 MLS ID #7112662, Eric D. Christians, eXp Realty (219 WF). NorthstarMLS as distributed by MLS GRID
 - $394,2203 bd3 ba1.9k sqft6770 Bellview Dr S, Fargo, ND 58104For Sale
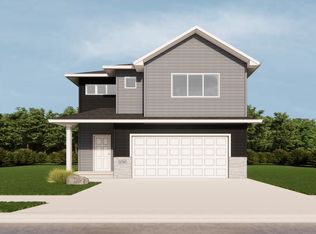 MLS ID #7142328, Cory Samson, REAL (3540 FGO). NorthstarMLS as distributed by MLS GRID
 - $429,9004 bd3 ba2.2k sqft7028 32nd St S, Fargo, ND 58104For Sale
 MLS ID #7125401, Nick Eisenzimmer, REAL (405 FGO). NorthstarMLS as distributed by MLS GRID
 - $376,0403 bd3 ba1.9k sqft6809 Bellview Dr S, Fargo, ND 58104New ConstructionMLS ID #7142759, Kailer Riedman, Beyond Realty. NorthstarMLS as distributed by MLS GRID
- $402,2504 bd2 ba1.9k sqft6727 Selkirk Dr S, Fargo, ND 58104For SaleMLS ID #7076354, Ron Boe, RE/MAX Legacy Realty. NorthstarMLS as distributed by MLS GRID
- $395,1694 bd3 ba1.6k sqft6856 Belding Dr S, Fargo, ND 58104For SaleMLS ID #7072989, Rachel Rogen, eXp Realty (3240 WF). NorthstarMLS as distributed by MLS GRID
- $447,4894 bd3 ba2.1k sqft6805 Selkirk Dr S, Fargo, ND 58104For SaleMLS ID #7107622, Austin Willprecht, KW Inspire Realty Keller Williams. NorthstarMLS as distributed by MLS GRID
- $366,0643 bd3 ba1.7k sqft6787 Bellview Dr S, Fargo, ND 58104For SaleMLS ID #7143702, Courtney Schuler, REALTY XPERTS. NorthstarMLS as distributed by MLS GRID
- $379,9003 bd3 ba1.8k sqft6735 Meadow View Dr S, Fargo, ND 58104For SaleMLS ID #7148969, Tye Kjellberg, REAL (216 FGO). NorthstarMLS as distributed by MLS GRID
- $374,9003 bd2 ba1.9k sqft7016 32nd St S, Fargo, ND 58104For SaleMLS ID #7124437, Brett Dalzell, REAL (3540 FGO). NorthstarMLS as distributed by MLS GRID
- $437,5503 bd3 ba1.9k sqft6744 32nd St S, Fargo, ND 58104New ConstructionMLS ID #7102271, Brett Dalzell, REAL (3540 FGO). NorthstarMLS as distributed by MLS GRID
- $404,6303 bd3 ba1.9k sqft7004 32nd St S, Fargo, ND 58103For SaleMLS ID #7124604, Courtney Schuler, REALTY XPERTS. NorthstarMLS as distributed by MLS GRID
- $456,3704 bd3 ba2.7k sqft6800 32nd St S, Fargo, ND 58104New ConstructionMLS ID #7077987, Derek Brandenburg, eXp Realty (3788 FGO). NorthstarMLS as distributed by MLS GRID
- $459,3154 bd3 ba2.6k sqft2563 Golden Ln S, Fargo, ND 58104New ConstructionMLS ID #7104289, Rachel Rogen, eXp Realty (3240 WF). NorthstarMLS as distributed by MLS GRID
- $471,6503 bd3 ba1.8k sqft7001 Selkirk Dr S, Fargo, ND 58104For SaleMLS ID #7123682, Jess Fuhriman, Prime Realty. NorthstarMLS as distributed by MLS GRID
- $540,0004 bd3 ba2.8k sqft7327 Madelyn Ln S, Fargo, ND 58104For SaleMLS ID #7145562, Mike Gillund, Beyond Realty. NorthstarMLS as distributed by MLS GRID
