Welcome home to this beautiful 3-bedroom, 2-bath home in South Fargo! The bright, open-concept living area features vaulted ceilings, large windows, and plenty of natural light. The kitchen offers white cabinetry, stainless steel appliances, a spacious center island, and plenty of counter space, making it perfect for everyday living and entertaining. You'll also enjoy comfortable bedrooms, a spacious primary suite with a walk-in closet, and a lower-level family room offering additional space to relax or unwind. Step outside to the backyard, complete with a storage shed and plenty of room for outdoor activities. With an attached two-stall garage and a functional layout throughout, this home has so much to offer. Schedule your showing today!
Active
Price cut: $5K (11/13)
$335,000
2575 Fulton Loop S, Fargo, ND 58104
3beds
1,585sqft
Single Family
Built in 2024
4,748 Square Feet Lot
$334,100 Zestimate®
$211/sqft
$-- HOA
What's special
Storage shedAttached two-stall garageVaulted ceilingsLower-level family roomWhite cabinetrySpacious center islandPlenty of natural light
- 13 days
- 282
- 15
Zillow last checked:
Listing updated:
Listed by:
Adam Runde 701-866-3001,
Raboin Realty
Source: NorthstarMLS as distributed by MLS GRID,MLS#: 7169601
Facts & features
Interior
Bedrooms & bathrooms
- Bedrooms: 3
- Bathrooms: 2
- Full bathrooms: 2
Bedroom
- Level: Upper
Bedroom 2
- Level: Upper
Bedroom 3
- Level: Lower
Bathroom
- Level: Upper
Bathroom
- Level: Lower
Dining room
- Level: Main
Family room
- Level: Lower
Kitchen
- Level: Main
Laundry
- Level: Upper
Living room
- Level: Main
Heating
- Forced Air
Cooling
- Central Air
Features
- Basement: Finished,Sump Pump
- Has fireplace: No
Interior area
- Total structure area: 1,702
- Total interior livable area: 1,585 sqft
- Finished area above ground: 1,165
- Finished area below ground: 420
Property
Parking
- Total spaces: 2
- Parking features: Attached
- Attached garage spaces: 2
Accessibility
- Accessibility features: None
Features
- Levels: Three Level Split
Lot
- Size: 4,748 Square Feet
- Dimensions: 29 x 122 x 92 x 120
Details
- Foundation area: 537
- Parcel number: 01884100320000
- Zoning description: Residential-Single Family
Construction
Type & style
- Home type: SingleFamily
- Property subtype: Single Family
Condition
- New construction: No
- Year built: 2024
Utilities & green energy
- Gas: Natural Gas
- Sewer: City Sewer/Connected
- Water: City Water/Connected
Community & HOA
Community
- Subdivision: Golden Valley 7th Add
HOA
- Has HOA: No
Location
- Region: Fargo
Financial & listing details
- Price per square foot: $211/sqft
- Tax assessed value: $213,100
- Annual tax amount: $1,261
- Date on market: 11/6/2026
Estimated market value
$334,100
$317,000 - $351,000
$2,032/mo
Price history
| Date | Event | Price |
|---|---|---|
| 11/13/2026 | Price change | $335,000-1.5%$211/sqft |
Source:  NorthstarMLS as distributed by MLS GRID #7169601 Report a problem | ||
| 11/6/2026 | Listed for sale | $340,000+0.3%$215/sqft |
Source: NorthstarMLS as distributed by MLS GRID #7169601 Report a problem | ||
| 11/5/2026 | Listing removed | -- |
Source: Owner Report a problem | ||
| 10/26/2026 | Price change | $339,000-0.3%$214/sqft |
Source: Owner Report a problem | ||
| 10/24/2026 | Listed for sale | $339,999$215/sqft |
Source: Owner Report a problem | ||
| 7/1/2024 | Sold | -- |
Source: Public Record Report a problem | ||
Public tax history
| Year | Property taxes | Tax assessment |
|---|---|---|
| 2025 | $3,149 +56.2% | $213,100 |
| 2024 | $2,016 | -- |
| 2023 | -- | $200 |
Find assessor info on the county website
Monthly payment
Est. payment
Payment breakdown
Explore the cost of this home by adjusting the details. Changes won't be saved.Climate risks
Neighborhood: Davies
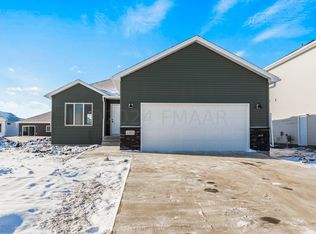
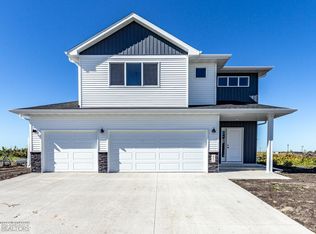
Similar homes
- $339,0003 bd3 ba1.6k sqft6604 28th St S, Fargo, ND 58104For Sale
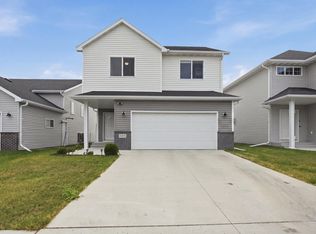
 MLS ID #7121068, Tan Van Tran, Town & Country Realty. NorthstarMLS as distributed by MLS GRID
- $329,9003 bd2 ba1.6k sqft2553 Fulton Loop S, Fargo, ND 58104For Sale
 MLS ID #7153097, Aruna G Hagen, Better Homes and Gardens Real Estate Advantage One. NorthstarMLS as distributed by MLS GRID
- $370,0003 bd3 ba1.8k sqft6735 Meadow View Dr S, Fargo, ND 58104For Sale
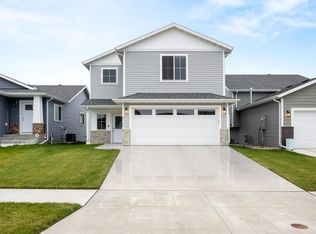 MLS ID #7174495, Brennen Grubb, REAL (3540 FGO). NorthstarMLS as distributed by MLS GRID
- $369,9003 bd3 ba1.9k sqft6567 26th St S, Fargo, ND 58104For Sale
 MLS ID #7144778, Mehgan Oye, REALTY XPERTS. NorthstarMLS as distributed by MLS GRID
- $439,9004 bd3 ba2.2k sqft6726 27th St S, Fargo, ND 58104For SaleMLS ID #7173894, Aruna G Hagen, Better Homes and Gardens Real Estate Advantage One. NorthstarMLS as distributed by MLS GRID
- $378,0003 bd3 ba2.2k sqft6582 28th St S, Fargo, ND 58104For SaleMLS ID #7130993, Eric D. Christians, eXp Realty (219 WF). NorthstarMLS as distributed by MLS GRID
- $370,0004 bd3 ba2.2k sqft2506 Fulton Loop S, Fargo, ND 58104For SaleMLS ID #7159924, Jim Rentfrow, REAL (405 FGO). NorthstarMLS as distributed by MLS GRID
- $329,9003 bd2 ba2k sqft5837 58th Ave S, Fargo, ND 58104For SaleMLS ID #7123414, Josh Swanson, eXp Realty (3523 FGO). NorthstarMLS as distributed by MLS GRID
- $366,0643 bd3 ba1.7k sqft6787 Bellview Dr S, Fargo, ND 58104For SaleMLS ID #7143702, Courtney Schuler, REALTY XPERTS. NorthstarMLS as distributed by MLS GRID
- $374,9004 bd2 ba1.9k sqft1571 67th Ave S, Fargo, ND 58104For SaleMLS ID #7077330, Jon Bennett, Better Homes and Gardens Real Estate Park Company. NorthstarMLS as distributed by MLS GRID
- $272,5003 bd2 ba1.7k sqft1447 69th Ave S, Fargo, ND 58104For SaleMLS ID #7167179, Tyler Lindell, REAL (405 FGO). NorthstarMLS as distributed by MLS GRID
- $376,0403 bd3 ba1.9k sqft6809 Bellview Dr S, Fargo, ND 58104New ConstructionMLS ID #7142759, Kailer Riedman, Beyond Realty. NorthstarMLS as distributed by MLS GRID
- $374,9003 bd3 ba1.9k sqft7016 32nd St S, Fargo, ND 58104For SaleMLS ID #7124437, Brett Dalzell, REAL (3540 FGO). NorthstarMLS as distributed by MLS GRID
- $367,6803 bd3 ba1.6k sqft6847 Belding Dr S, Fargo, ND 58104New ConstructionNorthstarMLS as distributed by MLS GRID
- $374,0803 bd3 ba1.7k sqft6826 Selkirk Dr S, Fargo, ND 58104New ConstructionMLS ID #7069900, Chase Akers, Aspire Realty. NorthstarMLS as distributed by MLS GRID
- $380,0004 bd4 ba2.3k sqft4825 53rd St S, Fargo, ND 58104For SaleMLS ID #7168822, Marc Hedlund, EXIT Realty Metro. NorthstarMLS as distributed by MLS GRID
- $335,2503 bd2 ba2k sqft6274 87th Ave S, Horace, ND 58047New ConstructionMLS ID #7174133, Adam Runde, Raboin Realty. NorthstarMLS as distributed by MLS GRID
