Want new without the hassle of building? Look no further!
This 3 bedroom, 3 bathroom, former model home has over $20,000 in upgrades even in its short lifespan! The open concept main floor has upgraded appliances, and an extended kitchen island to host and cook to your heart's content. With 3 bedrooms on the upper level, it's plenty for your growing family, or to give you plenty of guest space and a home office. The large primary suite has a sizable walk-in closet and private bathroom. Another full bathroom complements the upper floor perfectly, and the separate laundry room is conveniently located upstairs (where all the clothes are!)
There is already a multitude of security cameras and sensors installed in the home, so your safety and privacy are well protected here. The home also has a water filtration and softener system. Make this meticulously maintained home yours!
Active
$379,900
6735 Meadow View Dr S, Fargo, ND 58104
3beds
1,806sqft
Single Family
Built in 2024
4,428 Square Feet Lot
$377,900 Zestimate®
$210/sqft
$-- HOA
What's special
Upgraded appliancesOpen concept main floorExtended kitchen islandLarge primary suitePrivate bathroomSizable walk-in closet
- 15 days
- 373
- 12
Zillow last checked:
Listing updated:
Listed by:
Tye Kjellberg 701-212-5230,
REAL (216 FGO) 701-369-4839
Source: NorthstarMLS as distributed by MLS GRID,MLS#: 7148969
Facts & features
Interior
Bedrooms & bathrooms
- Bedrooms: 3
- Bathrooms: 3
- Full bathrooms: 1
- 3/4 bathrooms: 1
- 1/2 bathrooms: 1
Bedroom
- Level: Upper
Bedroom 2
- Level: Upper
Bedroom 3
- Level: Upper
Primary bathroom
- Level: Upper
Bathroom
- Level: Main
Bathroom
- Level: Upper
Dining room
- Level: Main
Family room
- Level: Upper
Foyer
- Level: Main
Garage
- Level: Main
Kitchen
- Level: Main
Living room
- Level: Main
Utility room
- Level: Main
Walk in closet
- Level: Upper
Heating
- Forced Air
Cooling
- Central Air
Appliances
- Included: Dishwasher, Dryer, Microwave, Range, Refrigerator, Stainless Steel Appliance(s), Washer
- Laundry: Upper Level
Features
- Basement: None
- Has fireplace: No
Interior area
- Total structure area: 1,806
- Total interior livable area: 1,806 sqft
- Finished area above ground: 1,806
- Finished area below ground: 0
Property
Parking
- Total spaces: 2
- Parking features: Attached, Floor Drain, Garage, Insulated Garage
- Attached garage spaces: 2
Accessibility
- Accessibility features: No Stairs External
Features
- Levels: Two
- Stories: 2
Lot
- Size: 4,428 Square Feet
- Dimensions: 36 x 123
Details
- Foundation area: 720
- Parcel number: 01886700107000
- Zoning description: Residential-Single Family
Construction
Type & style
- Home type: SingleFamily
- Property subtype: Single Family
Materials
- Roof: Architectural Shingle
Condition
- New construction: No
- Year built: 2024
Utilities & green energy
- Gas: Natural Gas
- Sewer: City Sewer/Connected
- Water: City Water/Connected
Community & HOA
Community
- Subdivision: Meadow View 2nd Add
HOA
- Has HOA: No
Location
- Region: Fargo
Financial & listing details
- Price per square foot: $210/sqft
- Tax assessed value: $160,300
- Annual tax amount: $2,153
- Date on market: 9/25/2026
Estimated market value
$377,900
$359,000 - $397,000
$2,476/mo
Price history
| Date | Event | Price |
|---|---|---|
| 9/25/2026 | Listed for sale | $379,900+15.1%$210/sqft |
Source:  NorthstarMLS as distributed by MLS GRID #7148969 Report a problem NorthstarMLS as distributed by MLS GRID #7148969 Report a problem | ||
| 11/24/2025 | Sold | -- |
Source: NorthstarMLS as distributed by MLS GRID #6743341 Report a problem | ||
| 10/25/2025 | Pending sale | $329,999$183/sqft |
Source: NorthstarMLS as distributed by MLS GRID #6743341 Report a problem | ||
| 10/7/2025 | Price change | $329,999-2.9%$183/sqft |
Source: NorthstarMLS as distributed by MLS GRID #6743341 Report a problem | ||
| 8/7/2025 | Price change | $339,9990%$188/sqft |
Source: NorthstarMLS as distributed by MLS GRID #6743341 Report a problem | ||
| 6/18/2025 | Listed for sale | $340,165$188/sqft |
Source: NorthstarMLS as distributed by MLS GRID #6741402 Report a problem | ||
| 6/3/2025 | Listing removed | $340,165$188/sqft |
Source: NorthstarMLS as distributed by MLS GRID #6709141 Report a problem | ||
| 5/30/2025 | Price change | $340,165+1.8%$188/sqft |
Source: NorthstarMLS as distributed by MLS GRID #6709141 Report a problem | ||
| 5/1/2025 | Listed for sale | $334,265$185/sqft |
Source: NorthstarMLS as distributed by MLS GRID #6709141 Report a problem | ||
Public tax history
| Year | Property taxes | Tax assessment |
|---|---|---|
| 2025 | $4,032 +73.7% | $160,300 +489.3% |
| 2024 | $2,321 +249% | $27,200 +100% |
| 2023 | $665 +10.2% | $13,600 +25.9% |
| 2022 | $603 | $10,800 |
Find assessor info on the county website
Monthly payment
Est. payment
Payment breakdown
Explore the cost of this home by adjusting the details. Changes won't be saved.Climate risks
Neighborhood: Davies
Nearby schools
Schools provided by the listing agent
- High: Fargo Davies
Source: NorthstarMLS as distributed by MLS GRID. This data may not be complete. We recommend contacting the local school district to confirm school assignments for this home.
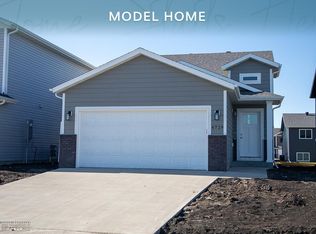
Similar homes
- $376,0403 bd3 ba1.9k sqft6809 Bellview Dr S, Fargo, ND 58104New Construction
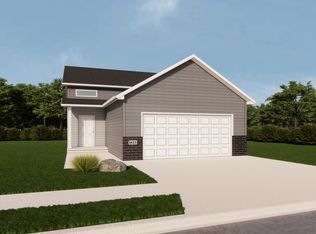
 MLS ID #7142759, Kailer Riedman, Beyond Realty. NorthstarMLS as distributed by MLS GRID
 - $394,2203 bd3 ba1.9k sqft6770 Bellview Dr S, Fargo, ND 58104For Sale
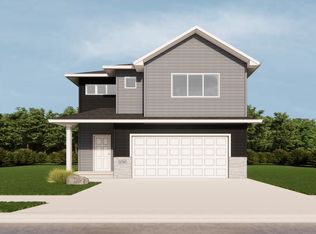 MLS ID #7142328, Cory Samson, REAL (3540 FGO). NorthstarMLS as distributed by MLS GRID
 - $374,9003 bd3 ba1.9k sqft7016 32nd St S, Fargo, ND 58104For SaleMLS ID #7124437, Brett Dalzell, REAL (3540 FGO). NorthstarMLS as distributed by MLS GRID
- $366,0643 bd3 ba1.7k sqft6787 Bellview Dr S, Fargo, ND 58104For Sale
 MLS ID #7143702, Courtney Schuler, REALTY XPERTS. NorthstarMLS as distributed by MLS GRID
 - $391,0004 bd3 ba1.9k sqft6778 Bellview Dr S, Fargo, ND 58104New ConstructionMLS ID #7142720, Kim Erbes, BFB Real Estate. NorthstarMLS as distributed by MLS GRID
- $395,9963 bd3 ba1.6k sqft6786 Bellview Dr S, Fargo, ND 58104New ConstructionMLS ID #7144857, Nick Eisenzimmer, REAL (405 FGO). NorthstarMLS as distributed by MLS GRID
- $406,1784 bd3 ba1.9k sqft6819 Bellview Dr S, Fargo, ND 58104New ConstructionMLS ID #7144058, Ariel Morales, REAL (2534 FGO). NorthstarMLS as distributed by MLS GRID
- $333,9003 bd3 ba1.8k sqft2613 56th Ave S, Fargo, ND 58104For SaleMLS ID #7096997, Brandon Lambert, Keller Williams Realty Professionals. NorthstarMLS as distributed by MLS GRID
- $395,1694 bd3 ba1.6k sqft6856 Belding Dr S, Fargo, ND 58104New ConstructionMLS ID #7072989, Rachel Rogen, eXp Realty (3240 WF). NorthstarMLS as distributed by MLS GRID
- $389,9003 bd3 ba2k sqft6381 Saint Ann Ave, Horace, ND 58047For SaleMLS ID #7156771, Katherine Kiernan, Aspire Realty. NorthstarMLS as distributed by MLS GRID
- $429,9004 bd3 ba2.2k sqft7028 32nd St S, Fargo, ND 58104For SaleMLS ID #7125401, Nick Eisenzimmer, REAL (405 FGO). NorthstarMLS as distributed by MLS GRID
- $363,5603 bd2 ba1.6k sqft6827 30th St S, Fargo, ND 58104New ConstructionMLS ID #7076550, Jim Rentfrow, REAL (405 FGO). NorthstarMLS as distributed by MLS GRID
- $515,6634 bd3 ba2k sqft6689 14th St S, Fargo, ND 58104New ConstructionMLS ID #7118204, Nate Anderson, Thomsen Homes. NorthstarMLS as distributed by MLS GRID
- $402,2504 bd2 ba1.9k sqft6727 Selkirk Dr S, Fargo, ND 58104For SaleMLS ID #7076354, Ron Boe, RE/MAX Legacy Realty. NorthstarMLS as distributed by MLS GRID
