***NEW PROMO UNITL OCTOBER 15*** Buyers can choose two of the following incentives: Lower My Payment - Up to $10K toward a mortgage rate buydown Lower My Cash to Close - Up to $10K toward eligible closing costs Build It My Way - $20K toward design selections and upgrades That’s a potential savings of up to $30,000! This 3 bedroom, 3 bathroom home offers an open and functional floor plan with plenty of space for everyday living.
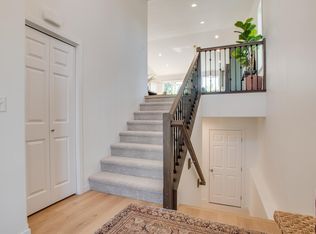
The main level features a bright, open kitchen, dining and living area with extra tall ceilings, a large center island and plenty of cabinet and counter space. Upstairs you’ll find a spacious primary suite with a private bathroom and walk-in closet, plus an additional bedroom and full bathroom.
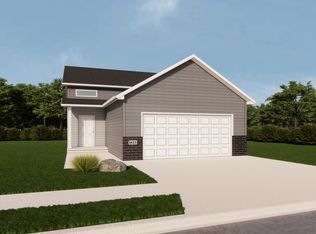
The finished lower level adds even more living space with a comfortable family room, third bedroom and full bathroom giving everyone a little more room to spread out. You’ll also appreciate the attached 2-stall garage and the low-maintenance exterior.
Photos of a previous model home.
Active
$394,220
6770 Bellview Dr S, Fargo, ND 58104
3beds
1,978sqft
Single Family
Built in 2026
4,769 Square Feet Lot
$393,700 Zestimate®
$199/sqft
$-- HOA
What's special
Large center islandFinished lower levelComfortable family roomBright open kitchenSpacious primary suitePrivate bathroomExtra tall ceilings
- 14 days
- 280
- 19
Zillow last checked:
Listing updated:
Listed by:
Cory Samson 701-238-7260,
REAL (3540 FGO) 701-557-8215
Source: NorthstarMLS as distributed by MLS GRID,MLS#: 7142328
Facts & features
Interior
Bedrooms & bathrooms
- Bedrooms: 3
- Bathrooms: 3
- Full bathrooms: 2
- 3/4 bathrooms: 1
Bedroom
- Level: Upper
Bedroom 2
- Level: Upper
Bedroom 3
- Level: Lower
Bathroom
- Level: Upper
Bathroom
- Level: Upper
Bathroom
- Level: Upper
Kitchen
- Level: Main
Living room
- Level: Main
Living room
- Level: Lower
Heating
- Forced Air
Cooling
- Central Air
Features
- Basement: Finished
- Has fireplace: No
Interior area
- Total structure area: 2,098
- Total interior livable area: 1,978 sqft
- Finished area above ground: 1,383
- Finished area below ground: 595
Property
Parking
- Total spaces: 2
- Parking features: Attached
- Attached garage spaces: 2
Accessibility
- Accessibility features: None
Features
- Levels: Three Level Split
Lot
- Size: 4,769 Square Feet
- Dimensions: 40 x 119 x 40 x 119
Details
- Foundation area: 571
- Parcel number: 01892500309000
- Zoning description: Residential-Single Family
Construction
Type & style
- Home type: SingleFamily
- Property subtype: Single Family
Condition
- New construction: No
- Year built: 2026
Details
- Builder name: JORDAHL CUSTOM HOMES, INC.
Utilities & green energy
- Gas: Natural Gas
- Sewer: City Sewer/Connected
- Water: City Water/Connected
Community & HOA
HOA
- Has HOA: No
Location
- Region: Fargo
Financial & listing details
- Price per square foot: $199/sqft
- Date on market: 9/14/2026
Estimated market value
$393,700
$374,000 - $413,000
$2,422/mo
Price history
| Date | Event | Price |
|---|---|---|
| 9/14/2026 | Listed for sale | $394,220$199/sqft |
Source:  NorthstarMLS as distributed by MLS GRID #7142328 Report a problem NorthstarMLS as distributed by MLS GRID #7142328 Report a problem | ||
Public tax history
Tax history is unavailable.
Monthly payment
Est. payment
Payment breakdown
Explore the cost of this home by adjusting the details. Changes won't be saved.Climate risks
Neighborhood: 58104
Nearby schools
Schools provided by the listing agent
- High: Fargo Davies
Source: NorthstarMLS as distributed by MLS GRID. This data may not be complete. We recommend contacting the local school district to confirm school assignments for this home.


Similar homes
- $391,0004 bd3 ba1.9k sqft6778 Bellview Dr S, Fargo, ND 58104New Construction
 MLS ID #7142720, Kim Erbes, BFB Real Estate. NorthstarMLS as distributed by MLS GRID
 - $376,0403 bd3 ba1.9k sqft6809 Bellview Dr S, Fargo, ND 58104New Construction
 MLS ID #7142759, Kailer Riedman, Beyond Realty. NorthstarMLS as distributed by MLS GRID
 - $406,1784 bd3 ba1.9k sqft6819 Bellview Dr S, Fargo, ND 58104New Construction
 MLS ID #7144058, Ariel Morales, REAL (2534 FGO). NorthstarMLS as distributed by MLS GRID
 - $366,0643 bd3 ba1.7k sqft6787 Bellview Dr S, Fargo, ND 58104For Sale
 MLS ID #7143702, Courtney Schuler, REALTY XPERTS. NorthstarMLS as distributed by MLS GRID
 - $399,3504 bd3 ba2.1k sqft6751 Belding Dr S, Fargo, ND 58104New ConstructionMLS ID #7112662, Eric D. Christians, eXp Realty (219 WF). NorthstarMLS as distributed by MLS GRID
- $379,9003 bd3 ba1.8k sqft6735 Meadow View Dr S, Fargo, ND 58104For SaleMLS ID #7148969, Tye Kjellberg, REAL (216 FGO). NorthstarMLS as distributed by MLS GRID
- $395,1694 bd3 ba1.6k sqft6856 Belding Dr S, Fargo, ND 58104For SaleMLS ID #7072989, Rachel Rogen, eXp Realty (3240 WF). NorthstarMLS as distributed by MLS GRID
- $374,9003 bd2 ba1.9k sqft7016 32nd St S, Fargo, ND 58104For SaleMLS ID #7124437, Brett Dalzell, REAL (3540 FGO). NorthstarMLS as distributed by MLS GRID
- $369,4403 bd3 ba1.9k sqft6807 Belding Dr S, Fargo, ND 58104For SaleMLS ID #7102001, Kyle Vonasek, REAL (3961 WF). NorthstarMLS as distributed by MLS GRID
- $429,9004 bd3 ba2.2k sqft7028 32nd St S, Fargo, ND 58104For SaleMLS ID #7125401, Nick Eisenzimmer, REAL (405 FGO). NorthstarMLS as distributed by MLS GRID
- $402,2504 bd2 ba1.9k sqft6727 Selkirk Dr S, Fargo, ND 58104For SaleMLS ID #7076354, Ron Boe, RE/MAX Legacy Realty. NorthstarMLS as distributed by MLS GRID
- $404,6303 bd3 ba1.9k sqft7004 32nd St S, Fargo, ND 58103For SaleMLS ID #7124604, Courtney Schuler, REALTY XPERTS. NorthstarMLS as distributed by MLS GRID
- $379,9004 bd3 ba2.2k sqft2506 Fulton Loop S, Fargo, ND 58104For SaleMLS ID #7133024, Jessica Boerger, REALTY XPERTS. NorthstarMLS as distributed by MLS GRID
- $403,5503 bd3 ba1.9k sqft6781 30th St S, Fargo, ND 58104New ConstructionMLS ID #7068764, Brady Sprague, REALTY XPERTS. NorthstarMLS as distributed by MLS GRID
- $447,4894 bd3 ba2.1k sqft6805 Selkirk Dr S, Fargo, ND 58104For SaleMLS ID #7107622, Austin Willprecht, KW Inspire Realty Keller Williams. NorthstarMLS as distributed by MLS GRID
- $363,5603 bd3 ba1.6k sqft6827 30th St S, Fargo, ND 58104New ConstructionMLS ID #7076550, Jim Rentfrow, REAL (405 FGO). NorthstarMLS as distributed by MLS GRID
