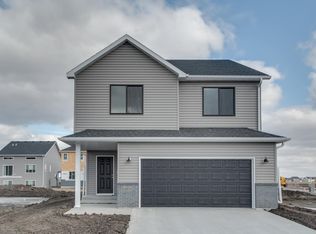
There's something about a well-designed "Jackson" 3-level split that just works - and this one will be no exception. With tall ceilings welcoming you into the main living space, the home will feel open, bright, and inviting from the moment you step inside. Quartz countertops and Clearwater Custom Cabinets will bring a clean, timeless look to the kitchen while offering the quality finishes you're looking for. Upstairs, the primary suite, complete with a walk-in closet and 3/4 bath, will provide a comfortable retreat alongside a second bedroom and an additional full bathroom. The lower level will create the perfect spot to unwind with a spacious family room, third bedroom, and a 3/4 bathroom that's ideal for guests or everyday convenience. Thoughtfully designed with a functional layout and stylish finishes throughout, this home will be one you'll want to see come to life. Don't forget, this is all fully customizable, so reach out today to start your building journey!
Active
$355,210
6783 Belding Dr S, Fargo, ND 58104
3beds
1,646sqft
Single Family
Built in 2026
4,769 Square Feet Lot
$354,900 Zestimate®
$216/sqft
$-- HOA
What's special
Spacious family roomQuartz countertopsClearwater custom cabinetsStylish finishes throughoutPrimary suiteSecond bedroomThird bedroom
- 97 days
- 43
- 1
Zillow last checked:
Listing updated:
Listed by:
Kailer Riedman 701-430-3286,
Beyond Realty 701-540-5161
Source: NorthstarMLS as distributed by MLS GRID,MLS#: 7111057
Facts & features
Interior
Bedrooms & bathrooms
- Bedrooms: 3
- Bathrooms: 3
- Full bathrooms: 1
- 3/4 bathrooms: 2
Bedroom
- Level: Upper
Bedroom 2
- Level: Upper
Bedroom 3
- Level: Lower
Primary bathroom
- Level: Upper
Bathroom
- Level: Upper
Family room
- Level: Lower
Foyer
- Level: First
Informal dining room
- Level: Main
Kitchen
- Level: Main
Laundry
- Level: Lower
Living room
- Level: Main
Storage
- Level: Lower
Utility room
- Level: Lower
Walk in closet
- Level: Upper
Walk in closet
- Level: Lower
Heating
- Forced Air
Cooling
- Central Air
Appliances
- Included: Dishwasher, Microwave, Range, Refrigerator
Features
- Basement: Finished
- Has fireplace: No
Interior area
- Total structure area: 1,831
- Total interior livable area: 1,646 sqft
- Finished area above ground: 1,231
- Finished area below ground: 415
Property
Parking
- Total spaces: 2
- Parking features: Attached
- Attached garage spaces: 2
Accessibility
- Accessibility features: None
Features
- Levels: Three Level Split
Lot
- Size: 4,769 Square Feet
- Dimensions: 40 x 119.22
Details
- Foundation area: 525
- Parcel number: 01890200111000
- Zoning description: Residential-Single Family
Construction
Type & style
- Home type: SingleFamily
- Property subtype: Single Family
Condition
- New construction: No
- Year built: 2026
Details
- Builder name: JORDAHL CUSTOM HOMES, INC.
Utilities & green energy
- Gas: Natural Gas
- Sewer: City Sewer/Connected
- Water: City Water/Connected
Community & HOA
Community
- Subdivision: Selkirk Place Third Add
HOA
- Has HOA: No
Location
- Region: Fargo
Financial & listing details
- Price per square foot: $216/sqft
- Annual tax amount: $2
- Date on market: 7/20/2026
Estimated market value
$354,900
$337,000 - $373,000
$2,295/mo
Price history
| Date | Event | Price |
|---|---|---|
| 7/20/2026 | Listed for sale | $355,210+611.8%$216/sqft |
Source:  NorthstarMLS as distributed by MLS GRID #7111057 Report a problem NorthstarMLS as distributed by MLS GRID #7111057 Report a problem | ||
| 9/14/2025 | Listing removed | $49,900$30/sqft |
Source: NorthstarMLS as distributed by MLS GRID #6734766 Report a problem | ||
| 6/13/2025 | Listed for sale | $49,900$30/sqft |
Source: NorthstarMLS as distributed by MLS GRID #6734766 Report a problem | ||
Public tax history
Tax history is unavailable.
Monthly payment
Est. payment
Payment breakdown
Explore the cost of this home by adjusting the details. Changes won't be saved.Climate risks
Neighborhood: 58104


Similar homes
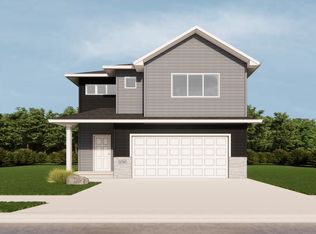
- from $355,8403 bd3 ba2k sqftKittson Plan, Selkirk 3rd Addition, Fargo, ND 58104New Construction
 Jordahl Custom Homes
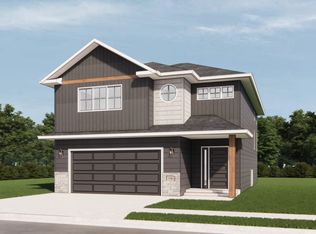
 - from $355,4403 bd3 ba2.1k sqftHudson Plan, Selkirk 3rd Addition, Fargo, ND 58104New Construction
 Jordahl Custom Homes
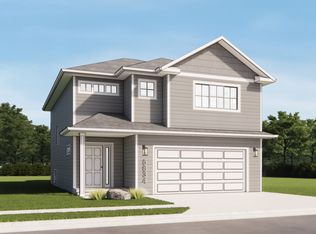
 - from $332,8403 bd3 ba1.8k sqftJackson Plan, Selkirk 3rd Addition, Fargo, ND 58104New Construction
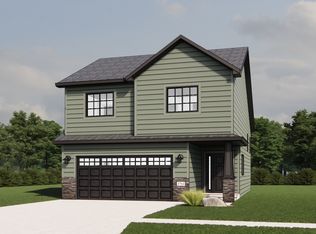 Jordahl Custom Homes
 - $379,9003 bd3 ba1.8k sqft6735 Meadow View Dr S, Fargo, ND 58104For Sale
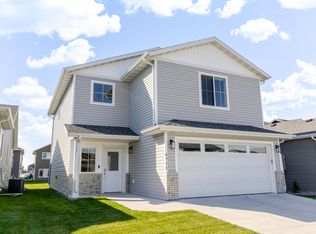
 MLS ID #7148969, Tye Kjellberg, REAL (216 FGO). NorthstarMLS as distributed by MLS GRID
 - $515,0003 bd2 ba1.6k sqft2562 Golden Ln S, Fargo, ND 58104For SaleMLS ID #6782568, Jon Bennett, Better Homes and Gardens Real Estate Park Company. NorthstarMLS as distributed by MLS GRID
- $499,8503 bd3 ba2k sqft2534 Golden Ln S, Fargo, ND 58104New ConstructionMLS ID #7128385, Courtney Schuler, REALTY XPERTS. NorthstarMLS as distributed by MLS GRID
- $270,0003 bd2 ba1.9k sqft2834 Dakota Park Cir S, Fargo, ND 58104For SaleMLS ID #7127945, Gary Leraas, Goose River Realty. NorthstarMLS as distributed by MLS GRID
- $377,8643 bd3 ba1.8k sqft224 Lionheart Dr, Horace, ND 58047New ConstructionMLS ID #7155416, Nate Anderson, Thomsen Homes. NorthstarMLS as distributed by MLS GRID
- $384,9003 bd3 ba1.7k sqft6243 84th Ave S, Horace, ND 58047For SaleMLS ID #7145270, Hollie M Kietzer, Beyond Realty. NorthstarMLS as distributed by MLS GRID
- $347,1003 bd3 ba1.7k sqft6245 85th Ave S, Horace, ND 58047For SaleMLS ID #7117017, Daniel Landman, REAL (2534 FGO). NorthstarMLS as distributed by MLS GRID
- $371,0003 bd3 ba1.7k sqft7108 65th St, Horace, ND 58047For SaleMLS ID #7146279, Daniel Landman, REAL (2534 FGO). NorthstarMLS as distributed by MLS GRID
- $347,1003 bd3 ba1.7k sqft6277 85th Ave S, Horace, ND 58047For SaleMLS ID #7105753, Daniel Landman, REAL (2534 FGO). NorthstarMLS as distributed by MLS GRID
- $374,0003 bd3 ba1.7k sqft6293 85th Ave S, Horace, ND 58047For SaleMLS ID #7104826, Daniel Landman, REAL (2534 FGO). NorthstarMLS as distributed by MLS GRID
