New construction + crazy incentives + a floor plan that just makes sense. Meet the Rockford.
This two-story home is loaded with windows offering tons of natural light & plenty of room for everyday life without feeling like you’re wasting space.
The main level is where everyone will want to hang out, with an open-concept kitchen, dining, and living area that flows together beautifully. The kitchen has a gas range, sheetrock hood, upgraded vinyl flooring for a little extra durability, and a walk-in pantry tucked off to the side — because you can never have too much pantry space. There’s also a dedicated office and a convenient half bath on the main level.
Upstairs, you’ll find three bedrooms, a dedicated laundry room, and a full bathroom. The primary bedroom is the standout with plenty of room to spread out, plus a private bathroom and walk-in closet.
And then there’s the basement — currently unfinished, but with the potential to add TWO more bedrooms, a third full bathroom, and a family room. Basically, the space is there whenever you’re ready to finish it.
Now for that incentive I mentioned... you can choose two of the following incentives: 1) "Lower My Payment" 2) "Lower My Cash to Close" or 3) "Build It My Way". See the attached flyer for more details!
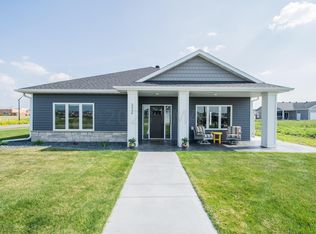
**photos are of a previous model home**
Active
$499,850
2534 Golden Ln S, Fargo, ND 58104
3beds
2,071sqft
Single Family
Built in 2026
7,361 Square Feet Lot
$498,300 Zestimate®
$241/sqft
$250/mo HOA
What's special
Dedicated officeWalk-in pantry
- 51 days
- 300
- 15
Zillow last checked:
Listing updated:
Listed by:
Courtney Schuler 701-680-2351,
REALTY XPERTS 701-356-5300
Source: NorthstarMLS as distributed by MLS GRID,MLS#: 7128385
Facts & features
Interior
Bedrooms & bathrooms
- Bedrooms: 3
- Bathrooms: 3
- Full bathrooms: 1
- 3/4 bathrooms: 1
- 1/2 bathrooms: 1
Bedroom
- Level: Upper
Bedroom 2
- Level: Upper
Bedroom 3
- Level: Upper
Primary bathroom
- Level: Upper
Bathroom
- Level: Main
Bathroom
- Level: Upper
Dining room
- Level: Main
Kitchen
- Level: Main
Laundry
- Level: Upper
Living room
- Level: Main
Office
- Level: Main
Other
- Level: Main
Other
- Level: Lower
Utility room
- Level: Lower
Heating
- Forced Air
Cooling
- Central Air
Appliances
- Included: Cooktop, Dishwasher, Disposal, Electric Water Heater, Microwave, Range, Refrigerator, Stainless Steel Appliance(s)
- Laundry: Laundry Room, Upper Level
Features
- Basement: Unfinished
- Has fireplace: No
Interior area
- Total structure area: 3,097
- Total interior livable area: 2,071 sqft
- Finished area above ground: 2,071
- Finished area below ground: 0
Property
Parking
- Total spaces: 3
- Parking features: Attached, Floor Drain, Insulated Garage
- Attached garage spaces: 3
- Details: Garage Dimensions (30'5"x 23'2"), Garage Door Height (7), Garage Door Width (16)
Accessibility
- Accessibility features: None
Features
- Levels: Two
- Stories: 2
Lot
- Size: 7,361 Square Feet
- Dimensions: 67 x 110
Details
- Foundation area: 1026
- Parcel number: 01872200190000
- Zoning description: Residential-Single Family
Construction
Type & style
- Home type: SingleFamily
- Property subtype: Single Family
Materials
- Roof: Architectural Shingle
Condition
- New construction: Yes
- Year built: 2026
Details
- Builder name: JORDAHL CUSTOM HOMES, INC.
Utilities & green energy
- Gas: Natural Gas
- Sewer: City Sewer/Connected
- Water: City Water/Connected
Community & HOA
Community
- Subdivision: Golden Valley 2nd Add
HOA
- Has HOA: Yes
- Services included: Lawn Care, Snow Removal
- HOA fee: $250 monthly
- HOA name: GOLDEN VALLEY HOMEOWNERS ASSOCIATION
- HOA phone: 701-306-0799
Location
- Region: Fargo
Financial & listing details
- Price per square foot: $241/sqft
- Annual tax amount: $2,923
- Date on market: 8/17/2026
Estimated market value
$498,300
$473,000 - $523,000
$2,454/mo
Price history
| Date | Event | Price |
|---|---|---|
| 8/17/2026 | Listed for sale | $499,850$241/sqft |
Source:  NorthstarMLS as distributed by MLS GRID #7128385 Report a problem NorthstarMLS as distributed by MLS GRID #7128385 Report a problem | ||
Public tax history
Tax history is unavailable.
Monthly payment
Est. payment
Payment breakdown
Explore the cost of this home by adjusting the details. Changes won't be saved.Climate risks
Neighborhood: Davies
Nearby schools
Schools provided by the listing agent
- High: Fargo Davies
Source: NorthstarMLS as distributed by MLS GRID. This data may not be complete. We recommend contacting the local school district to confirm school assignments for this home.
Similar homes
- $489,9003 bd3 ba2.1k sqft6749 30th St S, Fargo, ND 58104New Construction
 MLS ID #7131461, Kim Erbes, BFB Real Estate. NorthstarMLS as distributed by MLS GRID
 - $498,0503 bd3 ba1.8k sqft7001 Selkirk Dr S, Fargo, ND 58104For Sale
 MLS ID #7123682, Jess Fuhriman, Prime Realty. NorthstarMLS as distributed by MLS GRID
 - $535,4803 bd3 ba2k sqft7025 Selkirk Dr S, Fargo, ND 58104For Sale
 MLS ID #7125096, Ariel Morales, REAL (2534 FGO). NorthstarMLS as distributed by MLS GRID
 - $459,3154 bd3 ba2.6k sqft2563 Golden Ln S, Fargo, ND 58104New Construction
 MLS ID #7104289, Rachel Rogen, eXp Realty (3240 WF). NorthstarMLS as distributed by MLS GRID
 - $447,4894 bd3 ba2.1k sqft6805 Selkirk Dr S, Fargo, ND 58104For SaleMLS ID #7107622, Austin Willprecht, KW Inspire Realty Keller Williams. NorthstarMLS as distributed by MLS GRID
- $529,9004 bd4 ba2.8k sqft6719 Smylie Ln S, Fargo, ND 58104For SaleMLS ID #7120352, Mike Kane, Raboin Realty. NorthstarMLS as distributed by MLS GRID
- $429,9004 bd3 ba2.2k sqft7028 32nd St S, Fargo, ND 58104For SaleMLS ID #7125401, Nick Eisenzimmer, REAL (405 FGO). NorthstarMLS as distributed by MLS GRID
- $394,2203 bd3 ba1.9k sqft6770 Bellview Dr S, Fargo, ND 58104For SaleMLS ID #7142328, Cory Samson, REAL (3540 FGO). NorthstarMLS as distributed by MLS GRID
- $406,1784 bd3 ba1.9k sqft6819 Bellview Dr S, Fargo, ND 58104New ConstructionMLS ID #7144058, Ariel Morales, REAL (2534 FGO). NorthstarMLS as distributed by MLS GRID
- $395,9963 bd3 ba1.6k sqft6786 Bellview Dr S, Fargo, ND 58104New ConstructionMLS ID #7144857, Nick Eisenzimmer, REAL (405 FGO). NorthstarMLS as distributed by MLS GRID
- $309,9003 bd2 ba1.8k sqft7284 30th St S, Fargo, ND 58104For SaleMLS ID #7130664, Brandon Raboin, Raboin Realty. NorthstarMLS as distributed by MLS GRID
- $456,3704 bd3 ba2.7k sqft6800 32nd St S, Fargo, ND 58104New ConstructionMLS ID #7077987, Derek Brandenburg, eXp Realty (3788 FGO). NorthstarMLS as distributed by MLS GRID
- $366,0643 bd3 ba1.7k sqft6787 Bellview Dr S, Fargo, ND 58104For SaleMLS ID #7143702, Courtney Schuler, REALTY XPERTS. NorthstarMLS as distributed by MLS GRID
- $403,5503 bd3 ba1.9k sqft6781 30th St S, Fargo, ND 58104New ConstructionMLS ID #7068764, Brady Sprague, REALTY XPERTS. NorthstarMLS as distributed by MLS GRID
- $269,9003 bd2 ba1.7k sqft1453 69th Ave S, Fargo, ND 58104For SaleMLS ID #7145127, Tyler Lindell, REAL (405 FGO). NorthstarMLS as distributed by MLS GRID
- $455,0003 bd3 ba2.7k sqft5831 41st St S, Fargo, ND 58104New ConstructionMLS ID #7132826, Mary E Schimke, Archer Real Estate Services. NorthstarMLS as distributed by MLS GRID
- $402,2504 bd2 ba1.9k sqft6727 Selkirk Dr S, Fargo, ND 58104For SaleMLS ID #7076354, Ron Boe, RE/MAX Legacy Realty. NorthstarMLS as distributed by MLS GRID
- $404,6303 bd3 ba1.9k sqft7004 32nd St S, Fargo, ND 58103For SaleMLS ID #7124604, Courtney Schuler, REALTY XPERTS. NorthstarMLS as distributed by MLS GRID
- $374,0803 bd3 ba1.7k sqft6826 Selkirk Dr S, Fargo, ND 58104New ConstructionMLS ID #7069900, Chase Akers, Aspire Realty. NorthstarMLS as distributed by MLS GRID
