Ask about 4.99% interest rate! (5.965 APR). Completed 2191 2-Story Model Home for Sale! 4 bed / 3 bath with main floor office/den, 9' ceilings, and more! Interior features custom cabinetry and stone countertops and huge mudroom with walk-in pantry! Upper floor features spacious master suite with soaker tub, double sinks in owners suite, and full sized laundry room! Unfinished basement leaves room to build future equity! Owner/Agent.
Active
$589,256
6851 14th St S, Fargo, ND 58104
4beds
2,191sqft
Single Family
Built in 2025
7,513 Square Feet Lot
$-- Zestimate®
$269/sqft
$-- HOA
What's special
Stone countertopsCustom cabinetrySpacious master suiteSoaker tubFull sized laundry room
- 2 days
- 157
- 6
Zillow last checked:
Listing updated:
Listed by:
Nate Anderson 701-501-8598,
Thomsen Homes 701-501-8598
Source: NorthstarMLS as distributed by MLS GRID,MLS#: 7155401
Facts & features
Interior
Bedrooms & bathrooms
- Bedrooms: 4
- Bathrooms: 3
- Full bathrooms: 2
- 1/2 bathrooms: 1
Bedroom
- Level: Upper
Bedroom 2
- Level: Upper
Bedroom 3
- Level: Upper
Bedroom 4
- Level: Upper
Primary bathroom
- Level: Upper
Bathroom
- Level: Main
Bathroom
- Level: Upper
Dining room
- Level: Main
Flex room
- Level: Main
Foyer
- Level: Main
Kitchen
- Level: Main
Laundry
- Level: Upper
Living room
- Level: Main
Mud room
- Level: Main
Storage
- Level: Lower
Utility room
- Level: Lower
Heating
- Forced Air
Cooling
- Central Air
Appliances
- Laundry: Upper Level
Features
- Basement: Full
Interior area
- Total structure area: 3,248
- Total interior livable area: 2,191 sqft
- Finished area above ground: 2,191
- Finished area below ground: 0
Property
Parking
- Total spaces: 3
- Parking features: Attached
- Attached garage spaces: 3
Accessibility
- Accessibility features: None
Features
- Levels: Two
- Stories: 2
- Patio & porch: Patio
Lot
- Size: 7,513 Square Feet
- Dimensions: 60 x 125
Details
- Foundation area: 1057
- Parcel number: 01880401100000
- Zoning description: Residential-Single Family
Construction
Type & style
- Home type: SingleFamily
- Property subtype: Single Family
Materials
- Roof: Architectural Shingle
Condition
- New construction: Yes
- Year built: 2025
Details
- Builder name: THOMSEN HOMES, LLC
Utilities & green energy
- Gas: Natural Gas
- Sewer: City Sewer/Connected
- Water: Rural/Municipality
Community & HOA
Community
- Subdivision: Meadow View Addition
HOA
- Has HOA: No
Location
- Region: Fargo
Financial & listing details
- Price per square foot: $269/sqft
- Tax assessed value: $34,600
- Annual tax amount: $465
- Date on market: 10/5/2026
Estimated market value
Not available
Estimated sales range
Not available
Not available
Price history
| Date | Event | Price |
|---|---|---|
| 10/5/2026 | Listed for sale | $589,256$269/sqft |
Source:  NorthstarMLS as distributed by MLS GRID #7155401 Report a problem NorthstarMLS as distributed by MLS GRID #7155401 Report a problem | ||
Public tax history
| Year | Property taxes | Tax assessment |
|---|---|---|
| 2025 | $4,169 +0.5% | $34,600 |
| 2024 | $4,149 +5.6% | $34,600 +100% |
| 2023 | $3,927 +289.8% | $17,300 -3.9% |
| 2022 | $1,007 | $18,000 |
Find assessor info on the county website
Monthly payment
Est. payment
Payment breakdown
Explore the cost of this home by adjusting the details. Changes won't be saved.Climate risks
Neighborhood: Davies
Nearby schools
Schools provided by the listing agent
- High: Fargo Davies
Source: NorthstarMLS as distributed by MLS GRID. This data may not be complete. We recommend contacting the local school district to confirm school assignments for this home.
Similar homes
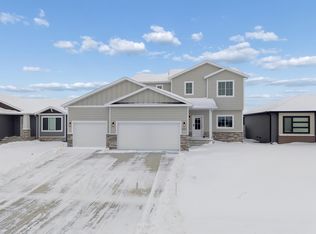
- $435,0006 bd3 ba2.6k sqft2587 72nd Ave S, Fargo, ND 58104For Sale

 MLS ID #7155366, Marc Bushee, Oxford Realty (FM). NorthstarMLS as distributed by MLS GRID
 - $535,0004 bd3 ba2.8k sqft7337 Madelyn Ln S, Fargo, ND 58104For Sale
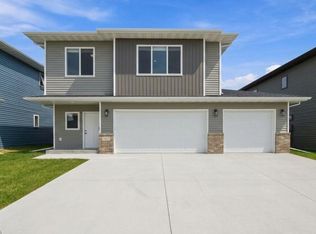 MLS ID #7153058, Mike Gillund, Beyond Realty. NorthstarMLS as distributed by MLS GRID
 - $645,0005 bd3 ba2.8k sqft8018 Aquarius Dr, Fargo, ND 58104For Sale
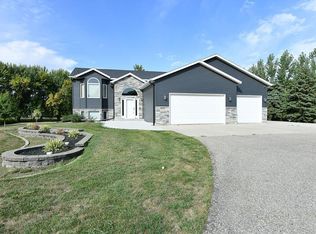 MLS ID #7145452, Tara Fontaine, Raboin Realty. NorthstarMLS as distributed by MLS GRID
 - $489,0004 bd3 ba2.7k sqft7233 28th St S, Fargo, ND 58104For Sale
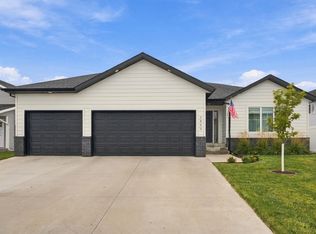 MLS ID #7151483, Scott Breidenbach, Beyond Realty. NorthstarMLS as distributed by MLS GRID
 - $515,6634 bd3 ba2k sqft6689 14th St S, Fargo, ND 58104New ConstructionMLS ID #7118204, Nate Anderson, Thomsen Homes. NorthstarMLS as distributed by MLS GRID
- $530,0004 bd3 ba2.8k sqft7327 Madelyn Ln S, Fargo, ND 58104For SaleMLS ID #7145562, Mike Gillund, Beyond Realty. NorthstarMLS as distributed by MLS GRID
- $500,0004 bd3 ba2.8k sqft6016 Autumn Dr S, Fargo, ND 58104For SaleMLS ID #7148899, Dan Perrine, James Patrick Real Estate. NorthstarMLS as distributed by MLS GRID
- $524,9004 bd3 ba2.8k sqft7318 Madelyn Ln S, Fargo, ND 58104For SaleMLS ID #7138541, Mike Gillund, Beyond Realty. NorthstarMLS as distributed by MLS GRID
- $524,9004 bd3 ba2.8k sqft7308 Madelyn Ln S, Fargo, ND 58104For SaleMLS ID #7129320, Mike Gillund, Beyond Realty. NorthstarMLS as distributed by MLS GRID
- $499,9003 bd3 ba2.7k sqft6054 Autumn Dr S, Fargo, ND 58104For SaleMLS ID #7149384, Brady Sprague, REALTY XPERTS. NorthstarMLS as distributed by MLS GRID
- $400,0004 bd2 ba2k sqft5883 Autumn Dr S, Fargo, ND 58104For SaleMLS ID #7152001, Adam Runde, Raboin Realty. NorthstarMLS as distributed by MLS GRID
- $459,0004 bd2 ba1.9k sqft6184 18th St S, Fargo, ND 58104For SaleMLS ID #7130861, Diane Nordhougen, Park Co., REALTORS®. NorthstarMLS as distributed by MLS GRID
- $485,0003 bd2 ba1.4k sqft1504 75th Ave S, Fargo, ND 58104For SaleMLS ID #7134380, Melissa Evenson, Beyond Realty. NorthstarMLS as distributed by MLS GRID
- $449,9004 bd2 ba2k sqft902 76th Ave S, Fargo, ND 58104For SaleMLS ID #7125830, Michelle Eichenberger, REALTY XPERTS. NorthstarMLS as distributed by MLS GRID
- $334,9003 bd2 ba1.7k sqft1444 69th Ave S, Fargo, ND 58104For SaleMLS ID #7152552, Lucas D Gunkelman, REAL (405 FGO). NorthstarMLS as distributed by MLS GRID
- $350,0004 bd4 ba2.7k sqft6234 14th St S, Fargo, ND 58104For SaleMLS ID #7149016, Leith Devier, Trilogy Real Estate. NorthstarMLS as distributed by MLS GRID
- $465,0004 bd4 ba2.3k sqft2587 Fulton Loop S, Fargo, ND 58104For SaleMLS ID #7126496, Therese Johnson, High Valley FM LLC. NorthstarMLS as distributed by MLS GRID
- $325,0004 bd3 ba2.5k sqft6060 Bennett Ct S, Fargo, ND 58104For SaleMLS ID #7142084, DeDe Heller, Town & Country Realty. NorthstarMLS as distributed by MLS GRID
- $395,9864 bd2 ba2.1k sqft6782 Meadow View Dr S, Fargo, ND 58104New ConstructionMLS ID #7125941, Nate Anderson, Thomsen Homes. NorthstarMLS as distributed by MLS GRID
- $438,0804 bd3 ba2.1k sqft6776 32nd St S, Fargo, ND 58104New ConstructionMLS ID #7152109, Kim Erbes, BFB Real Estate. NorthstarMLS as distributed by MLS GRID
