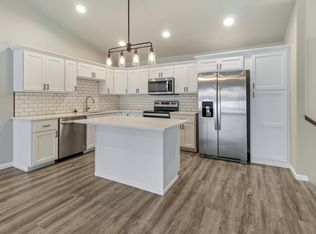
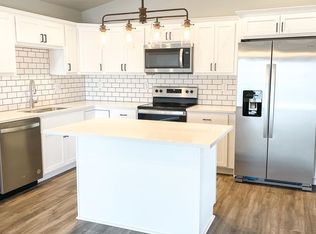
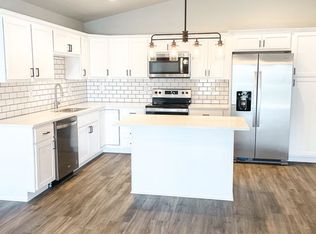
Step into this beautifully designed home offering a seamless blend of comfort and contemporary style. The inviting open-concept layout features durable luxury vinyl plank (LVP) flooring throughout the main living areas, creating a warm and low-maintenance space perfect for everyday living. The heart of the home is the stunning kitchen, complete with stainless steel appliances, a spacious island, and sleek recessed lighting. The layout flows effortlessly, providing comfortable living and dining spaces with generously sized bedrooms and modern finishes throughout. Whether you're hosting friends or enjoying a quiet night in, this home is ready to accommodate your lifestyle. Don’t miss this fantastic opportunity—schedule your showing today!
Active
$309,900
7284 30th St S, Fargo, ND 58104
3beds
1,848sqft
Twin Home
Built in 2021
5,793 Square Feet Lot
$309,300 Zestimate®
$168/sqft
$-- HOA
What's special
Sleek recessed lightingStunning kitchenModern finishes throughoutInviting open-concept layoutGenerously sized bedroomsSpacious islandWarm and low-maintenance space
- 46 days
- 305
- 25
Likely to sell faster than
Zillow last checked:
Listing updated:
Listed by:
Brandon Raboin 701-371-3294,
Raboin Realty
Source: NorthstarMLS as distributed by MLS GRID,MLS#: 7130664
Facts & features
Interior
Bedrooms & bathrooms
- Bedrooms: 3
- Bathrooms: 2
- Full bathrooms: 2
Bedroom
- Level: Upper
Bedroom 2
- Level: Lower
Bedroom 3
- Level: Lower
Bathroom
- Level: Upper
Bathroom
- Level: Lower
Dining room
- Level: Upper
Family room
- Level: Lower
Kitchen
- Level: Upper
Living room
- Level: Upper
Heating
- Forced Air
Cooling
- Central Air
Appliances
- Included: Dishwasher, Microwave, Range, Refrigerator
- Laundry: Lower Level, Laundry Room
Features
- Basement: Finished
- Has fireplace: No
Interior area
- Total structure area: 1,848
- Total interior livable area: 1,848 sqft
- Finished area above ground: 924
- Finished area below ground: 924
Property
Parking
- Total spaces: 2
- Parking features: Attached
- Attached garage spaces: 2
Accessibility
- Accessibility features: None
Features
- Levels: Multi/Split
- Patio & porch: Deck
Lot
- Size: 5,793 Square Feet
- Dimensions: 35 x 177 x 33 x 166
Details
- Foundation area: 924
- Parcel number: 01872500190000
- Zoning description: Residential-Single Family
Construction
Type & style
- Home type: SingleFamily
- Property subtype: Twin Home
- Attached to another structure: Yes
Materials
- Roof: Asphalt
Condition
- New construction: No
- Year built: 2021
Utilities & green energy
- Gas: Natural Gas
- Sewer: City Sewer/Connected
- Water: City Water/Connected
Community & HOA
Community
- Subdivision: Madelyns Meadows 2nd Additon To Fargo
HOA
- Has HOA: No
Location
- Region: Fargo
Financial & listing details
- Price per square foot: $168/sqft
- Annual tax amount: $3,615
- Date on market: 8/25/2026
Estimated market value
$309,300
$294,000 - $325,000
$2,376/mo
Price history
| Date | Event | Price |
|---|---|---|
| 8/25/2026 | Listed for sale | $309,900$168/sqft |
Source:  NorthstarMLS as distributed by MLS GRID #7130664 Report a problem NorthstarMLS as distributed by MLS GRID #7130664 Report a problem | ||
Public tax history
Tax history is unavailable.
Monthly payment
Est. payment
Payment breakdown
Explore the cost of this home by adjusting the details. Changes won't be saved.Climate risks
Neighborhood: 58104

Similar homes
- $269,9003 bd2 ba1.7k sqft1453 69th Ave S, Fargo, ND 58104For Sale

 MLS ID #7145127, Tyler Lindell, REAL (405 FGO). NorthstarMLS as distributed by MLS GRID
 - $333,9003 bd2 ba1.6k sqft2553 Fulton Loop S, Fargo, ND 58104For Sale
 MLS ID #7153097, Aruna G Hagen, Better Homes and Gardens Real Estate Advantage One. NorthstarMLS as distributed by MLS GRID
 - $333,9003 bd3 ba1.8k sqft2613 56th Ave S, Fargo, ND 58104For Sale
 MLS ID #7096997, Brandon Lambert, Keller Williams Realty Professionals. NorthstarMLS as distributed by MLS GRID
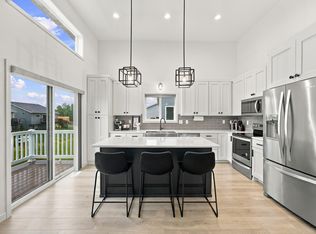
 - $374,9003 bd3 ba1.9k sqft6567 26th St S, Fargo, ND 58104For Sale
 MLS ID #7144778, Mehgan Oye, REALTY XPERTS. NorthstarMLS as distributed by MLS GRID
 - $329,9003 bd2 ba2k sqft5837 58th Ave S, Fargo, ND 58104For SaleMLS ID #7123414, Josh Swanson, eXp Realty (3523 FGO). NorthstarMLS as distributed by MLS GRID
- $384,9004 bd3 ba1.9k sqft6797 28th St S, Fargo, ND 58104For SaleMLS ID #7129300, Evan Johnson, FpG Realty. NorthstarMLS as distributed by MLS GRID
- $388,0003 bd3 ba2.2k sqft6582 28th St S, Fargo, ND 58104For SaleMLS ID #7130993, Eric D. Christians, eXp Realty (219 WF). NorthstarMLS as distributed by MLS GRID
- $400,0004 bd2 ba2k sqft5883 Autumn Dr S, Fargo, ND 58104For SaleMLS ID #7152001, Adam Runde, Raboin Realty. NorthstarMLS as distributed by MLS GRID
- $305,0003 bd2 ba1.4k sqft7691 Cub Creek Way, Horace, ND 58047For SaleMLS ID #7152274, Rachel Blankenship, RE/MAX Legacy Realty. NorthstarMLS as distributed by MLS GRID
- $265,0003 bd2 ba2k sqft4793 Harvest Dr S, Fargo, ND 58104For SaleMLS ID #7141772, Nick Eisenzimmer, REAL (405 FGO). NorthstarMLS as distributed by MLS GRID
- $319,9004 bd2 ba2k sqft4513 17th St S, Moorhead, MN 56560For SaleMLS ID #7155620, Nicole Outka, REAL (405 FGO). NorthstarMLS as distributed by MLS GRID
- $366,0643 bd3 ba1.7k sqft6787 Bellview Dr S, Fargo, ND 58104For SaleMLS ID #7143702, Courtney Schuler, REALTY XPERTS. NorthstarMLS as distributed by MLS GRID
- $374,9003 bd3 ba1.9k sqft7016 32nd St S, Fargo, ND 58104For SaleMLS ID #7124437, Brett Dalzell, REAL (3540 FGO). NorthstarMLS as distributed by MLS GRID
- $389,0003 bd2 ba2.1k sqft4788 Clock Tower Ln S, Fargo, ND 58104For SaleMLS ID #7133780, Rich Olson, Next Level Real Estate. NorthstarMLS as distributed by MLS GRID
- $319,0003 bd2 ba1.8k sqft6717 71st Ave S, Horace, ND 58047For SaleMLS ID #7122656, Conrad J Klinkhammer, Berkshire Hathaway HomeServices Premier Properties. NorthstarMLS as distributed by MLS GRID
- $403,5503 bd3 ba1.9k sqft6781 30th St S, Fargo, ND 58104New ConstructionMLS ID #7068764, Brady Sprague, REALTY XPERTS. NorthstarMLS as distributed by MLS GRID
- $376,0403 bd3 ba1.9k sqft6809 Bellview Dr S, Fargo, ND 58104New ConstructionMLS ID #7142759, Kailer Riedman, Beyond Realty. NorthstarMLS as distributed by MLS GRID
- $395,9963 bd3 ba1.6k sqft6786 Bellview Dr S, Fargo, ND 58104New ConstructionMLS ID #7144857, Nick Eisenzimmer, REAL (405 FGO). NorthstarMLS as distributed by MLS GRID
- $399,0004 bd3 ba2.2k sqft6171 68th St S, Fargo, ND 58104For SaleMLS ID #7142022, Ryan Collins, Property Resources Group. NorthstarMLS as distributed by MLS GRID
- $367,6803 bd3 ba1.6k sqft6847 Belding Dr S, Fargo, ND 58104New ConstructionNorthstarMLS as distributed by MLS GRID
