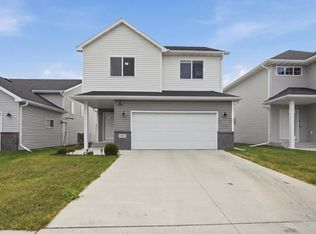
Vaulted ceilings and a large open main living area give this home a spacious feel that's hard to miss. The kitchen features stone countertops and added pantry storage, with hard surface flooring throughout the main living areas.
Downstairs, the family room is ready for movie nights, game nights, or relaxing with your favorite show. Two additional bedrooms include one with a private bath, offering extra privacy for guests.
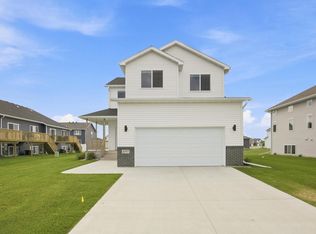
The attached three-stall garage has room for vehicles, bikes, tools, and all the extras, plus the convenience of a floor drain. Outside, a larger-than-average yard gives you more room to enjoy being outdoors.
Conveniently located in South Fargo, you're just minutes from parks and the Fargo Parks Sports Center, with its indoor playground, volleyball courts, walking track, and plenty more to enjoy year-round. Shopping, dining, and everyday conveniences are close by, too.
Active
$388,000
6582 28th St S, Fargo, ND 58104
3beds
2,210sqft
Single Family
Built in 2022
6,500 Square Feet Lot
$386,600 Zestimate®
$176/sqft
$-- HOA
What's special
- 49 days
- 327
- 20
Zillow last checked:
Listing updated:
Listed by:
Eric D. Christians,
eXp Realty (219 WF) 701-540-5000
Source: NorthstarMLS as distributed by MLS GRID,MLS#: 7130993
Facts & features
Interior
Bedrooms & bathrooms
- Bedrooms: 3
- Bathrooms: 3
- Full bathrooms: 3
Bathroom
- Description: Bathroom Ensuite
Dining room
- Description: Breakfast Area,Living/Dining Room
Heating
- Forced Air
Cooling
- Central Air
Appliances
- Included: Electric Water Heater
- Laundry: Lower Level
Features
- Basement: Drain Tiled,Finished,Sump Pump
- Has fireplace: No
Interior area
- Total structure area: 2,310
- Total interior livable area: 2,210 sqft
- Finished area above ground: 1,214
- Finished area below ground: 996
Property
Parking
- Total spaces: 3
- Parking features: Attached, Insulated Garage
- Attached garage spaces: 3
Accessibility
- Accessibility features: None
Features
- Levels: Multi/Split
- Fencing: Partial,Vinyl
Lot
- Size: 6,500 Square Feet
- Dimensions: 50 x 130
Details
- Foundation area: 1214
- Parcel number: 01874201090000
- Zoning description: Residential-Single Family
Construction
Type & style
- Home type: SingleFamily
- Property subtype: Single Family
Materials
- Roof: Architectural Shingle
Condition
- New construction: No
- Year built: 2022
Utilities & green energy
- Electric: Circuit Breakers
- Gas: Natural Gas
- Sewer: City Sewer/Connected
- Water: City Water/Connected
Community & HOA
Community
- Subdivision: Golden Valley 4th Add
HOA
- Has HOA: No
Location
- Region: Fargo
Financial & listing details
- Price per square foot: $176/sqft
- Annual tax amount: $5,415
- Date on market: 8/25/2026
Estimated market value
$386,600
$367,000 - $406,000
$2,576/mo
Price history
| Date | Event | Price |
|---|---|---|
| 8/28/2026 | Listed for sale | $388,000+8.2%$176/sqft |
Source:  NorthstarMLS as distributed by MLS GRID #7130993 Report a problem NorthstarMLS as distributed by MLS GRID #7130993 Report a problem | ||
| 11/30/2022 | Sold | -- |
Source: Agent Provided Report a problem | ||
| 9/15/2022 | Listed for sale | $358,450$162/sqft |
Source:  FMARMLS #22-4558 Report a problem FMARMLS #22-4558 Report a problem | ||
| 8/25/2022 | Listing removed | -- |
Source: FMARMLS #22-2343 Report a problem | ||
| 5/24/2022 | Listed for sale | $358,450$162/sqft |
Source: FMARMLS #22-2343 Report a problem | ||
Public tax history
Tax history is unavailable.
Monthly payment
Est. payment
Payment breakdown
Explore the cost of this home by adjusting the details. Changes won't be saved.Climate risks
Neighborhood: Davies
Nearby schools
Schools provided by the listing agent
- High: Fargo Davies
Source: NorthstarMLS as distributed by MLS GRID. This data may not be complete. We recommend contacting the local school district to confirm school assignments for this home.

Similar homes
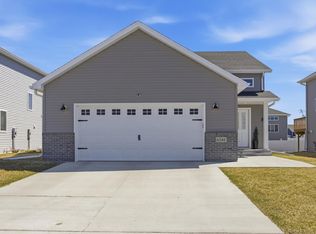
- $334,9003 bd3 ba1.8k sqft6661 21st St S, Fargo, ND 58104For Sale

 MLS ID #7158634, Pepper J Schwartz, Better Homes and Gardens Real Estate Advantage One. NorthstarMLS as distributed by MLS GRID
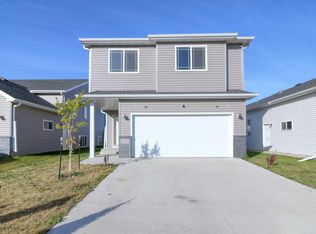
 - $374,9003 bd3 ba1.9k sqft6567 26th St S, Fargo, ND 58104For Sale
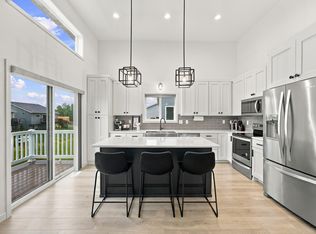 MLS ID #7144778, Mehgan Oye, REALTY XPERTS. NorthstarMLS as distributed by MLS GRID
 - $384,9004 bd3 ba1.9k sqft6797 28th St S, Fargo, ND 58104For Sale
 MLS ID #7129300, Evan Johnson, FpG Realty. NorthstarMLS as distributed by MLS GRID
 - $375,0004 bd3 ba2.7k sqft4379 47th Ave S, Fargo, ND 58104For Sale
 MLS ID #7159063, Justin Cross, Aspire Realty. NorthstarMLS as distributed by MLS GRID
 - $349,0003 bd3 ba1.6k sqft6604 28th St S, Fargo, ND 58104For SaleMLS ID #7121068, Tan Van Tran, Town & Country Realty. NorthstarMLS as distributed by MLS GRID
- $399,0004 bd3 ba2.2k sqft6171 68th St S, Fargo, ND 58104For SaleMLS ID #7142022, Ryan Collins, Property Resources Group. NorthstarMLS as distributed by MLS GRID
- $374,9004 bd2 ba1.9k sqft1571 67th Ave S, Fargo, ND 58104For SaleMLS ID #7077330, Jon Bennett, Park Co., REALTORS®. NorthstarMLS as distributed by MLS GRID
- $379,0004 bd3 ba2k sqft4260 Russet Ave S, Fargo, ND 58104For SaleMLS ID #7114137, Vivian Thingelstad, Dakota Plains Realty. NorthstarMLS as distributed by MLS GRID
- $399,5004 bd3 ba2.6k sqft6001 59th St S, Fargo, ND 58104For SaleMLS ID #7142073, Kari Myhre, Park Co., REALTORS®. NorthstarMLS as distributed by MLS GRID
- $459,0004 bd2 ba1.9k sqft6184 18th St S, Fargo, ND 58104For SaleMLS ID #7130861, Diane Nordhougen, Park Co., REALTORS®. NorthstarMLS as distributed by MLS GRID
- $465,0004 bd4 ba2.3k sqft2587 Fulton Loop S, Fargo, ND 58104For SaleMLS ID #7126496, Therese Johnson, High Valley FM LLC. NorthstarMLS as distributed by MLS GRID
- $307,0003 bd2 ba1.6k sqft6195 Bennett Ct S, Fargo, ND 58104For SaleMLS ID #7139977, Kyle Reedstrom, REAL (3961 WF). NorthstarMLS as distributed by MLS GRID
- $335,0004 bd2 ba2.1k sqft1520 67th Ave S, Fargo, ND 58104For SaleMLS ID #7079532, Pat Karley, Associate Broker, Berkshire Hathaway HomeServices Premier Properties. NorthstarMLS as distributed by MLS GRID
- $389,9003 bd3 ba2k sqft6381 Saint Ann Ave, Horace, ND 58047For SaleMLS ID #7156771, Katherine Kiernan, Aspire Realty. NorthstarMLS as distributed by MLS GRID
- $485,0003 bd2 ba1.4k sqft1504 75th Ave S, Fargo, ND 58104For SaleMLS ID #7134380, Melissa Evenson, Beyond Realty. NorthstarMLS as distributed by MLS GRID
- $385,0004 bd2 ba2.5k sqft3053 38th Ave S, Moorhead, MN 56560For SaleMLS ID #7157577, Amber R Nefzger, REALTY XPERTS. NorthstarMLS as distributed by MLS GRID
- $524,9004 bd3 ba2.8k sqft7318 Madelyn Ln S, Fargo, ND 58104For SaleMLS ID #7138541, Mike Gillund, Beyond Realty. NorthstarMLS as distributed by MLS GRID
- $530,0004 bd3 ba2.8k sqft7327 Madelyn Ln S, Fargo, ND 58104For SaleMLS ID #7145562, Mike Gillund, Beyond Realty. NorthstarMLS as distributed by MLS GRID
- $464,8024 bd3 ba2.6k sqft2575 Golden Ln S, Fargo, ND 58104New ConstructionMLS ID #7075112, Roland Kovalenoks, RE/MAX Legacy Realty. NorthstarMLS as distributed by MLS GRID
