Immaculate, Stylish & Truly Move-In Ready!
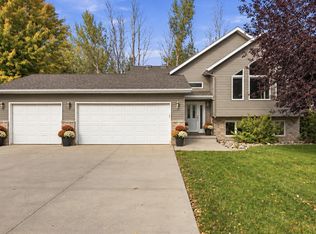
Prepare to be impressed by this immaculate 4-bedroom, 2-bath home that has been meticulously updated and maintained with a true decorator’s touch. From the moment you step inside, you’ll appreciate the attention to detail and beautiful finishes that make this home anything but typical. The stylish kitchen features quartz countertops, a champagne-gold sink and hardware, while updated bathrooms, flooring, paint, and lighting create a fresh, modern feel throughout. Two bedrooms offer 2 spacious walk-in closets, and the luxurious soaking tub provides the perfect place to relax. The generous lower level features a spacious family room, two bedrooms, a bathroom, large storage area, and utility room—providing plenty of room for family, guests, hobbies, and entertaining. Enjoy the outdoors from the large deck overlooking the recreation path and within sight of Bennett Elementary School. The insulated 3-stall garage and tankless water heater add comfort and convenience. With so many updates, thoughtful details, and impeccable care, this home truly shows like brand new. This is not your typical house—there is so much to see and appreciate!
Active
$459,000
6184 18th St S, Fargo, ND 58104
4beds
1,920sqft
Single Family
Built in 2015
9,446 Square Feet Lot
$-- Zestimate®
$239/sqft
$-- HOA
What's special
Utility roomSpacious family roomLarge storage areaQuartz countertopsGenerous lower levelStylish kitchenChampagne-gold sink and hardware
- 48 days
- 226
- 7
Zillow last checked:
Listing updated:
Listed by:
Diane Nordhougen 701-238-5751,
Better Homes and Gardens Real Estate Park Company 701-237-5031
Source: NorthstarMLS as distributed by MLS GRID,MLS#: 7130861
Facts & features
Interior
Bedrooms & bathrooms
- Bedrooms: 4
- Bathrooms: 2
- Full bathrooms: 2
Bedroom
- Level: Upper
Bedroom 2
- Level: Upper
Bedroom 3
- Level: Lower
Bedroom 4
- Level: Lower
Bathroom
- Level: Upper
Bathroom
- Level: Lower
Deck
- Level: Upper
Dining room
- Level: Upper
Family room
- Level: Lower
Kitchen
- Level: Upper
Laundry
- Level: Lower
Living room
- Level: Upper
Utility room
- Level: Lower
Heating
- Forced Air
Cooling
- Central Air
Appliances
- Included: Dishwasher, Disposal, Microwave, Range, Refrigerator, Tankless Water Heater
- Laundry: Electric Dryer Hookup, Lower Level, Laundry Room, Washer Hookup
Features
- Has basement: No
- Number of fireplaces: 1
- Fireplace features: Electric
Interior area
- Total structure area: 2,070
- Total interior livable area: 1,920 sqft
- Finished area above ground: 1,035
- Finished area below ground: 885
Video & virtual tour
Property
Parking
- Total spaces: 3
- Parking features: Attached
- Attached garage spaces: 3
Accessibility
- Accessibility features: None
Features
- Levels: Multi/Split
- Patio & porch: Deck
- Fencing: None
Lot
- Size: 9,446 Square Feet
- Dimensions: 70 x 135
Details
- Foundation area: 1035
- Parcel number: 01782000250000
- Zoning description: Residential-Single Family
Construction
Type & style
- Home type: SingleFamily
- Property subtype: Single Family
Materials
- Foundation: Wood
- Roof: Asphalt
Condition
- New construction: No
- Year built: 2015
Utilities & green energy
- Gas: Natural Gas
- Sewer: City Sewer/Connected
- Water: City Water/Connected
Community & HOA
Community
- Subdivision: Legacy I 4th
HOA
- Has HOA: No
Location
- Region: Fargo
Financial & listing details
- Price per square foot: $239/sqft
- Tax assessed value: $317,900
- Annual tax amount: $1,326
- Date on market: 8/26/2026
Estimated market value
Not available
Estimated sales range
Not available
Not available
Price history
| Date | Event | Price |
|---|---|---|
| 8/26/2026 | Listed for sale | $459,000+73.9%$239/sqft |
Source:  NorthstarMLS as distributed by MLS GRID #7130861 Report a problem NorthstarMLS as distributed by MLS GRID #7130861 Report a problem | ||
| 3/24/2021 | Listing removed | -- |
Source: Owner Report a problem | ||
| 3/17/2020 | Sold | -- |
Source: Public Record Report a problem | ||
| 10/1/2018 | Listing removed | $1,650-5.7%$1/sqft |
Source: Re/Max Legacy Realty Report a problem | ||
| 8/29/2018 | Listed for rent | $1,750$1/sqft |
Source: Owner Report a problem | ||
| 8/22/2018 | Listing removed | $264,000$138/sqft |
Source: Hatch Realty #18-2784 Report a problem | ||
| 7/18/2018 | Price change | $264,000-2.2%$138/sqft |
Source: Hatch Realty #18-2784 Report a problem | ||
| 4/10/2018 | Price change | $270,000-1.8%$141/sqft |
Source: Hatch Realty #18-812 Report a problem | ||
| 3/7/2018 | Price change | $275,000-1.1%$143/sqft |
Source: Hatch Realty #18-812 Report a problem | ||
| 2/16/2018 | Listed for sale | $278,000+1.1%$145/sqft |
Source: Hatch Realty #18-812 Report a problem | ||
| 10/19/2017 | Listing removed | $275,000$143/sqft |
Source: Fargo-Moorhead #17-1387 Report a problem | ||
| 9/21/2017 | Listed for sale | $275,000$143/sqft |
Source: Fargo-Moorhead #17-1387 Report a problem | ||
| 6/1/2017 | Listing removed | $275,000$143/sqft |
Source: Fargo-Moorhead #17-1387 Report a problem | ||
| 5/22/2017 | Price change | $275,000-1.8%$143/sqft |
Source: Fargo-Moorhead #17-1387 Report a problem | ||
| 3/31/2017 | Price change | $280,000-3.4%$146/sqft |
Source: Keller Williams - Fargo-Moorhead #17-1387 Report a problem | ||
| 1/28/2017 | Listed for sale | $289,900$151/sqft |
Source: Owner Report a problem | ||
| 5/21/2015 | Sold | -- |
Source: NorthstarMLS as distributed by MLS GRID #7375494 Report a problem | ||
Public tax history
| Year | Property taxes | Tax assessment |
|---|---|---|
| 2025 | $3,635 -15.1% | $317,900 +6% |
| 2024 | $4,281 -7.6% | $299,900 +3% |
| 2023 | $4,632 -11.4% | $291,200 +20.4% |
| 2022 | $5,226 +2.9% | $241,800 +3% |
| 2021 | $5,080 +5.8% | $234,800 +3% |
| 2020 | $4,800 -3.1% | $228,000 |
| 2019 | $4,953 -0.7% | $228,000 |
| 2018 | $4,988 +79.5% | $228,000 +484.6% |
| 2017 | $2,778 +19.8% | $39,000 +139.3% |
| 2016 | $2,319 -3.3% | $16,300 -5.2% |
| 2015 | $2,399 +11.5% | $17,200 +120.5% |
| 2014 | $2,151 | $7,800 |
Find assessor info on the county website
Monthly payment
Est. payment
Payment breakdown
Explore the cost of this home by adjusting the details. Changes won't be saved.Climate risks
Neighborhood: Bennett
Nearby schools
Schools provided by the listing agent
- High: Fargo Davies
Source: NorthstarMLS as distributed by MLS GRID. This data may not be complete. We recommend contacting the local school district to confirm school assignments for this home.


Similar homes
- $465,0004 bd4 ba2.3k sqft2587 Fulton Loop S, Fargo, ND 58104For Sale

 MLS ID #7126496, Therese Johnson, High Valley FM LLC. NorthstarMLS as distributed by MLS GRID
 - $334,9003 bd3 ba1.8k sqft6661 21st St S, Fargo, ND 58104For Sale
 MLS ID #7158634, Pepper J Schwartz, Better Homes and Gardens Real Estate Advantage One. NorthstarMLS as distributed by MLS GRID
 - $485,0003 bd2 ba1.4k sqft1504 75th Ave S, Fargo, ND 58104For Sale
 MLS ID #7134380, Melissa Evenson, Beyond Realty. NorthstarMLS as distributed by MLS GRID
 - $469,9004 bd3 ba2.8k sqft2617 38 1/2 Ave S, Fargo, ND 58104For Sale
 MLS ID #7129388, Mike Gillund, Beyond Realty. NorthstarMLS as distributed by MLS GRID
 - $369,9004 bd3 ba2.7k sqft4379 47th Ave S, Fargo, ND 58104For SaleMLS ID #7159063, Justin Cross, Aspire Realty. NorthstarMLS as distributed by MLS GRID
- $399,9003 bd3 ba2.8k sqft4826 University Dr S, Fargo, ND 58104For SaleMLS ID #7148241, Jamie R Swenson, Better Homes and Gardens Real Estate Park Company. NorthstarMLS as distributed by MLS GRID
- $307,0003 bd2 ba1.6k sqft6195 Bennett Ct S, Fargo, ND 58104For SaleMLS ID #7139977, Kyle Reedstrom, REAL (3961 WF). NorthstarMLS as distributed by MLS GRID
- $399,0004 bd3 ba2.2k sqft6171 68th St S, Fargo, ND 58104For SaleMLS ID #7142022, Ryan Collins, Property Resources Group. NorthstarMLS as distributed by MLS GRID
- $414,9004 bd3 ba2.3k sqft3626 22nd St S, Fargo, ND 58104For SaleMLS ID #7122641, Holly Okeson, HomeSmart Adventure Realty. NorthstarMLS as distributed by MLS GRID
- $374,9003 bd3 ba1.9k sqft6567 26th St S, Fargo, ND 58104For SaleMLS ID #7144778, Mehgan Oye, REALTY XPERTS. NorthstarMLS as distributed by MLS GRID
- $524,9004 bd3 ba2.8k sqft7318 Madelyn Ln S, Fargo, ND 58104For SaleMLS ID #7138541, Mike Gillund, Beyond Realty. NorthstarMLS as distributed by MLS GRID
- $374,9004 bd2 ba1.9k sqft1571 67th Ave S, Fargo, ND 58104For SaleMLS ID #7077330, Jon Bennett, Better Homes and Gardens Real Estate Park Company. NorthstarMLS as distributed by MLS GRID
- $388,0003 bd3 ba2.2k sqft6582 28th St S, Fargo, ND 58104For SaleMLS ID #7130993, Eric D. Christians, eXp Realty (219 WF). NorthstarMLS as distributed by MLS GRID
- $465,0006 bd3 ba2.7k sqft3532 Lincoln St S, Fargo, ND 58104For SaleMLS ID #7116273, Travis Skonseng, Berkshire Hathaway HomeServices Premier Properties. NorthstarMLS as distributed by MLS GRID
- $530,0004 bd3 ba2.8k sqft7327 Madelyn Ln S, Fargo, ND 58104For SaleMLS ID #7145562, Mike Gillund, Beyond Realty. NorthstarMLS as distributed by MLS GRID
- $335,0004 bd2 ba2.1k sqft1520 67th Ave S, Fargo, ND 58104For SaleMLS ID #7079532, Pat Karley, Associate Broker, Berkshire Hathaway HomeServices Premier Properties. NorthstarMLS as distributed by MLS GRID
- $439,9004 bd3 ba2.5k sqft2715 32nd St S, Fargo, ND 58103For SaleMLS ID #7129302, Mike Gillund, Beyond Realty. NorthstarMLS as distributed by MLS GRID
- $545,0004 bd4 ba2.6k sqft4756 34th St S, Fargo, ND 58104For SaleMLS ID #7055564, Melissa Evenson, Beyond Realty. NorthstarMLS as distributed by MLS GRID
- $437,5002 bd2 ba1.3k sqft1576 75th Ave S, Fargo, ND 58104For SaleMLS ID #7019998, Dan Perrine, James Patrick Real Estate. NorthstarMLS as distributed by MLS GRID
- $529,9005 bd3 ba2.4k sqft5651 43rd St S, Fargo, ND 58104For SaleMLS ID #7061762, Anna Bartholomay, Beyond Realty. NorthstarMLS as distributed by MLS GRID
