Welcome to this spacious 4-bedroom, 3-bath home in Fargo’s established Southpointe neighborhood! Step inside to a bright, inviting main level featuring vaulted ceilings and Andersen windows throughout, filling the home with natural light. The kitchen offers abundant cabinetry, stainless steel appliances, center island and access to the backyard deck. Downstairs, you’ll find a spacious family room with a brick fireplace and built-ins, two additional bedrooms, bathroom, laundry and plenty of storage space. Outside, enjoy mature trees, a deck perfect for relaxing or entertaining, and an attached 2-stall garage. Steel siding adds low-maintenance durability, while the roof and gutters were replaced in 2024. Convenient South Fargo location near schools, parks, shopping, restaurants and everyday amenities, with easy access to major roadways. With over 2,600 sq. ft. of living space, this home offers plenty of room to make it your own!
Active
Price cut: $10K (9/26)
$414,900
3626 22nd St S, Fargo, ND 58104
4beds
2,320sqft
Single Family
Built in 1988
10,018 Square Feet Lot
$-- Zestimate®
$179/sqft
$-- HOA
What's special
Brick fireplaceVaulted ceilingsSpacious family roomCenter islandBright inviting main levelNatural lightAndersen windows throughout
- 60 days
- 2,276
- 122
Likely to sell faster than
Zillow last checked:
Listing updated:
Listed by:
Holly Okeson 218-234-6565,
HomeSmart Adventure Realty 701-729-1848
Source: NorthstarMLS as distributed by MLS GRID,MLS#: 7122641
Facts & features
Interior
Bedrooms & bathrooms
- Bedrooms: 4
- Bathrooms: 3
- Full bathrooms: 1
- 3/4 bathrooms: 1
- 1/2 bathrooms: 1
Bedroom
- Level: Upper
Bedroom 2
- Level: Upper
Bedroom 3
- Level: Lower
Bedroom 4
- Level: Basement
Primary bathroom
- Level: Upper
Bathroom
- Level: Lower
Dining room
- Level: Main
Family room
- Level: Lower
Kitchen
- Level: Main
Laundry
- Level: Lower
Living room
- Level: Main
Heating
- Baseboard, Forced Air
Cooling
- Central Air
Appliances
- Included: Dishwasher, Disposal, Double Oven, Dryer, Microwave, Range, Refrigerator, Stainless Steel Appliance(s)
- Laundry: Laundry Room
Features
- Basement: Daylight,Drain Tiled,Finished,Sump Pump
- Number of fireplaces: 1
- Fireplace features: Wood Burning
Interior area
- Total structure area: 2,665
- Total interior livable area: 2,320 sqft
- Finished area above ground: 1,423
- Finished area below ground: 897
Property
Parking
- Total spaces: 2
- Parking features: Attached
- Attached garage spaces: 2
- Details: Garage Dimensions (528)
Accessibility
- Accessibility features: None
Features
- Levels: Four or More Level Split
- Patio & porch: Deck
- Pool features: None
- Fencing: None
Lot
- Size: 10,018 Square Feet
- Dimensions: .23AC
Details
- Foundation area: 686
- Parcel number: 01283200810000
- Zoning description: Residential-Single Family
Construction
Type & style
- Home type: SingleFamily
- Property subtype: Single Family
Materials
- ICFs (Insulated Concrete Forms)
Condition
- New construction: No
- Year built: 1988
Utilities & green energy
- Gas: Natural Gas
- Sewer: City Sewer/Connected
- Water: City Water/Connected
Community & HOA
Community
- Subdivision: South Pointe 3rd
HOA
- Has HOA: No
Location
- Region: Fargo
Financial & listing details
- Price per square foot: $179/sqft
- Tax assessed value: $357,700
- Annual tax amount: $3,375
- Date on market: 8/7/2026
Estimated market value
Not available
Estimated sales range
Not available
Not available
Price history
| Date | Event | Price |
|---|---|---|
| 9/26/2026 | Price change | $414,900-2.4%$179/sqft |
Source:  NorthstarMLS as distributed by MLS GRID #7122641 Report a problem NorthstarMLS as distributed by MLS GRID #7122641 Report a problem | ||
| 9/10/2026 | Price change | $424,900-2.9%$183/sqft |
Source: NorthstarMLS as distributed by MLS GRID #7122641 Report a problem | ||
| 8/17/2026 | Price change | $437,500-2.2%$189/sqft |
Source: NorthstarMLS as distributed by MLS GRID #7122641 Report a problem | ||
| 8/7/2026 | Listed for sale | $447,500$193/sqft |
Source: NorthstarMLS as distributed by MLS GRID #7122641 Report a problem | ||
Public tax history
| Year | Property taxes | Tax assessment |
|---|---|---|
| 2025 | $3,215 -24.5% | $357,700 |
| 2024 | $4,256 -5.2% | $357,700 +5% |
| 2023 | $4,491 +8% | $340,700 +9.8% |
| 2022 | $4,159 +14% | $310,200 +12.5% |
| 2021 | $3,650 +7.1% | $275,700 +6% |
| 2020 | $3,409 -4.9% | $260,100 |
| 2019 | $3,584 +1.3% | $260,100 |
| 2018 | $3,539 +1.3% | $260,100 +100% |
| 2017 | $3,492 +20.6% | $130,050 +11.7% |
| 2016 | $2,895 +3% | $116,450 +10% |
| 2015 | $2,811 -2.4% | $105,850 |
| 2014 | $2,879 -5% | $105,850 -8.9% |
| 2013 | $3,029 -24.8% | $116,150 |
| 2012 | $4,027 -1.2% | $116,150 |
| 2011 | $4,076 +0.4% | $116,150 |
| 2010 | $4,059 +1.3% | $116,150 |
| 2009 | $4,007 -11.9% | $116,150 -50% |
| 2008 | $4,548 | $232,300 +111.8% |
| 2007 | -- | $109,700 |
| 2006 | $4,408 +4% | $109,700 +7% |
| 2005 | $4,239 +17.1% | $102,500 +20.2% |
| 2003 | $3,618 +4.5% | $85,300 +5% |
| 2001 | $3,461 | $81,250 |
Find assessor info on the county website
Monthly payment
Est. payment
Payment breakdown
Explore the cost of this home by adjusting the details. Changes won't be saved.Climate risks
Neighborhood: Southpointe
Similar homes
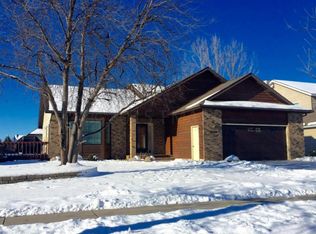
- $420,0005 bd3 ba2.8k sqft2408 34th Ave S, Fargo, ND 58104For Sale
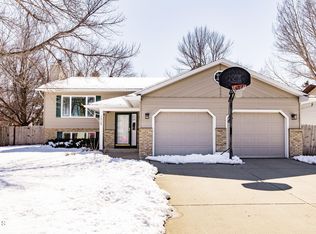 MLS ID #4024592, Joshua Boschee, REAL. Great North MLS
 - $469,9004 bd3 ba2.8k sqft2617 38 1/2 Ave S, Fargo, ND 58104For Sale
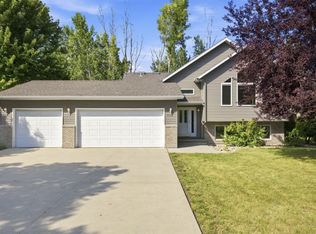
 MLS ID #7129388, Mike Gillund, Beyond Realty. NorthstarMLS as distributed by MLS GRID
 - $495,0005 bd3 ba2.9k sqft3132 37 1/2 Ave S, Fargo, ND 58104For Sale
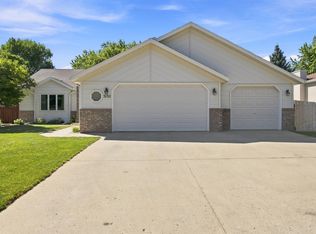 MLS ID #7135747, Jayce Johnson, RE/MAX Realty 1. NorthstarMLS as distributed by MLS GRID
 - $445,0002 bd2 ba1.6k sqft3200 11th St S Unit 217, Fargo, ND 58104For Sale
 MLS ID #7154636, Laurel J. Mahan, RE/MAX Legacy Realty. NorthstarMLS as distributed by MLS GRID
 - $399,9004 bd4 ba2.7k sqft1426 23rd St S, Fargo, ND 58103For SaleMLS ID #7104280, Mike Gillund, Beyond Realty. NorthstarMLS as distributed by MLS GRID
- $399,5004 bd3 ba2.6k sqft6001 59th St S, Fargo, ND 58104For SaleMLS ID #7142073, Kari Myhre, Park Co., REALTORS®. NorthstarMLS as distributed by MLS GRID
- $369,9004 bd3 ba2.7k sqft4379 47th Ave S, Fargo, ND 58104For SaleMLS ID #7134917, Justin Cross, Aspire Realty. NorthstarMLS as distributed by MLS GRID
- $439,0003 bd2 ba2k sqft15 Fremont Dr S, Fargo, ND 58103For SaleMLS ID #7138868, Robb Johnson, HomeSmart Adventure Realty (DL). NorthstarMLS as distributed by MLS GRID
- $379,0004 bd3 ba2k sqft4260 Russet Ave S, Fargo, ND 58104For SaleMLS ID #7114137, Vivian Thingelstad, Dakota Plains Realty. NorthstarMLS as distributed by MLS GRID
- $340,0003 bd2 ba1.3k sqft3715 Burritt St S, Fargo, ND 58104For SaleMLS ID #7100631, Brett Dalzell, REAL (3540 FGO). NorthstarMLS as distributed by MLS GRID
- $459,0004 bd2 ba1.9k sqft6184 18th St S, Fargo, ND 58104For SaleMLS ID #7130861, Diane Nordhougen, Park Co., REALTORS®. NorthstarMLS as distributed by MLS GRID
- $463,0004 bd3 ba2.8k sqft2715 33rd St S, Fargo, ND 58103For SaleMLS ID #7090286, Eli Rosendahl, REAL (216 FGO). NorthstarMLS as distributed by MLS GRID
- $380,0005 bd3 ba2.6k sqft2914 S Bay Dr S, Fargo, ND 58103For SaleMLS ID #7090352, Katie Dewar, Berkshire Hathaway HomeServices Premier Properties. NorthstarMLS as distributed by MLS GRID
- $445,0004 bd4 ba3.3k sqft57 Prairiewood Dr S, Fargo, ND 58103For SaleMLS ID #7094309, Mike Gillund, Beyond Realty. NorthstarMLS as distributed by MLS GRID
- $465,0006 bd3 ba2.7k sqft3532 Lincoln St S, Fargo, ND 58104For SaleMLS ID #7116273, Travis Skonseng, Berkshire Hathaway HomeServices Premier Properties. NorthstarMLS as distributed by MLS GRID
- $389,0003 bd2 ba2.1k sqft4788 Clock Tower Ln S, Fargo, ND 58104For SaleMLS ID #7133780, Rich Olson, Next Level Real Estate. NorthstarMLS as distributed by MLS GRID
- $409,9004 bd3 ba2.4k sqft3902 6th St S, Moorhead, MN 56560For SaleMLS ID #7113405, Rochelle Roesler, MBA, Century 21 FM Realty. NorthstarMLS as distributed by MLS GRID
- $424,9005 bd4 ba2.9k sqft913 Park Dr S, Fargo, ND 58103For SaleMLS ID #7145673, Brandon Clouse, KW Inspire Realty Keller Williams. NorthstarMLS as distributed by MLS GRID
- $415,0004 bd3 ba2.3k sqft1502 Baywood Dr, West Fargo, ND 58078For SaleMLS ID #7124228, John W Hoard, Archer Real Estate Services. NorthstarMLS as distributed by MLS GRID
- $479,0004 bd3 ba3.1k sqft186 Prairiewood Dr S, Fargo, ND 58103For SaleMLS ID #7118748, Robin M Carson, Century 21 FM Realty. NorthstarMLS as distributed by MLS GRID
