More flexibility for your move! Seller is offering a $7,500 buyer credit with an acceptable offer—use it toward a rate buy-down, closing costs, or improvements to make the home your own! Set along Prairiewood Golf Course, this 4-bedroom, 3-bath rambler offers over 3,200 sq. ft., a finished 3-stall garage, and a touch of mid-century character. The main level features a sunken living room with a wood-burning fireplace and large windows, an updated kitchen with center island and eat-in dining, main-floor laundry, and three bedrooms including a spacious primary suite with private bath. Downstairs you'll find new flooring, a large family room, wet bar, office nook, playroom, bedroom, bathroom, and plenty of storage. Outside, enjoy a huge fully fenced yard, mature landscaping, expansive maintenance-free deck, golf course views, and newer shingles. All in one of Fargo's beautiful established neighborhoods filled with mature trees. Schedule your showing today!
Active
Price cut: $16K (9/8)
$479,000
186 Prairiewood Dr S, Fargo, ND 58103
4beds
3,178sqft
Single Family
Built in 1978
0.3 Acres Lot
$474,700 Zestimate®
$151/sqft
$-- HOA
What's special
Wood-burning fireplacePlenty of storageWet barLarge family roomMain-floor laundryOffice nookLarge windows
- 69 days
- 623
- 39
Likely to sell faster than
Zillow last checked:
Listing updated:
Listed by:
Robin M Carson 701-799-1016,
Century 21 FM Realty 701-281-7222
Source: NorthstarMLS as distributed by MLS GRID,MLS#: 7118748
Facts & features
Interior
Bedrooms & bathrooms
- Bedrooms: 4
- Bathrooms: 3
- Full bathrooms: 1
- 3/4 bathrooms: 2
Bedroom
- Level: Main
Bedroom 2
- Level: Main
Bedroom 3
- Level: Main
Bedroom 4
- Level: Basement
Bathroom
- Level: Main
Bathroom
- Level: Basement
Other
- Level: Basement
Deck
- Level: Main
Dining room
- Level: Main
Family room
- Level: Basement
Kitchen
- Level: Main
Living room
- Level: Main
Play room
- Level: Basement
Utility room
- Level: Basement
Heating
- Baseboard, Forced Air, Fireplace(s)
Cooling
- Central Air
Appliances
- Included: Dishwasher, Disposal, Electric Water Heater, Microwave, Range, Refrigerator
- Laundry: Laundry Closet, Main Level
Features
- Basement: Egress Window(s),Finished,Full,Storage Space,Sump Pump
- Number of fireplaces: 1
- Fireplace features: Wood Burning
Interior area
- Total structure area: 3,258
- Total interior livable area: 3,178 sqft
- Finished area above ground: 1,629
- Finished area below ground: 1,549
Video & virtual tour
Property
Parking
- Total spaces: 3
- Parking features: Attached, Garage
- Attached garage spaces: 3
Accessibility
- Accessibility features: None
Features
- Levels: One
- Stories: 1
- Patio & porch: Composite Decking
- Fencing: Chain Link,Full
Lot
- Size: 0.3 Acres
- Dimensions: 80 x 161.23 x 80.41 x 161.23
- Features: On Golf Course
Details
- Foundation area: 1629
- Parcel number: 01233002420000
- Zoning description: Residential-Single Family
Construction
Type & style
- Home type: SingleFamily
- Property subtype: Single Family
Materials
- Roof: Age 8 Years or Less,Architectural Shingle
Condition
- New construction: No
- Year built: 1978
Utilities & green energy
- Gas: Electric
- Sewer: City Sewer/Connected
- Water: City Water/Connected
Community & HOA
Community
- Subdivision: Prairiewood
HOA
- Has HOA: No
Location
- Region: Fargo
Financial & listing details
- Price per square foot: $151/sqft
- Tax assessed value: $423,200
- Annual tax amount: $4,353
- Date on market: 7/31/2026
Estimated market value
$474,700
$451,000 - $498,000
$2,576/mo
Price history
| Date | Event | Price |
|---|---|---|
| 9/8/2026 | Price change | $479,000-3.2%$151/sqft |
Source:  NorthstarMLS as distributed by MLS GRID #7118748 Report a problem NorthstarMLS as distributed by MLS GRID #7118748 Report a problem | ||
| 7/31/2026 | Listed for sale | $495,000+23.8%$156/sqft |
Source: NorthstarMLS as distributed by MLS GRID #7118748 Report a problem | ||
| 7/13/2021 | Sold | -- |
Source: Public Record Report a problem | ||
| 6/22/2021 | Pending sale | $399,900$126/sqft |
Source:  FMARMLS #21-2528 Report a problem FMARMLS #21-2528 Report a problem | ||
| 5/13/2021 | Listed for sale | $399,900+25.4%$126/sqft |
Source: FMARMLS #21-2528 Report a problem | ||
| 7/18/2018 | Sold | -- |
Source: NorthstarMLS as distributed by MLS GRID #7396104 Report a problem | ||
| 7/1/2018 | Price change | $319,000-3%$100/sqft |
Source: eXp Realty #18-2706 Report a problem | ||
| 3/5/2018 | Listed for sale | $329,000-4.6%$104/sqft |
Source: Owner Report a problem | ||
| 11/9/2017 | Listing removed | $344,900$109/sqft |
Source: Advantage Realtors, Inc #17-4718 Report a problem | ||
| 10/12/2017 | Price change | $344,900-1.4%$109/sqft |
Source: Advantage Realtors, Inc #17-4718 Report a problem | ||
| 8/8/2017 | Listed for sale | $349,900$110/sqft |
Source: Advantage Realtors, Inc #17-4718 Report a problem | ||
Public tax history
| Year | Property taxes | Tax assessment |
|---|---|---|
| 2025 | $4,149 -20.1% | $423,200 |
| 2024 | $5,189 +0.8% | $423,200 +10% |
| 2023 | $5,147 -1.9% | $384,700 |
| 2022 | $5,249 +13.5% | $384,700 +12.4% |
| 2021 | $4,624 +1.2% | $342,400 |
| 2020 | $4,567 -4.8% | $342,400 |
| 2019 | $4,797 +1.2% | $342,400 |
| 2018 | $4,737 +1% | $342,400 +96.9% |
| 2017 | $4,690 +15.3% | $173,900 +3% |
| 2016 | $4,066 +16.8% | $168,850 +24.7% |
| 2015 | $3,483 +11.8% | $135,400 +15% |
| 2014 | $3,115 +1.1% | $117,750 +0.9% |
| 2013 | $3,082 -13% | $116,750 +14.9% |
| 2012 | $3,542 -1.2% | $101,650 |
| 2011 | $3,585 +0.4% | $101,650 |
| 2010 | $3,570 +1.1% | $101,650 |
| 2009 | $3,532 -11.8% | $101,650 -50% |
| 2008 | $4,005 | $203,300 +100% |
| 2007 | -- | $101,650 |
| 2006 | $4,088 +4% | $101,650 +7% |
| 2005 | $3,932 +18.9% | $95,000 +21.3% |
| 2003 | $3,307 -3.2% | $78,300 -3% |
| 2001 | $3,418 | $80,700 |
Find assessor info on the county website
Monthly payment
Est. payment
Payment breakdown
Explore the cost of this home by adjusting the details. Changes won't be saved.Climate risks
Neighborhood: Prariewood
Nearby schools
Schools provided by the listing agent
- High: Fargo South
Source: NorthstarMLS as distributed by MLS GRID. This data may not be complete. We recommend contacting the local school district to confirm school assignments for this home.
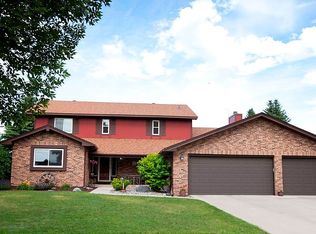
Similar homes
- $445,0004 bd4 ba3.3k sqft57 Prairiewood Dr S, Fargo, ND 58103For Sale
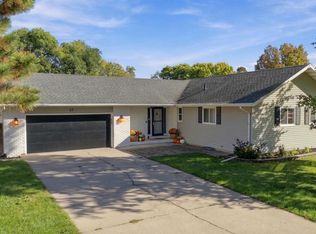
 MLS ID #7094309, Mike Gillund, Beyond Realty. NorthstarMLS as distributed by MLS GRID
 - $463,0004 bd3 ba2.8k sqft2715 33rd St S, Fargo, ND 58103For Sale
 MLS ID #7090286, Eli Rosendahl, REAL (216 FGO). NorthstarMLS as distributed by MLS GRID
 - $399,9004 bd4 ba2.7k sqft1426 23rd St S, Fargo, ND 58103For Sale
 MLS ID #7104280, Mike Gillund, Beyond Realty. NorthstarMLS as distributed by MLS GRID
 - $549,0005 bd4 ba2.9k sqft3526 Park Ave S, Fargo, ND 58103For Sale
 MLS ID #7124055, Scott Breidenbach, Beyond Realty. NorthstarMLS as distributed by MLS GRID
 - $469,9004 bd3 ba2.8k sqft2617 38 1/2 Ave S, Fargo, ND 58104For SaleMLS ID #7129388, Mike Gillund, Beyond Realty. NorthstarMLS as distributed by MLS GRID
- $329,9004 bd3 ba2.9k sqft2708 Eastgate Dr S, Fargo, ND 58103For SaleMLS ID #7131223, Adam Lockwood, eXp Realty (3523 FGO). NorthstarMLS as distributed by MLS GRID
- $495,0005 bd3 ba2.9k sqft3132 37 1/2 Ave S, Fargo, ND 58104For SaleMLS ID #7135747, Jayce Johnson, RE/MAX Realty 1. NorthstarMLS as distributed by MLS GRID
- $439,0003 bd2 ba2k sqft15 Fremont Dr S, Fargo, ND 58103For SaleMLS ID #7138868, Robb Johnson, HomeSmart Adventure Realty (DL). NorthstarMLS as distributed by MLS GRID
- $499,9004 bd2 ba2.5k sqft433 Prescott Ln, West Fargo, ND 58078For SaleMLS ID #7154905, Keely Sirek, REAL (405 FGO). NorthstarMLS as distributed by MLS GRID
- $399,9004 bd3 ba2.6k sqft1002 24th Ave S, Fargo, ND 58103For SaleMLS ID #7126631, Erik Wall, eXp Realty (3523 FGO). NorthstarMLS as distributed by MLS GRID
- $465,0006 bd3 ba2.7k sqft3532 Lincoln St S, Fargo, ND 58104For SaleMLS ID #7116273, Travis Skonseng, Berkshire Hathaway HomeServices Premier Properties. NorthstarMLS as distributed by MLS GRID
- $515,0004 bd3 ba3k sqft5004 Loden Ct S, Fargo, ND 58104For SaleMLS ID #7137112, Mike Gillund, Beyond Realty. NorthstarMLS as distributed by MLS GRID
- $380,0005 bd3 ba2.6k sqft2914 S Bay Dr S, Fargo, ND 58103For SaleMLS ID #7090352, Katie Dewar, Berkshire Hathaway HomeServices Premier Properties. NorthstarMLS as distributed by MLS GRID
- $414,9004 bd3 ba2.3k sqft3626 22nd St S, Fargo, ND 58104For SaleMLS ID #7122641, Holly Okeson, HomeSmart Adventure Realty. NorthstarMLS as distributed by MLS GRID
- $425,0005 bd3 ba2.5k sqft1014 Sommerset Dr, West Fargo, ND 58078For SaleMLS ID #7154890, Josh Hanson, NextHome Legendary Properties. NorthstarMLS as distributed by MLS GRID
- $519,9004 bd3 ba4.5k sqft1301 Elm St N, Fargo, ND 58102For SaleMLS ID #7139234, Diane Nordhougen, Park Co., REALTORS®. NorthstarMLS as distributed by MLS GRID
- $495,0003 bd2 ba2.2k sqft385 7th Ave S APT 104, Fargo, ND 58103For SaleMLS ID #7130546, Eric Miller, REAL (2534 FGO). NorthstarMLS as distributed by MLS GRID
- $452,9004 bd4 ba3.6k sqft1975 29th Street Cir S, Moorhead, MN 56560For SaleMLS ID #7140280, Nate Gronseth, REAL (405 FGO). NorthstarMLS as distributed by MLS GRID
- $399,9003 bd3 ba2.8k sqft4826 University Dr S, Fargo, ND 58104For SaleMLS ID #7148241, Jamie R Swenson, Park Co., REALTORS®. NorthstarMLS as distributed by MLS GRID
