Marvelous Mid-Century Modern gem in a convenient cul-de-sac. West facing lot is perfectly situated on the Sheyenne River. The covered entryway at the front door opens to an inviting foyer. 3 bedroom & 3 bath home boasts a floor plan that was designed to entertain! Main floor great room with a vaulted ceiling and fireplace. Kitchen has built in features, electric cooktop, double ovens and additional storage and a laundry room off the kitchen. Spacious formal dining room with built-in cabinets that opens to beautiful view of the Sheyenne. Primary suite has private bath with an updated walk-in shower. Basement offer generous storage space, large utility room and a bonus room. You need to come and see this home to appreciate all it has to offer!
Active
$423,000
619 6th St W, West Fargo, ND 58078
3beds
2,403sqft
Single Family
Built in 1968
0.34 Acres Lot
$417,500 Zestimate®
$176/sqft
$-- HOA
What's special
Large utility roomDouble ovensElectric cooktopUpdated walk-in showerInviting foyerWest facing lotConvenient cul-de-sac
- 5 days
- 871
- 65
Likely to sell faster than
Zillow last checked:
Listing updated:
Listed by:
Dan Hedrick 701-306-0719,
Better Homes and Gardens Real Estate Park Company 701-237-5031
Source: NorthstarMLS as distributed by MLS GRID,MLS#: 7169423
Facts & features
Interior
Bedrooms & bathrooms
- Bedrooms: 3
- Bathrooms: 3
- Full bathrooms: 1
- 3/4 bathrooms: 1
- 1/2 bathrooms: 1
Bedroom
- Level: Main
Bedroom 2
- Level: Main
Bedroom 3
- Level: Main
Bathroom
- Level: Main
Bathroom
- Level: Main
Bathroom
- Level: Basement
Dining room
- Level: Main
Family room
- Level: Basement
Foyer
- Level: Main
Kitchen
- Level: Main
Laundry
- Level: Main
Living room
- Level: Main
Patio
- Level: Main
Storage
- Level: Basement
Utility room
- Level: Basement
Heating
- Forced Air
Cooling
- Central Air
Appliances
- Included: Cooktop, Dishwasher, Double Oven, Dryer, Gas Water Heater, Refrigerator, Wall Oven, Washer
- Laundry: Main Level
Features
- Basement: Crawl Space,Drain Tiled,Finished,Sump Pump
- Number of fireplaces: 2
- Fireplace features: Wood Burning
Interior area
- Total structure area: 2,486
- Total interior livable area: 2,403 sqft
- Finished area above ground: 1,603
- Finished area below ground: 800
Property
Parking
- Total spaces: 2
- Parking features: Attached
- Attached garage spaces: 2
Accessibility
- Accessibility features: None
Features
- Levels: One
- Stories: 1
- Fencing: None
- On waterfront: Yes
- Waterfront features: River Front
Lot
- Size: 0.34 Acres
- Dimensions: 65 x 167 x 110 x 169
- Features: Tree Coverage - Light
Details
- Foundation area: 1603
- Parcel number: 02160000530000
- Zoning description: Residential-Single Family
Construction
Type & style
- Home type: SingleFamily
- Property subtype: Single Family
Materials
- Frame
- Roof: Architectural Shingle
Condition
- New construction: No
- Year built: 1968
Utilities & green energy
- Electric: Circuit Breakers
- Gas: Natural Gas
- Sewer: City Sewer/Connected
- Water: City Water/Connected
Community & HOA
Community
- Subdivision: Riverside
HOA
- Has HOA: No
Location
- Region: West Fargo
Financial & listing details
- Price per square foot: $176/sqft
- Tax assessed value: $322,800
- Annual tax amount: $517
- Date on market: 11/9/2026
Estimated market value
$417,500
$397,000 - $438,000
$1,267/mo
Price history
| Date | Event | Price |
|---|---|---|
| 11/9/2026 | Listed for sale | $423,000$176/sqft |
Source:  NorthstarMLS as distributed by MLS GRID #7169423 Report a problem | ||
| 2/8/2019 | Listing removed | $700 |
Source: ABC Property Managment & River Rock Property Report a problem | ||
| 1/8/2019 | Listed for rent | $700 |
Source: ABC Property Managment & River Rock Property Report a problem | ||
Public tax history
| Year | Property taxes | Tax assessment |
|---|---|---|
| 2025 | $512 -62.5% | $322,800 +2.9% |
| 2024 | $1,365 -28.7% | $313,700 -1.6% |
| 2023 | $1,915 -54.8% | $318,900 +8.3% |
| 2022 | $4,233 +6.8% | $294,500 +15.3% |
| 2021 | $3,964 +0.2% | $255,400 -1.1% |
| 2020 | $3,957 +2% | $258,200 +7.9% |
| 2019 | $3,881 +6.2% | $239,300 -1% |
| 2018 | $3,656 +15.8% | $241,700 +106.7% |
| 2017 | $3,157 +17.1% | $116,950 +1.4% |
| 2016 | $2,694 +15.4% | $115,300 +25.5% |
| 2015 | $2,334 +2.2% | $91,900 +7% |
| 2014 | $2,284 -1.6% | $85,900 |
| 2013 | $2,320 -23.7% | $85,900 |
| 2012 | $3,040 -1.2% | $85,900 |
| 2011 | $3,078 +6.7% | $85,900 |
| 2010 | $2,884 +6.5% | $85,900 +5.2% |
| 2009 | $2,707 -12.7% | $81,650 -50% |
| 2008 | $3,100 | $163,300 +100% |
| 2007 | -- | $81,650 +6.1% |
| 2006 | $3,033 +4.2% | $76,950 +5.6% |
| 2005 | $2,910 +20.3% | $72,850 +18.2% |
| 2003 | $2,419 | $61,650 |
Find assessor info on the county website
Monthly payment
Est. payment
Payment breakdown
Explore the cost of this home by adjusting the details. Changes won't be saved.Climate risks
Neighborhood: 58078
Nearby schools
Schools provided by the listing agent
- High: West Fargo
Source: NorthstarMLS as distributed by MLS GRID. This data may not be complete. We recommend contacting the local school district to confirm school assignments for this home.


Similar homes
- $349,9005 bd2 ba2.2k sqft801 Oak St, West Fargo, ND 58078For Sale
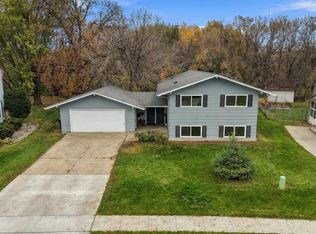
 MLS ID #7166977, Mari Santoyo Perry, Berkshire Hathaway HomeServices Premier Properties. NorthstarMLS as distributed by MLS GRID
- $425,0005 bd3 ba2.5k sqft1014 Sommerset Dr, West Fargo, ND 58078For Sale
 MLS ID #7154890, Josh Hanson, NextHome Legendary Properties. NorthstarMLS as distributed by MLS GRID
- $440,0003 bd3 ba2.3k sqft797 Villa Park Way, West Fargo, ND 58078For Sale
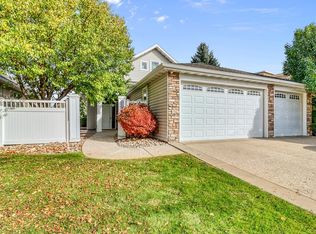 MLS ID #7160169, Rochelle Roesler, MBA, Century 21 FM Realty. NorthstarMLS as distributed by MLS GRID
- $375,0004 bd3 ba2.2k sqft4530 10th St W, West Fargo, ND 58078For Sale
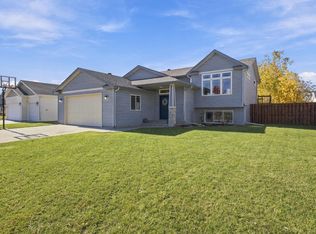 MLS ID #7163794, Nathan Larson, Better Homes and Gardens Real Estate Park Company. NorthstarMLS as distributed by MLS GRID
- $345,0003 bd3 ba1.9k sqft3511 8th St E, West Fargo, ND 58078For SaleMLS ID #7163626, Ryan Collins, Property Resources Group. NorthstarMLS as distributed by MLS GRID
- $270,0003 bd2 ba1.4k sqft1140 Sheyenne St, West Fargo, ND 58078For SaleMLS ID #7168268, Jason Carrier, Beyond Realty. NorthstarMLS as distributed by MLS GRID
- $294,9004 bd2 ba1.7k sqft1407 7th St W, West Fargo, ND 58078For SaleMLS ID #7162350, Jeremy M Qualley, eXp Realty (219 WF). NorthstarMLS as distributed by MLS GRID
- $369,0003 bd2 ba2.1k sqft4788 Clock Tower Ln S, Fargo, ND 58104For SaleMLS ID #7171915, Rich Olson, Next Level Real Estate. NorthstarMLS as distributed by MLS GRID
- $420,0004 bd4 ba2.8k sqft1332 5th Ave S, Fargo, ND 58103For SaleMLS ID #7148956, Dan Perrine, James Patrick Real Estate. NorthstarMLS as distributed by MLS GRID
- $534,9005 bd5 ba3.3k sqft754 Wyndemere Dr, West Fargo, ND 58078For SaleMLS ID #7134491, Kelly Mullaney, Better Homes and Gardens Real Estate Park Company. NorthstarMLS as distributed by MLS GRID
- $325,0004 bd2 ba2.2k sqft1512 19th Ave E, West Fargo, ND 58078For SaleMLS ID #7155961, Angela Nelson, REAL. NorthstarMLS as distributed by MLS GRID
- $485,0005 bd4 ba3.2k sqft730 36th Ave W, West Fargo, ND 58078For SaleMLS ID #7138479, Robb Johnson, HomeSmart Adventure Realty (DL). NorthstarMLS as distributed by MLS GRID
- $399,9004 bd4 ba2.7k sqft1426 23rd St S, Fargo, ND 58103For SaleMLS ID #7104280, Mike Gillund, Beyond Realty. NorthstarMLS as distributed by MLS GRID
- $450,0004 bd3 ba2.4k sqft7407 Elm Ct, Horace, ND 58047For SaleMLS ID #7128050, Gena Syvertson, REALTY XPERTS. NorthstarMLS as distributed by MLS GRID
- $441,0004 bd4 ba3.3k sqft57 Prairiewood Dr S, Fargo, ND 58103For SaleMLS ID #7094309, Mike Gillund, Beyond Realty. NorthstarMLS as distributed by MLS GRID
- $394,9004 bd3 ba2.6k sqft1002 24th Ave S, Fargo, ND 58103For SaleMLS ID #7126631, Erik Wall, eXp Realty (3523 FGO). NorthstarMLS as distributed by MLS GRID
- $465,0004 bd3 ba3.1k sqft186 Prairiewood Dr S, Fargo, ND 58103For SaleMLS ID #7118748, Robin M Carson, Century 21 FM Realty. NorthstarMLS as distributed by MLS GRID
- $424,7004 bd2 ba2.3k sqft4286 Woodhaven St S, Fargo, ND 58104For SaleMLS ID #7161260, Nicole Holden, Better Homes and Gardens Real Estate Park Company. NorthstarMLS as distributed by MLS GRID
- $589,9004 bd3 ba2.6k sqft3645 6th St E, West Fargo, ND 58078For SaleMLS ID #7155113, Travis Skonseng, Berkshire Hathaway HomeServices Premier Properties. NorthstarMLS as distributed by MLS GRID
- $275,0003 bd2 ba1.7k sqft605 13 1/2 Ave E, West Fargo, ND 58078For SaleMLS ID #7133344, Sarah A Claeys, RE/MAX Legacy Realty. NorthstarMLS as distributed by MLS GRID
