Step back in time while enjoying modern comforts in this exceptional 1897 Tudor-style 4 bed, 4 bath home near tree-lined streets, parks, and downtown Fargo! Original character shines through with brass door hardware, exquisite crown molding, hardwood floors, built-ins, original door chimes, and a grand oak staircase, complemented by updated windows, appliances, central heat/AC, and thoughtfully improved systems. Recent updates include a re-shingled and insulated roof, exterior paint, new gutters and drainage improvements, 8 new windows, 9 new window shades, renovated primary bath and main-level walk-in shower, refinished hardwood floors in the dining room and primary bedroom, and new carpet in the main-level bedroom and one second-level bedroom. The unfinished basement offers approximately 1,500 sq ft of bright, versatile space for storage, office, workshop, exercise, or play, with extensive moisture-control improvements, sealed/painted floors, and upgraded sump systems. The insulated garage includes OSB walls, shelving and a workbench, plus a breezeway behind the garage for additional storage. Enjoy a raised-bed garden, custom window boxes on the front main-level windows, and a secluded backyard firepit with rustic seating and wood storage. NO specials! See the complete list of improvements attached. Come experience a distinctive piece of Fargo history where historic craftsmanship meets modern comfort!
Active
Price cut: $30K (10/6)
$420,000
1332 5th Ave S, Fargo, ND 58103
4beds
2,820sqft
Single Family
Built in 1897
0.29 Acres Lot
$416,400 Zestimate®
$149/sqft
$-- HOA
What's special
Exterior paintExquisite crown moldingGrand oak staircaseBrass door hardwareMain-level walk-in showerRenovated primary bathRaised-bed garden
- 20 days
- 1,844
- 93
Zillow last checked:
Listing updated:
Listed by:
Dan Perrine 701-540-3747,
James Patrick Real Estate 701-540-3747
Source: NorthstarMLS as distributed by MLS GRID,MLS#: 7148956
Facts & features
Interior
Bedrooms & bathrooms
- Bedrooms: 4
- Bathrooms: 4
- Full bathrooms: 2
- 3/4 bathrooms: 1
- 1/2 bathrooms: 1
Bedroom
- Level: Main
Bedroom 2
- Level: Second
Bedroom 3
- Level: Second
Bedroom 4
- Level: Second
Bathroom
- Level: Main
Bathroom
- Level: Main
Bathroom
- Level: Second
Bathroom
- Level: Second
Den
- Level: Main
Dining room
- Level: Main
Flex room
- Level: Basement
Flex room
- Level: Basement
Kitchen
- Level: Main
Laundry
- Level: Main
Living room
- Level: Main
Storage
- Level: Basement
Storage
- Level: Basement
Utility room
- Level: Basement
Heating
- Baseboard, Forced Air
Cooling
- Central Air
Appliances
- Included: Dishwasher, Dryer, Gas Water Heater, Microwave, Range, Refrigerator, Washer
- Laundry: Main Level
Features
- Basement: Drainage System,Storage Space,Sump Pump,Unfinished
- Number of fireplaces: 2
- Fireplace features: Living Room, Primary Bedroom, Wood Burning, Wood Burning Stove
Interior area
- Total structure area: 4,412
- Total interior livable area: 2,820 sqft
- Finished area above ground: 2,820
- Finished area below ground: 0
Video & virtual tour
Property
Parking
- Total spaces: 2
- Parking features: Detached Garage, Insulated Garage
- Garage spaces: 2
Accessibility
- Accessibility features: None
Features
- Levels: Two
- Stories: 2
- Fencing: Partial
Lot
- Size: 0.29 Acres
- Dimensions: 80 x 157
Details
- Additional structures: Garage(s), Storage Shed
- Foundation area: 1496
- Parcel number: 01070002670000
- Zoning description: Residential-Single Family
Construction
Type & style
- Home type: SingleFamily
- Property subtype: Single Family
Materials
- Roof: Age 8 Years or Less,Architectural Shingle
Condition
- New construction: No
- Year built: 1897
Utilities & green energy
- Gas: Electric, Natural Gas
- Sewer: City Sewer/Connected
- Water: City Water/Connected
Community & HOA
Community
- Subdivision: Eddy & Fullers Outlots
HOA
- Has HOA: No
Location
- Region: Fargo
Financial & listing details
- Price per square foot: $149/sqft
- Tax assessed value: $364,200
- Annual tax amount: $3,397
- Date on market: 9/26/2026
Estimated market value
$416,400
$396,000 - $437,000
$2,549/mo
Price history
| Date | Event | Price |
|---|---|---|
| 10/6/2026 | Price change | $420,000-6.7%$149/sqft |
Source:  NorthstarMLS as distributed by MLS GRID #7148956 Report a problem NorthstarMLS as distributed by MLS GRID #7148956 Report a problem | ||
| 9/30/2026 | Listed for sale | $450,000+125%$160/sqft |
Source: NorthstarMLS as distributed by MLS GRID #7148956 Report a problem | ||
| 3/2/2011 | Listing removed | $200,000$71/sqft |
Source: Vflyer #11-430 Report a problem | ||
| 2/11/2011 | Listed for sale | $200,000-10%$71/sqft |
Source: Vflyer #11-430 Report a problem | ||
| 12/14/2010 | Listing removed | $222,200$79/sqft |
Source: Vflyer #10-4510 Report a problem | ||
| 11/20/2010 | Price change | $222,200-3.4%$79/sqft |
Source: Vflyer #10-4510 Report a problem | ||
| 10/9/2010 | Price change | $230,000-8%$82/sqft |
Source: Vflyer #10-4510 Report a problem | ||
| 9/14/2010 | Price change | $250,000+0%$89/sqft |
Source: Vflyer #10-4510 Report a problem | ||
| 6/17/2010 | Price change | $249,900-9.1%$89/sqft |
Source: Keller Williams - Fargo-Moorhead #10-3043 Report a problem | ||
| 3/22/2010 | Price change | $274,900-5.2%$97/sqft |
Source: Keller Williams - Fargo-Moorhead #10-3043 Report a problem | ||
| 1/18/2010 | Price change | $289,900-1.7%$103/sqft |
Source: Pam Willis #10-288 Report a problem | ||
| 8/29/2009 | Price change | $295,000-1.3%$105/sqft |
Source: Pam Willis #09-4162 Report a problem | ||
| 6/9/2009 | Price change | $299,000-4.5%$106/sqft |
Source: Park Company Realtors #09-349 Report a problem | ||
| 4/26/2009 | Price change | $313,000-5.1%$111/sqft |
Source: Park Company Realtors #09-349 Report a problem | ||
| 3/15/2009 | Price change | $329,900-5.4%$117/sqft |
Source: Park Company Realtors #09-349 Report a problem | ||
| 1/23/2009 | Listed for sale | $348,900$124/sqft |
Source: Park Company Realtors #09-349 Report a problem | ||
Public tax history
| Year | Property taxes | Tax assessment |
|---|---|---|
| 2025 | $3,236 -16.1% | $364,200 +10% |
| 2024 | $3,856 -5.3% | $331,100 +6% |
| 2023 | $4,071 +1.8% | $312,400 +5% |
| 2022 | $3,998 +2.5% | $297,500 |
| 2021 | $3,900 +1.3% | $297,500 |
| 2020 | $3,850 -4.4% | $297,500 +0.5% |
| 2019 | $4,028 +1.4% | $296,000 |
| 2018 | $3,974 +1.1% | $296,000 +100% |
| 2017 | $3,933 +13.9% | $148,000 +3% |
| 2016 | $3,454 +20.9% | $143,700 +29.5% |
| 2015 | $2,857 +7.1% | $111,000 +10% |
| 2014 | $2,668 -3.3% | $100,900 +3% |
| 2013 | $2,761 -23.5% | $97,950 |
| 2012 | $3,611 +4.9% | $97,950 +6.9% |
| 2011 | $3,442 -2.3% | $91,650 |
| 2010 | $3,523 +0.6% | $91,650 |
| 2009 | $3,501 -11.2% | $91,650 -50% |
| 2008 | $3,941 | $183,300 +100% |
| 2007 | -- | $91,650 +5% |
| 2006 | $3,865 +1.8% | $87,300 +7% |
| 2005 | $3,795 +37.8% | $81,600 +48% |
| 2003 | $2,754 +4.9% | $55,150 +7% |
| 2001 | $2,626 | $51,550 |
Find assessor info on the county website
Monthly payment
Est. payment
Payment breakdown
Explore the cost of this home by adjusting the details. Changes won't be saved.Climate risks
Neighborhood: Jefferson/Carl Ben

Similar homes
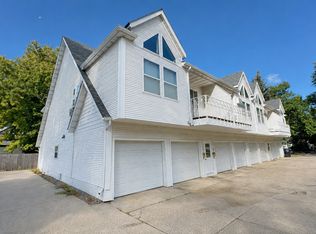
- $399,9004 bd4 ba2.7k sqft1426 23rd St S, Fargo, ND 58103For Sale

 MLS ID #7104280, Mike Gillund, Beyond Realty. NorthstarMLS as distributed by MLS GRID
 - $365,0004 bd3 ba2.3k sqft1124 5th Ave S, Fargo, ND 58103For Sale
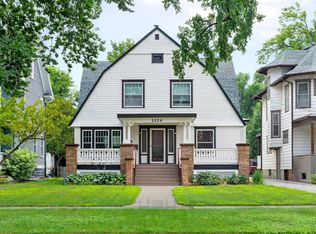 MLS ID #7117501, Dane A Fuglestad, REALTY XPERTS. NorthstarMLS as distributed by MLS GRID
 - $424,9005 bd4 ba2.9k sqft913 Park Dr S, Fargo, ND 58103For Sale
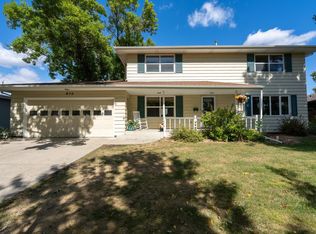 MLS ID #7145673, Brandon Clouse, KW Inspire Realty Keller Williams. NorthstarMLS as distributed by MLS GRID
 - $399,9004 bd3 ba2.6k sqft1002 24th Ave S, Fargo, ND 58103For Sale
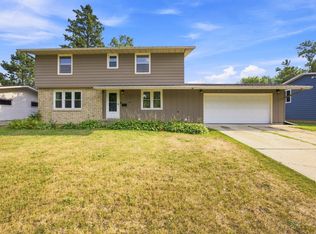 MLS ID #7126631, Erik Wall, eXp Realty (3523 FGO). NorthstarMLS as distributed by MLS GRID
 - $441,0004 bd4 ba3.3k sqft57 Prairiewood Dr S, Fargo, ND 58103For SaleMLS ID #7094309, Mike Gillund, Beyond Realty. NorthstarMLS as distributed by MLS GRID
- $439,9004 bd3 ba2.5k sqft2715 32nd St S, Fargo, ND 58103For SaleMLS ID #7129302, Mike Gillund, Beyond Realty. NorthstarMLS as distributed by MLS GRID
- $559,5004 bd4 ba3.4k sqft911 8th St S, Fargo, ND 58103For SaleMLS ID #7137304, Jon Bennett, Better Homes and Gardens Real Estate Park Company. NorthstarMLS as distributed by MLS GRID
- $449,9003 bd2 ba2.3k sqft1546 8th St S, Fargo, ND 58103For SaleMLS ID #7117609, Jon Bennett, Better Homes and Gardens Real Estate Park Company. NorthstarMLS as distributed by MLS GRID
- $478,5004 bd3 ba3.1k sqft186 Prairiewood Dr S, Fargo, ND 58103For SaleMLS ID #7118748, Robin M Carson, Century 21 FM Realty. NorthstarMLS as distributed by MLS GRID
- $449,9005 bd3 ba3.3k sqft501 23rd Ave S, Fargo, ND 58103For SaleMLS ID #7086425, David Noah, RE/MAX Legacy Realty. NorthstarMLS as distributed by MLS GRID
- $399,9003 bd3 ba2.8k sqft4826 University Dr S, Fargo, ND 58104For SaleMLS ID #7148241, Jamie R Swenson, Better Homes and Gardens Real Estate Park Company. NorthstarMLS as distributed by MLS GRID
- $395,0004 bd2 ba3.1k sqft2831 Edgewood Dr N, Fargo, ND 58102For SaleMLS ID #7151312, Scott Breidenbach, Beyond Realty. NorthstarMLS as distributed by MLS GRID
- $329,9004 bd3 ba2.9k sqft2708 Eastgate Dr S, Fargo, ND 58103For SaleMLS ID #7131223, Adam Lockwood, eXp Realty (3523 FGO). NorthstarMLS as distributed by MLS GRID
- $249,0004 bd2 ba1.9k sqft809 16th St S, Fargo, ND 58103For SaleMLS ID #7153269, Scott Breidenbach, Beyond Realty. NorthstarMLS as distributed by MLS GRID
- $414,9004 bd3 ba2.3k sqft3626 22nd St S, Fargo, ND 58104For SaleMLS ID #7122641, Holly Okeson, HomeSmart Adventure Realty. NorthstarMLS as distributed by MLS GRID
- $339,9003 bd3 ba2.2k sqft615 10th Ave S, Fargo, ND 58103For SaleMLS ID #7080314, Todd Randall, Archer Real Estate Services. NorthstarMLS as distributed by MLS GRID
- $425,0005 bd3 ba2.5k sqft1014 Sommerset Dr, West Fargo, ND 58078For SaleMLS ID #7154890, Josh Hanson, NextHome Legendary Properties. NorthstarMLS as distributed by MLS GRID
- $439,0003 bd2 ba2k sqft15 Fremont Dr S, Fargo, ND 58103For SaleMLS ID #7138868, Robb Johnson, HomeSmart Adventure Realty (DL). NorthstarMLS as distributed by MLS GRID
- $380,0005 bd3 ba2.6k sqft2914 S Bay Dr S, Fargo, ND 58103For SaleMLS ID #7090352, Katie Dewar, Berkshire Hathaway HomeServices Premier Properties. NorthstarMLS as distributed by MLS GRID
